Welcome to this stunning luxury home on the 17th hole of the Polo Fields Golf Course in Ann Arbor; where elegance, comfort, and resort-style living come together seamlessly.
This 4-bedroom, 3.5-bath masterpiece features a fenced in-ground pool surrounded by lush landscaping and vibrant flowerbeds, creating the perfect private retreat. A charming brick paver walkway leads to the front door, while the spacious deck offers gorgeous golf course views and plenty of space for outdoor entertaining.
At the heart of the home is a large kitchen with a center island, ample storage space, and room for the chef of the home to cook, create, and entertain with ease.
Inside, you'll also find soaring vaulted ceilings in the great room, filling the space with natural light and warmth. The home includes two private offices, ideal for remote work or family craft room, along with a formal dining room perfect for hosting gatherings.
The primary suite is a true sanctuary, featuring two generously sized walk in closets, a fireplace and a large primary bath with double vanities, soaking tub and walk in shower. The finished lower level adds over 1500 square feet of additional recreation space complete with view out windows, a cozy fireplace, bar area and full bathroom. Ideal for entertaining or relaxing after a day on the course.
With it's prime golf course location, luxury finishes and stunning outdoor entertaining space, this Polo Fields gem offers the very best of Ann Arbor living.
Sold
$995,000
4977 Saint Annes Ct, Ann Arbor, MI 48103
4beds
4,532sqft
Single Family Residence
Built in 1998
0.55 Acres Lot
$987,100 Zestimate®
$220/sqft
$4,866 Estimated rent
Home value
$987,100
$888,000 - $1.10M
$4,866/mo
Zestimate® history
Owner options
List your home for rent
$4,866/mo
Rent Zestimate®
Find your next renter with Zillow Rental Manager. Plus, with online applications, you can quickly screen prospective tenants – for free.
$4,866/mo
Rent Zestimate®
Refinance and save
$7,031/mo
Est. payment
Refinancing to a lower rate could help reduce your monthly payments and save thousands over the life of the loan.
$7,031/mo
Est. payment
Explore your selling options
Work with a Zillow partner agent
Leverage their expertise and Zillow's premium Showcase listings to get your home seen by more buyers.
Get startedList with your own agent
Get your home in front of millions of buyers by listing it on Zillow.
Learn how to do itSell it yourself
Take full control of how buyers see your home on Zillow by listing For Sale by Owner (FSBO).
List your homeWhat's special
Zillow last checked:
Listing updated:
Listed by:
Darlene McLane Dresch 734-260-3453,
Keller Williams Ann Arbor Mrkt,
Danielle Mapes 310-748-7442,
Keller Williams Ann Arbor Mrkt
Bought with:
Daniel DeCapua, 6501373867
RE/MAX Platinum
Source: MichRIC,MLS#: 25054219
Facts & features
Interior
Bedrooms & bathrooms
- Bedrooms: 4
- Bathrooms: 4
- Full bathrooms: 3
- 1/2 bathrooms: 1
Primary bedroom
- Level: Upper
Bedroom 2
- Level: Upper
Bedroom 3
- Level: Upper
Bedroom 4
- Level: Upper
Primary bathroom
- Level: Upper
Bathroom 2
- Level: Upper
Bathroom 3
- Level: Main
Bathroom 4
- Level: Basement
Den
- Level: Main
Dining area
- Level: Main
Family room
- Level: Main
Kitchen
- Level: Main
Laundry
- Level: Main
Office
- Level: Main
Recreation
- Level: Basement
Heating
- Forced Air
Cooling
- Central Air
Appliances
- Included: Built-In Electric Oven, Cooktop, Dishwasher, Dryer, Microwave, Refrigerator, Washer
- Laundry: Laundry Room, Main Level
Features
- Center Island, Pantry
- Flooring: Carpet, Tile, Wood
- Windows: Screens, Bay/Bow, Window Treatments
- Basement: Daylight,Full
- Number of fireplaces: 3
- Fireplace features: Family Room, Master Bedroom, Recreation Room
Interior area
- Total structure area: 3,032
- Total interior livable area: 4,532 sqft
- Finished area below ground: 1,500
Property
Parking
- Total spaces: 3
- Parking features: Garage Door Opener, Attached
- Garage spaces: 3
Features
- Stories: 2
- Has private pool: Yes
- Pool features: In Ground
- Fencing: Wrought Iron
Lot
- Size: 0.55 Acres
- Dimensions: 93 x 364
- Features: Golf Community, Cul-De-Sac
Details
- Parcel number: H0827285038
Construction
Type & style
- Home type: SingleFamily
- Architectural style: Colonial
- Property subtype: Single Family Residence
Materials
- Brick, Wood Siding
- Roof: Shingle
Condition
- New construction: No
- Year built: 1998
Details
- Builder name: Bayberry Construction
Utilities & green energy
- Sewer: Public Sewer
- Water: Public
Community & HOA
Community
- Features: Golf
- Subdivision: Polo Fields
HOA
- Has HOA: Yes
- Amenities included: Playground, Tennis Court(s)
- Services included: Other
- HOA fee: $500 annually
Location
- Region: Ann Arbor
Financial & listing details
- Price per square foot: $220/sqft
- Tax assessed value: $487,300
- Annual tax amount: $12,421
- Date on market: 10/24/2025
- Listing terms: Cash,VA Loan,Conventional
- Road surface type: Paved
Price history
| Date | Event | Price |
|---|---|---|
| 2/6/2026 | Sold | $995,000-0.4%$220/sqft |
Source:  MichRIC #25054219 Report a problem MichRIC #25054219 Report a problem | ||
| 1/10/2026 | Contingent | $999,000$220/sqft |
Source: MichRIC #25054219 Report a problem | ||
| 11/8/2025 | Price change | $999,000-2.5%$220/sqft |
Source: MichRIC #25054219 Report a problem | ||
| 10/24/2025 | Listed for sale | $1,025,000+4.6%$226/sqft |
Source: MichRIC #25054219 Report a problem | ||
| 7/22/2024 | Sold | $980,000$216/sqft |
Source: Public Record Report a problem | ||
| 6/25/2024 | Contingent | $980,000$216/sqft |
Source: MichRIC #24031910 Report a problem | ||
| 6/21/2024 | Listed for sale | $980,000+157%$216/sqft |
Source: MichRIC #24031910 Report a problem | ||
| 10/30/1997 | Sold | $381,345$84/sqft |
Source: Public Record Report a problem | ||
Public tax history
| Year | Property taxes | Tax assessment |
|---|---|---|
| 2025 | $12,177 | $487,300 +24.3% |
| 2024 | -- | $391,900 +8% |
| 2023 | -- | $363,000 +7.3% |
| 2022 | -- | $338,300 +1.9% |
| 2021 | -- | $332,100 +1.6% |
| 2020 | -- | $326,800 +5.4% |
| 2019 | -- | $310,100 +2.8% |
| 2018 | -- | $301,800 -4% |
| 2017 | -- | $314,400 +18.9% |
| 2016 | -- | $264,427 +0.3% |
| 2015 | -- | $263,637 +3.2% |
| 2014 | -- | $255,400 |
| 2013 | -- | $255,400 +1.6% |
| 2012 | -- | $251,300 -0.1% |
| 2011 | -- | $251,600 +1.7% |
| 2010 | -- | $247,400 -1.5% |
| 2009 | -- | $251,100 +1.5% |
| 2008 | -- | $247,360 +2.3% |
| 2007 | -- | $241,799 -19.3% |
| 2005 | -- | $299,800 +3.1% |
| 2004 | -- | $290,700 +2% |
| 2003 | -- | $285,100 +19.7% |
| 2002 | $6,088 +87.3% | $238,100 |
| 2001 | $3,251 +13% | $238,100 +13% |
| 2000 | $2,878 -10.3% | $210,800 +5% |
| 1999 | $3,207 | $200,800 |
Find assessor info on the county website
Neighborhood: 48103
Nearby homes
- $890,0003 bd3 ba4k sqft4981 Saint Annes Ct, Ann Arbor, MI 48103Sold
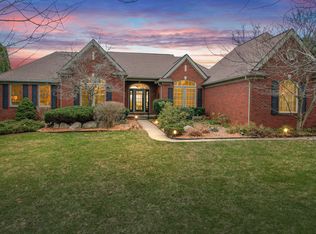
- $909,2004 bd3 ba2.5k sqft4973 Saint Annes Ct, Ann Arbor, MI 48103Off Market
- $933,700-- bd3 ba3.5k sqft4985 Saint Annes Ct, Ann Arbor, MI 48103Off Market
- $788,1003 bd4 ba2.5k sqft4969 Saint Annes Ct, Ann Arbor, MI 48103Off Market
- $856,9004 bd2 ba3k sqft4989 Saint Annes Ct, Ann Arbor, MI 48103Off Market
- $930,0005 bd4 ba4.2k sqft5003 Cavendish Ct, Ann Arbor, MI 48103Sold
- $1,290,3005 bd5 ba4.7k sqft5007 Cavendish Ct, Ann Arbor, MI 48103Off Market
- $641,8004 bd2 ba2.4k sqft4965 St Annes Ct, Scio, MI 48103Off Market
Nearby schools
GreatSchools rating
- 7/10Haisley Elementary SchoolGrades: K-5Distance: 2.7 mi
- 9/10Forsythe Middle SchoolGrades: 6-8Distance: 3.2 mi
- 10/10Skyline High SchoolGrades: 9-12Distance: 3.1 mi
Schools provided by the listing agent
- Elementary: Haisley Elementary School
- Middle: Forsythe Middle School
- High: Skyline High School
Source: MichRIC. This data may not be complete. We recommend contacting the local school district to confirm school assignments for this home.
Get a cash offer in 3 minutes
Find out how much your home could sell for in as little as 3 minutes with a no-obligation cash offer.
Estimated market value
$987,100
Get a cash offer in 3 minutes
Find out how much your home could sell for in as little as 3 minutes with a no-obligation cash offer.
Estimated market value
$987,100
- Michigan
- Washtenaw County
- Ann Arbor
- 48103
- 4977 Saint Annes Ct
Nearby cities
Nearby neighborhoods
Nearby zip codes
Other Ann Arbor Topics
