This expansive Ranch in The Polo Fields checks all of the boxes! Ideally located on a cul-de-sac, w/ scenic golf course views, this picture-perfect home has all the right updates in all the right places, & accommodates easy living for generations! Its light-filled footprint has a front-and-center Great room w/ vaulted ceiling, floor-to-ceiling windows & fireplace, formal dining room, den/office w/ French doors, an updated kitchen w/ granite, stainless, center island & informal dining, & a first-floor Primary retreat w/ vaulted ceiling & nicely appointed bath w/ jetted tub & separate shower. Two additional bedrooms, a crisp hallway bath & a laundry room complete the main level. The walk-out lower level is finished w/ a huge recreation room, a flex space ideal for arts & crafts or a home gym, & a full bath! With summer on the doorstep, get ready to host family & friends on the composite deck & patio. Updates include a new roof (3 yrs old), furnace (2 yrs old) & water heater (1 yr old)!
Sold
$890,000
4981 Saint Annes Ct, Ann Arbor, MI 48103
3beds
4,060sqft
Single Family Residence
Built in 1998
0.71 Acres Lot
$886,100 Zestimate®
$219/sqft
$4,047 Estimated rent
Home value
$886,100
$780,000 - $1.01M
$4,047/mo
Zestimate® history
Owner options
List your home for rent
$4,047/mo
Rent Zestimate®
Find your next renter with Zillow Rental Manager. Plus, with online applications, you can quickly screen prospective tenants – for free.
$4,047/mo
Rent Zestimate®
Refinance and save
$6,342/mo
Est. payment
Refinancing to a lower rate could help reduce your monthly payments and save thousands over the life of the loan.
$6,342/mo
Est. payment
Explore your selling options
Work with a Zillow partner agent
Leverage their expertise and Zillow's premium Showcase listings to get your home seen by more buyers.
Get startedList with your own agent
Get your home in front of millions of buyers by listing it on Zillow.
Learn how to do itSell it yourself
Take full control of how buyers see your home on Zillow by listing For Sale by Owner (FSBO).
List your homeWhat's special
Zillow last checked:
Listing updated:
Listed by:
Nancy Bishop 734-646-1333,
The Charles Reinhart Company
Bought with:
Scott Guyor, 6501326371
The Charles Reinhart Company
Source: MichRIC,MLS#: 26012299
Facts & features
Interior
Bedrooms & bathrooms
- Bedrooms: 3
- Bathrooms: 3
- Full bathrooms: 3
- Main level bedrooms: 3
Primary bedroom
- Description: approx.
- Level: Main
- Area: 252
- Dimensions: 14.00 x 18.00
Bedroom 2
- Description: approx.
- Level: Main
- Area: 156
- Dimensions: 12.00 x 13.00
Bedroom 3
- Description: approx.
- Level: Main
- Area: 165
- Dimensions: 11.00 x 15.00
Dining area
- Description: approx.
- Level: Main
- Area: 130
- Dimensions: 10.00 x 13.00
Dining room
- Description: approx.
- Level: Main
- Area: 143
- Dimensions: 11.00 x 13.00
Great room
- Description: approx.
- Level: Main
- Area: 420
- Dimensions: 20.00 x 21.00
Kitchen
- Description: approx.
- Level: Main
- Area: 143
- Dimensions: 11.00 x 13.00
Office
- Description: approx.
- Level: Main
- Area: 156
- Dimensions: 12.00 x 13.00
Other
- Description: approx.
- Level: Lower
- Area: 450
- Dimensions: 18.00 x 25.00
Recreation
- Description: approx.
- Level: Lower
- Area: 910
- Dimensions: 26.00 x 35.00
Heating
- Forced Air
Cooling
- Central Air
Appliances
- Included: Dishwasher, Disposal, Dryer, Microwave, Oven, Range, Refrigerator, Washer
- Laundry: Laundry Room, Main Level
Features
- Ceiling Fan(s), Center Island
- Flooring: Carpet, Other, Tile, Wood
- Basement: Daylight,Full,Walk-Out Access
- Number of fireplaces: 1
- Fireplace features: Living Room
Interior area
- Total structure area: 2,360
- Total interior livable area: 4,060 sqft
- Finished area below ground: 0
Property
Parking
- Total spaces: 3
- Parking features: Garage Faces Side, Garage Door Opener, Attached
- Garage spaces: 3
Features
- Stories: 1
Lot
- Size: 0.71 Acres
- Features: Golf Community, Cul-De-Sac
Details
- Parcel number: H0827285037
- Zoning description: PUD
Construction
Type & style
- Home type: SingleFamily
- Architectural style: Ranch
- Property subtype: Single Family Residence
Materials
- Brick, Wood Siding
- Roof: Asphalt
Condition
- New construction: No
- Year built: 1998
Utilities & green energy
- Sewer: Public Sewer
- Water: Public
- Utilities for property: Phone Available, Natural Gas Available, Electricity Available, Cable Available, Phone Connected, Natural Gas Connected, Cable Connected
Community & HOA
Community
- Features: Golf
- Subdivision: Polo Fields Saginaw Greens North
HOA
- Has HOA: Yes
- Amenities included: Tennis Court(s), Other
- Services included: Other
- HOA fee: $500 annually
Location
- Region: Ann Arbor
Financial & listing details
- Price per square foot: $219/sqft
- Tax assessed value: $334,093
- Annual tax amount: $12,422
- Date on market: 3/30/2026
- Listing terms: Cash,Conventional
- Electric utility on property: Yes
- Road surface type: Paved
Price history
| Date | Event | Price |
|---|---|---|
| 5/4/2026 | Sold | $890,000+1.7%$219/sqft |
Source:  MichRIC #26012299 Report a problem MichRIC #26012299 Report a problem | ||
| 4/6/2026 | Contingent | $875,000$216/sqft |
Source: MichRIC #26012299 Report a problem | ||
| 3/30/2026 | Listed for sale | $875,000+109.2%$216/sqft |
Source: MichRIC #26012299 Report a problem | ||
| 6/12/2006 | Sold | $418,250+13.6%$103/sqft |
Source: Public Record Report a problem | ||
| 4/7/1997 | Sold | $368,087+360.1%$91/sqft |
Source: Public Record Report a problem | ||
| 1/8/1997 | Sold | $80,000$20/sqft |
Source: Public Record Report a problem | ||
Public tax history
| Year | Property taxes | Tax assessment |
|---|---|---|
| 2025 | $11,705 | $386,200 +6.7% |
| 2024 | -- | $362,100 +10.7% |
| 2023 | -- | $327,200 +7% |
| 2022 | -- | $305,900 +1.8% |
| 2021 | -- | $300,400 +1.7% |
| 2020 | -- | $295,500 +5.5% |
| 2019 | -- | $280,200 -3.1% |
| 2018 | -- | $289,200 -5% |
| 2017 | -- | $304,500 +19.8% |
| 2016 | -- | $254,178 +0.3% |
| 2015 | -- | $253,418 +3.2% |
| 2014 | -- | $245,500 |
| 2013 | -- | $245,500 +1.7% |
| 2012 | -- | $241,400 -2.1% |
| 2011 | -- | $246,700 +1.6% |
| 2010 | -- | $242,800 -1.5% |
| 2009 | -- | $246,500 -1.2% |
| 2008 | -- | $249,612 +2.3% |
| 2007 | -- | $244,000 -17.5% |
| 2005 | -- | $295,900 +3% |
| 2004 | -- | $287,200 -0.2% |
| 2003 | -- | $287,900 +13% |
| 2002 | $6,360 +87.3% | $254,800 |
| 2001 | $3,396 +25.4% | $254,800 +16.7% |
| 2000 | $2,707 -10.3% | $218,300 +15.6% |
| 1999 | $3,017 | $188,900 |
Find assessor info on the county website
Neighborhood: 48103
Nearby homes
- $995,0004 bd4 ba4.5k sqft4977 Saint Annes Ct, Ann Arbor, MI 48103Sold
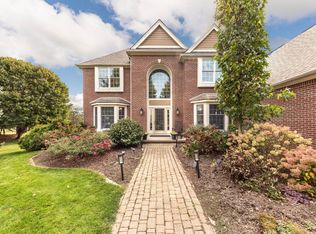
- $923,500-- bd3 ba3.5k sqft4985 Saint Annes Ct, Ann Arbor, MI 48103Off Market
- $1,290,3005 bd5 ba4.7k sqft5007 Cavendish Ct, Ann Arbor, MI 48103Off Market
- $930,0005 bd4 ba4.2k sqft5003 Cavendish Ct, Ann Arbor, MI 48103Sold
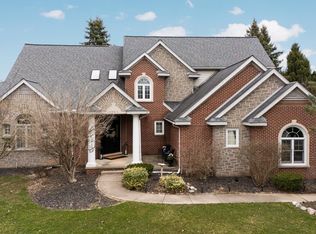
- $845,1004 bd2 ba3k sqft4989 Saint Annes Ct, Ann Arbor, MI 48103Off Market
- $891,4004 bd4 ba2.7k sqft4999 Cavendish Ct, Ann Arbor, MI 48103Off Market
- $909,2004 bd3 ba2.5k sqft4973 Saint Annes Ct, Ann Arbor, MI 48103Off Market
- $778,0003 bd4 ba2.5k sqft4969 Saint Annes Ct, Ann Arbor, MI 48103Off Market
Nearby schools
GreatSchools rating
- 7/10Haisley Elementary SchoolGrades: K-5Distance: 2.7 mi
- 9/10Forsythe Middle SchoolGrades: 6-8Distance: 3.2 mi
- 10/10Skyline High SchoolGrades: 9-12Distance: 3.1 mi
Schools provided by the listing agent
- Elementary: Haisley Elementary School
- Middle: Forsythe Middle School
- High: Skyline High School
Source: MichRIC. This data may not be complete. We recommend contacting the local school district to confirm school assignments for this home.
Get a cash offer in 3 minutes
Find out how much your home could sell for in as little as 3 minutes with a no-obligation cash offer.
Estimated market value
$886,100
Get a cash offer in 3 minutes
Find out how much your home could sell for in as little as 3 minutes with a no-obligation cash offer.
Estimated market value
$886,100
- Michigan
- Washtenaw County
- Ann Arbor
- 48103
- 4981 Saint Annes Ct
Nearby cities
Nearby neighborhoods
Nearby zip codes
Other Ann Arbor Topics
