Skip main navigation
Sold
  • $930,000

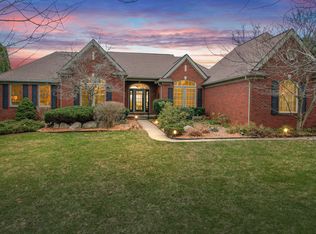
    5003 Cavendish Ct, Ann Arbor, MI 48103

    5beds
    4,251sqft
    Single Family Residence
    Built in 1996
    0.51 Acres Lot
    $929,500 Zestimate®
    $219/sqft
    $5,196 Estimated rent

    Home value

    $929,500

    $827,000 - $1.04M

    $5,196/mo

    Zestimate® history
    Loading
    Loading...

    Owner options

    List your home for rent

    $5,196/mo

    Rent Zestimate®

    Find your next renter with Zillow Rental Manager. Plus, with online applications, you can quickly screen prospective tenants – for free.

    Learn more

    $5,196/mo

    Rent Zestimate®

    Refinance and save

    $6,604/mo

    Est. payment

    Refinancing to a lower rate could help reduce your monthly payments and save thousands over the life of the loan.

    See today's rates

    $6,604/mo

    Est. payment

    Explore your selling options

    Work with a Zillow partner agent

    Leverage their expertise and Zillow's premium Showcase listings to get your home seen by more buyers.

    Get started

    List with your own agent

    Get your home in front of millions of buyers by listing it on Zillow.

    Learn how to do it

    Sell it yourself

    Take full control of how buyers see your home on Zillow by listing For Sale by Owner (FSBO).

    List your home

    What's special

    Welcoming fireplaceStylish light fixturesPrivate study or officeExpansive entertainment areaExpansive stone wallMature treesSoaring two-story foyer
    ...Are you ready for this?! Impressive custom home on a fantastic Polo Fields cul-de-sac! Grandeur and opulence define the open floor plan with its soaring two-story foyer and stylish light fixtures, features, and flooring. Experience a perfect design balance where modern flair meets natural warmth. The living room is beautifully defined by exposed wood beams and a welcoming fireplace built-in a breathtaking, expansive stone wall - offering subtle separation while inviting you into the heart of the home: A gourmet chef's kitchen, a dream to any cooking enthusiast. Featuring premium, chef-inspired appliances, quartz countertops, built-in coffee station, wine/beverage cooler, and a beautifully crafted dining area complemented with a FUNctional light fixture. The living / kitchen area is rounded out with a cozy hearth room. The main floor also features a private study or office with french doors and a bay window with a built-in bench, along with a convenient half bath, laundry room, and generous storage. The attached two-car garage is equipped with a Tesla charger, offers dedicated space for a golf cart, and still provides ample area for additional storage. Ascend to the second floor, where natural light streams through the open foyer and walkway, leading to four generously sized bedrooms, including a large primary en suite with a dedicated vanity dressing area connecting to the walk-in closet. An impressive, fully finished basement surpasses all expectations with its industrial & inviting renovations. Thoughtfully designed for multi-use, the basement features a dedicated workout room that even has a built in water fountain! Look closely & you'll find a whimsical hideaway creatively carved out to be a child's space for creative play & imaginative dreams to be had. The expansive entertainment area is perfect for gatherings of any size. Luxe design & superior finishes continue the full bathroom that is adjacent to a built-in sauna and the light-filled guest room which offers a private retreat. A prime lot to thoroughly enjoy! The backyard offers natural privacy with mature trees lining the sprawling green space. The patio is prepped with a 220V electrical connection for a hot tub hookup, and the delightful deck layout provides space for both intimate settings and larger gatherings. This exceptional property truly blends custom design and comfortable living within a sought-after location.

    Zillow last checked:

    Listing updated:

    Listed by:

    Melissa Carlson 734-415-4374,

    Cornerstone Real Estate,

    Samantha Lindsey 916-212-9652,

    Cornerstone Real Estate

    Bought with:

    Matthew Abro, 6502432792

    SILVERSTONE REAL ESTATE

    Source: MichRIC,MLS#: 25016154MLS Logo

    Facts & features

    Interior

    Bedrooms & bathrooms
    • Bedrooms: 5
    • Bathrooms: 4
    • Full bathrooms: 3
    • 1/2 bathrooms: 1
    Heating
    • Forced Air
    Cooling
    • Central Air
    Appliances
    • Included: Bar Fridge, Built-In Gas Oven, Dishwasher, Disposal, Double Oven, Dryer, Microwave, Range, Refrigerator, Washer
    • Laundry: Laundry Room, Main Level, Sink
    Features
    • Ceiling Fan(s), Sauna, Center Island, Eat-in Kitchen
    • Flooring: Carpet, Engineered Hardwood, Tile
    • Windows: Garden Window
    • Basement: Full
    • Number of fireplaces: 2
    • Fireplace features: Gas Log, Living Room, Other
    Interior area
    • Total structure area: 2,940
    • Total interior livable area: 4,251 sqft
    • Finished area below ground: 1,311

    Property

    Parking
    • Total spaces: 2
    • Parking features: Garage Faces Side, Garage Door Opener, Attached
    • Garage spaces: 2
    Features
    • Stories: 2
    Lot
    • Size: 0.51 Acres
    • Dimensions: 125 x 167 x 172 x 160
    • Features: Site Condo, Golf Community, Cul-De-Sac, Shrubs/Hedges
    Details
    • Parcel number: H0827285033
    • Zoning description: RES

    Construction

    Type & style
    • Home type: SingleFamily
    • Architectural style: Colonial
    • Property subtype: Single Family Residence
    Materials
    • Brick, Stone, Wood Siding
    Condition
    • New construction: No
    • Year built: 1996

    Utilities & green energy

    • Sewer: Public Sewer
    • Water: Public
    • Utilities for property: Natural Gas Connected, Cable Connected

    Community & HOA

    Community
    • Features: Golf
    • Subdivision: Polo Fields
    HOA
    • Has HOA: Yes
    • Amenities included: Playground, Tennis Court(s), Other
    • HOA fee: $500 annually
    Location
    • Region: Ann Arbor

    Financial & listing details

    • Price per square foot: $219/sqft
    • Tax assessed value: $356,580
    • Annual tax amount: $13,227
    • Date on market: 4/18/2025
    • Listing terms: Cash,Conventional

    Price history

    DateEventPrice
    5/21/2025Sold$930,000+1.6%$219/sqft
    Source: MichRIC #25016154 Report a problem
    4/21/2025Contingent$915,000$215/sqft
    Source: MichRIC #25016154 Report a problem
    4/18/2025Listed for sale$915,000+7.6%$215/sqft
    Source: MichRIC #25016154 Report a problem
    12/20/2023Listing removed--
    Source: MiRealSource #60059077 Report a problem
    5/20/2022Sold$850,000+11.1%$200/sqft
    Source: Public Record Report a problem
    5/19/2022Pending sale$765,000$180/sqft
    Source: AAABOR #3286604 Report a problem
    3/21/2022Contingent$765,000$180/sqft
    Source: AAABOR #3286604 Report a problem
    3/17/2022Listed for sale$765,000+69.2%$180/sqft
    Source: AAABOR #3286604 Report a problem
    4/12/2013Sold$452,000-7.7%$106/sqft
    Source: Public Record Report a problem
    10/6/2012Listed for sale$489,900+28.2%$115/sqft
    Source: Ann Arbor Market Center, Inc. #3207129 Report a problem
    5/10/2000Sold$382,000+0.7%$90/sqft
    Source: Public Record Report a problem
    12/12/1995Sold$379,500$89/sqft
    Source: Public Record Report a problem

    Public tax history

    YearProperty taxesTax assessment
    2025$13,227 $402,800 +8.3%
    2024-- $372,100 +9.6%
    2023-- $339,600 +13.7%
    2022-- $298,700 +1.9%
    2021-- $293,200 +0.5%
    2020-- $291,800 +5.7%
    2019-- $276,100 +6%
    2018-- $260,500 -3.6%
    2017-- $270,100 +17%
    2016-- $230,915 +0.3%
    2015-- $230,225 +6.9%
    2014-- $215,400
    2013-- $215,400 +1.7%
    2012-- $211,800 -0.1%
    2011-- $212,100 +1.6%
    2010-- $208,700 -1.6%
    2009-- $212,000 -5.4%
    2008-- $224,000 -7.4%
    2007-- $242,000 -6.3%
    2005-- $258,200 +3.1%
    2004-- $250,400 +2.6%
    2003-- $244,000 +13.6%
    2002$6,602 +100.9%$214,800
    2001$3,286 +13%$214,800 +7.5%
    2000$2,909 -4.3%$199,900 +5%
    1999$3,041 $190,400
    Find assessor info on the county website

    Neighborhood: 48103

    Nearby schools

    GreatSchools rating
    Schools provided by the listing agent
    • Elementary: Haisley Elementary School
    • Middle: Forsythe Middle School
    • High: Skyline High School

    Source: MichRIC. This data may not be complete. We recommend contacting the local school district to confirm school assignments for this home.

    Get a cash offer in 3 minutes
    Find out how much your home could sell for in as little as 3 minutes with a no-obligation cash offer.
    Estimated market value
    $929,500
    Get a cash offer in 3 minutes
    Find out how much your home could sell for in as little as 3 minutes with a no-obligation cash offer.
    Estimated market value
    $929,500