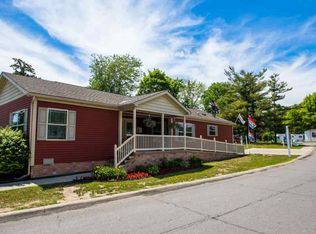
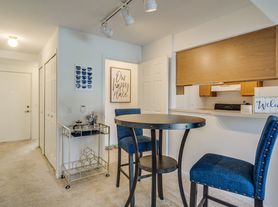
Awesome luxury Macomb Twp. Condo. Next door to newly developed Pitchford park with pickle ball courts and walking trails. Fresh paint along with other top shelf upgrades are everywhere in this spacious home. Pre-wired with a sound system throughout the home. Bright Kitchen with a vaulted ceiling and skylight that shines on the granite countertops and SS appliances. There's a breakfast nook with doorwall access to the front patio. Entry level Laundry room and attached 2 car garage. The Great room and Dining area also have a vaulted ceiling drawing your eyes to the beamed ceiling and fireplace. The Great Room offers access to the large back patio and back yard. The primary suite has a double closet and upgraded bathroom. The 2nd bedroom also offers plenty of room and a beautiful bay window. The guest bathroom is right next door. The large 1,400+ sq ft basement is great for storage and could also be used for additional living space. Comes with a stove, frig, micro, frig, washer, dryer. Tenant's are responsible to maintain shrubs in their courtyard and around the back patio. NO SMOKING. NO PETS. Renter's insurance required. 1 month rent. 1.5 month security deposit. $200 cleaning fee. $50 application fee. renter's insurance required.
Condo for rent
$2,300/moFees may apply
49777 Hidden Valley Dr, Macomb, MI 48044
2beds
1,416sqft
Price may not include required fees and charges. Learn more|
Condo
Available now
No pets
Air conditioner, central air
In unit laundry
2 Attached garage spaces parking
Central, electric, forced air, natural gas
What's special
Fresh paintBeamed ceilingVaulted ceilingGranite countertopsBreakfast nookBright kitchenSpacious home
- 16 days |
- -- |
- -- |
Zillow last checked:
Listing updated:
Travel times

Let’s turn your rent into credit progress
Build credit history with every on-time payment and get credit for the payment you’re already making.
Facts & features
Interior
Bedrooms & bathrooms
- Bedrooms: 2
- Bathrooms: 2
- Full bathrooms: 2
Heating
- Central, Electric, Forced Air, Natural Gas
Cooling
- Air Conditioner, Central Air
Appliances
- Included: Dishwasher, Dryer, Free-Standing Electric Range, Garbage Disposal, Gas Water Heater, Microwave Oven, Refrigerator, Stainless Steel Appliance(s), Washer
- Laundry: In Unit
Features
- Has basement: Yes
- Has fireplace: Yes
Interior area
- Total interior livable area: 1,416 sqft
Property
Parking
- Total spaces: 2
- Parking features: Attached, Garage
- Has attached garage: Yes
- Details: Contact manager
Features
- Stories: 1
- Exterior features: Basement
Details
- Additional structures: Garage(s)
- Parcel number: 200820276138
Construction
Type & style
- Home type: Condo
- Architectural style: Ranch Rambler
- Property subtype: Condo
Condition
- Year built: 2002
Building
Management
- Pets allowed: No
Community & HOA
HOA
- Amenities included: Snow Removal
Location
- Region: Macomb
Financial & listing details
- Lease term: 12 Months,13-24 Months
Nearby apartments for rent
Price history
| Date | Event | Price |
|---|---|---|
| 8/10/2026 | Listed for rent | $2,300+4.5%$2/sqft |
Source: Realcomp II #20261062925 Report a problem | ||
| 11/16/2024 | Listing removed | $2,200$2/sqft |
Source: Realcomp II #20240080607 Report a problem | ||
| 10/24/2024 | Listed for rent | $2,200$2/sqft |
Source: Realcomp II #20240080607 Report a problem | ||
Neighborhood: 48044
Nearby schools
GreatSchools rating
- 6/10Mohawk Elementary SchoolGrades: PK-5Distance: 1 mi
- 8/10Iroquois Middle SchoolGrades: 6-8Distance: 0.9 mi
- 7/10Dakota High SchoolGrades: 9-12Distance: 2.1 mi