First time on the market in 60 years! This very well maintained Colonial Village home is a rare 4 bedroom charmer! Upon arriving you are greeted by a tastefully manicured front yard that is fully fenced and lined with a hedge for added privacy. Step inside to the inviting spacious living room featuring laminate flooring and a gas fireplace as its centerpiece with a TV mounted above it. The home offers a formal dining area that leads into an updated kitchen featuring granite countertops, timeless white cabinets, a dishwasher, a stainless sink with a window above, and a gas oven/range. The refrigerator is also included. Additional improvements include energy efficient vinyl dual pane windows. This home also features an indoor laundry room, including a washer and dryer, and storage space. This home has also been upgraded to central heating and air conditioning for year-round comfort. The backyard offers a large covered patio, a storage shed, and a spacious tastefully manicured yard, perfect for relaxing or entertaining. Don't miss your opportunity on this home!
Active
Price cut: $5K (5/19)
$365,000
4980 Alcott Dr, Sacramento, CA 95820
4beds
1,249sqft
:
Get pre-qualified$2,420/mo
Single Family Residence
Built in 1952
4,791 Square Feet Lot
$367,400 Zestimate®
$292/sqft
$-- HOA
What's special
Hedge for added privacyFormal dining areaGranite countertopsStorage spaceTastefully manicured front yardLarge covered patioUpdated kitchen
- 147 days |
- 1,338 |
- 118 |
Zillow last checked:
Listing updated:
Listed by:
Tom Lichtenberg DRE #01349395,
Redleaf Realty,
Ava Lichtenberg DRE #02366358 916-893-8039,
Redleaf Realty
Source: MetroList Services of CA,MLS#: 226026122Originating MLS: MetroList Services, Inc.
Facts & features
Interior
Bedrooms & bathrooms
- Bedrooms: 4
- Bathrooms: 1
- Full bathrooms: 1
Dining room
- Features: Formal Area
Kitchen
- Features: Pantry Cabinet, Granite Counters
Heating
- Central, Fireplace(s)
Cooling
- Ceiling Fan(s), Central Air
Appliances
- Included: Free-Standing Gas Range, Free-Standing Refrigerator, Dishwasher, Microwave, Free-Standing Gas Oven, Dryer, Washer
- Laundry: Inside, Inside Room
Features
- Flooring: Laminate, Tile, Vinyl
- Number of fireplaces: 1
- Fireplace features: Brick, Living Room, Raised Hearth
Interior area
- Total structure area: 0
- Total interior livable area: 1,249 sqft
Property
Parking
- Total spaces: 1
- Parking features: No Garage, Converted Garage, Uncovered Parking Space
- Uncovered spaces: 1
Lot
- Size: 4,791 Square Feet
- Features: Sprinklers In Front, Sprinklers In Rear
Details
- Parcel number: 02300710270000
- Zoning: R-1
- Special conditions: Trust
Construction
Type & style
- Home type: SingleFamily
- Property subtype: Single Family Residence
Materials
- Stucco, Frame, Wood
- Foundation: Slab
- Roof: Composition
Condition
- Year built: 1952
Utilities & green energy
- Electric: 220 Volts in Laundry
- Sewer: Public Sewer
- Water: Public
- Utilities for property: Public, Electric, Sewer In & Connected, Natural Gas Connected
Community & HOA
Location
- Region: Sacramento
Financial & listing details
- Price per square foot: $292/sqft
- Tax assessed value: $45,335
- Annual tax amount: $640
- Price range: $365K - $365K
- Date on market: 3/6/2026
Estimated market value
$367,400
$349,000 - $386,000
$2,563/mo
Price history
| Date | Event | Price |
|---|---|---|
| 7/2/2026 | Listed for sale | $365,000$292/sqft |
Source: MetroList Services of CA #226026122 Report a problem | ||
| 6/26/2026 | Pending sale | $365,000$292/sqft |
Source: MetroList Services of CA #226026122 Report a problem | ||
| 5/19/2026 | Price change | $365,000-1.4%$292/sqft |
Source: MetroList Services of CA #226026122 Report a problem | ||
| 4/24/2026 | Price change | $370,000-2.6%$296/sqft |
Source: MetroList Services of CA #226026122 Report a problem | ||
| 3/17/2026 | Listed for sale | $380,000$304/sqft |
Source: MetroList Services of CA #226026122 Report a problem | ||
| 3/10/2026 | Pending sale | $380,000$304/sqft |
Source: MetroList Services of CA #226026122 Report a problem | ||
| 3/6/2026 | Listed for sale | $380,000$304/sqft |
Source: MetroList Services of CA #226026122 Report a problem | ||
Public tax history
| Year | Property taxes | Tax assessment |
|---|---|---|
| 2025 | $640 +1.6% | $45,335 +2% |
| 2024 | $630 +2.7% | $44,447 +2% |
| 2023 | $613 +2.2% | $43,576 +2% |
| 2022 | $600 +4.6% | $42,722 +2% |
| 2021 | $574 +0.3% | $41,885 +1% |
| 2020 | $572 +2.2% | $41,457 +2% |
| 2019 | $560 +2.9% | $40,645 +2% |
| 2018 | $544 +1.9% | $39,849 +2% |
| 2017 | $534 +3.7% | $39,069 +2% |
| 2016 | $515 +4.3% | $38,304 +1.5% |
| 2015 | $494 | $37,730 +2% |
| 2014 | $494 | $37,001 +0.5% |
| 2013 | -- | $36,834 +2% |
| 2012 | -- | $36,112 +2% |
| 2011 | -- | $35,405 +0.8% |
| 2010 | -- | $35,141 +1.8% |
| 2008 | -- | $34,535 +2% |
| 2007 | -- | $33,859 +2% |
| 2006 | -- | $33,197 +2% |
| 2005 | -- | $32,547 +2% |
| 2004 | -- | $31,910 +1.9% |
| 2003 | -- | $31,326 +2% |
| 2002 | -- | $30,713 +2% |
| 2001 | -- | $30,111 +2% |
| 2000 | -- | $29,521 |
Find assessor info on the county website
Monthly payment
Est. payment
Payment breakdown
Explore the cost of this home by adjusting the details. Changes won't be saved.Climate risks
Neighborhood: Colonial Village
Nearby schools
GreatSchools rating
- 7/10Earl Warren Elementary SchoolGrades: K-6Distance: 0.4 mi
- 4/10Omoja International AcademyGrades: 7-12Distance: 2.3 mi
- 3/10Hiram W. Johnson High SchoolGrades: 9-12Distance: 0.7 mi
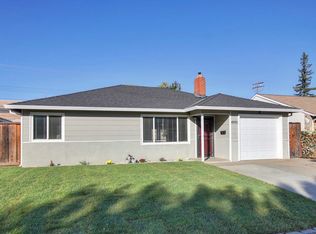
- $391,6003 bd1 ba1k sqft4990 Alcott Dr, Sacramento, CA 95820Off Market
- $361,9003 bd1 ba1k sqft4970 Alcott Dr, Sacramento, CA 95820Off Market
- $360,7003 bd1 ba1.2k sqft4960 Alcott Dr, Sacramento, CA 95820Off Market
- $377,0003 bd1 ba1.1k sqft5000 Alcott Dr, Sacramento, CA 95820Off Market
- $380,2004 bd1 ba1.2k sqft4981 Alcott Dr, Sacramento, CA 95820Off Market
- $337,3002 bd1 ba858 sqft4971 Alcott Dr, Sacramento, CA 95820Off Market
- $387,0002 bd2 ba1.3k sqft4950 Alcott Dr, Sacramento, CA 95820Off Market
- $351,5002 bd1 ba858 sqft5010 Alcott Dr, Sacramento, CA 95820Off Market
A local agent can set up tours, give advice and negotiate with sellers.
Similar homes
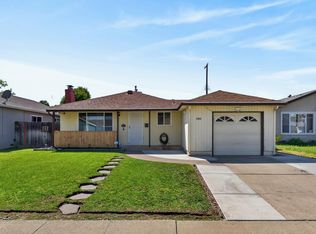
- $398,0004 bd2 ba1k sqft4960 Bradford Dr, Sacramento, CA 95820For Sale
 MLS ID #226087443, Charles Velasco. MetroList Services of CA
 - $325,0003 bd1 ba1k sqft5207 Standish Rd, Sacramento, CA 95820For Sale
 MLS ID #226094148, Helen Yong DRE #01772827, eXp Realty of California, Inc. SFAR
 - $385,0003 bd1 ba924 sqft7021 21st Ave, Sacramento, CA 95820For Sale
 MLS ID #226076849, Perry Arnold. MetroList Services of CA
 - $340,0003 bd1 ba1k sqft5231 Whittier Dr, Sacramento, CA 95820For Sale
 MLS ID #226073026, Jim Naulty. MetroList Services of CA
 - $425,0003 bd1 ba1k sqft5250 Standish Rd, Sacramento, CA 95820For SaleMLS ID #41143110, Major Gill. Bay East AOR
- $--3 bd2 ba1.2k sqft3810 23rd Ave, Sacramento, CA 95820AuctionAuction.com 2
- $399,0003 bd1 ba1k sqft5314 Argo Way, Sacramento, CA 95820For SaleMLS ID #226089645, Marissa Mandell. MetroList Services of CA
- $395,0004 bd2 ba1.3k sqft5401 48th Ave, Sacramento, CA 95823For SaleMLS ID #226095142, Sunny Sun. MetroList Services of CA
- $369,0001 bd1 ba780 sqft6001 Broadway, Sacramento, CA 95820For SaleMLS ID #226095863, Steve Lamothe. MetroList Services of CA
- $349,9503 bd1 ba925 sqft5206 Priscilla Ln, Sacramento, CA 95820For SaleMLS ID #41137073, Douglas Pankey. CCAR
- $--3 bd2 ba1.5k sqft8417 Lake Forest Dr, Sacramento, CA 95826AuctionAuction.com 2
- $--3 bd1 ba979 sqft3156 Kroy Way, Sacramento, CA 95820AuctionAuction.com 2
- $399,0003 bd3 ba1.2k sqft4756 67th St, Sacramento, CA 95820For SaleMLS ID #226028296, Parm Atwal. MetroList Services of CA
- $410,0003 bd1 ba925 sqft5408 78th St, Sacramento, CA 95820For SaleMLS ID #226093583, Eric Nuttall. MetroList Services of CA
- $420,0003 bd1 ba1.2k sqft4941 Alcott Dr, Sacramento, CA 95820For SaleMLS ID #226071859, Eric Nuttall. MetroList Services of CA
- $429,9003 bd1 ba1.2k sqft5020 Emerson Rd, Sacramento, CA 95820For SaleMLS ID #226073522, Carla Barahona. MetroList Services of CA
- $--3 bd2 ba1.1k sqft7930 Verna Mae Ave, Sacramento, CA 95828AuctionAuction.com 2
- $339,0002 bd1 ba680 sqft4564 15th Ave, Sacramento, CA 95820For SaleMLS ID #226095108, Michael Breinke. MetroList Services of CA
- $320,0002 bd1 ba858 sqft4981 71st St, Sacramento, CA 95820For SaleMLS ID #226068196, Adam Phillipy. MetroList Services of CA
- $350,0003 bd1 ba1k sqft4601 Summit Way, Sacramento, CA 95820For SaleMLS ID #226089023, Lisa Soltesz. MetroList Services of CA
Local buyer's agents are ready to help
