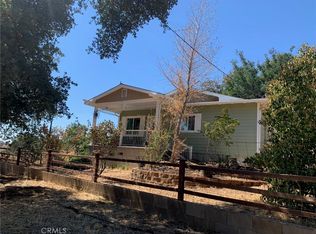
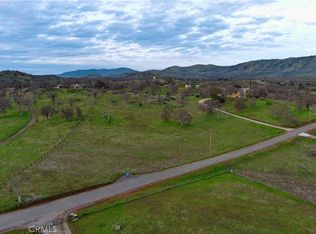
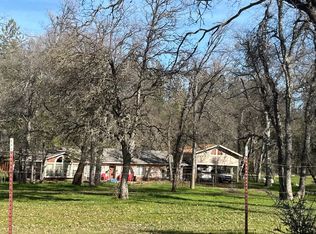
Perched on a scenic knoll in the desirable Owens Creek community, this beautifully maintained 2,360± square-foot home offers the perfect blend of comfort, privacy, character, and timeless charm. Now offered with a $25,000 price reduction, this three-bedroom, two-and-a-half-bath home sits on 5.04 acres and enjoys a peaceful country setting in a great neighborhood.
Built in 1989 and located on Lot 1 of the Owens Creek Homeowners Association, the property features paved road access, a concrete driveway, an attached two-car garage, and a welcoming neighborhood atmosphere.
Step inside and be greeted by soaring ceilings, abundant natural light, and a dramatic staircase that creates an impressive first impression. The spacious living room features a cozy fireplace and an open design that flows naturally into the dining area, creating a comfortable space for everyday living and entertaining.
The kitchen is thoughtfully designed with convenient access to the attached two-car garage through either the laundry room or directly into the kitchen—a practical layout you'll appreciate every day.
The main-level primary suite offers a peaceful retreat with a comfortable sitting area and a luxurious ensuite bathroom. Enjoy dual vanities, a deep soaking tub, separate walk-in shower, private water closet, generous storage, and an oversized walk-in closet.
Upstairs, a beautiful open walkway overlooks the living room below, adding an airy architectural element while separating the two spacious guest bedrooms for added privacy. The upper level provides plenty of flexibility for family, guests, a home office, or hobbies.
Outside, enjoy the peaceful beauty of your five-acre property from its elevated setting. A charming detached workshop provides the perfect space for hobbies, projects, storage, or a small studio. The attached two-car garage offers additional convenience and storage.
While one neighboring home is nearby, the property still provides a wonderful sense of space, privacy, and tranquility. Best of all, you'll enjoy the benefits of being part of a great Owens Creek neighborhood while still having room to breathe and enjoy the beauty of the surrounding countryside.
If you've been searching for a home with character, beautiful architectural details, a functional floor plan, acreage, and a peaceful country setting just minutes from town, this price-reduced Owens Creek property is one you won't want to miss!
For sale
Listed by: Yosemite Realty • Kelly Salonen • Contact: 209-769-6273
$600,000
4985 Owens Creek Rd, Catheys Valley, CA 95306
3beds
2,360sqft
Single Family Residence
Built in 1989
5.04 Acres Lot
$556,200 Zestimate®
$254/sqft
$29/mo HOA
What's special
- 102 days
- 144
- 5
Zillow last checked:
Listing updated:
Listed by:
Kelly Salonen DRE #02063555 209-769-6273,
Yosemite Realty
Source: CRMLS,MLS#: MP26152543 Originating MLS: California Regional MLS
Originating MLS: California Regional MLSFacts & features
Interior
Bedrooms & bathrooms
- Bedrooms: 3
- Bathrooms: 3
- Full bathrooms: 2
- 1/2 bathrooms: 1
- Main level bathrooms: 2
- Main level bedrooms: 1
Rooms
- Room types: Kitchen, Laundry, Living Room, Primary Bedroom, Other, Utility Room, Dining Room
Primary bedroom
- Features: Main Level Primary
Primary bedroom
- Features: Primary Suite
Bathroom
- Features: Bathtub, Closet, Dual Sinks, Separate Shower, Tub Shower
Kitchen
- Features: Built-in Trash/Recycling, Kitchen/Family Room Combo, Pots & Pan Drawers
Other
- Features: Walk-In Closet(s)
Heating
- Central, Wood, Wood Stove
Cooling
- Central Air
Appliances
- Included: Built-In Range, Dishwasher, Electric Cooktop, Disposal, Trash Compactor
- Laundry: Laundry Room
Features
- Beamed Ceilings, Breakfast Bar, Built-in Features, Ceiling Fan(s), Ceramic Counters, Cathedral Ceiling(s), Separate/Formal Dining Room, Eat-in Kitchen, High Ceilings, Country Kitchen, Open Floorplan, Pantry, Recessed Lighting, Tile Counters, Two Story Ceilings, French Door(s)/Atrium Door(s), Main Level Primary, Primary Suite, Utility Room, Walk-In Closet(s)
- Flooring: Laminate
- Doors: Atrium Doors
- Windows: Atrium, Blinds, Double Pane Windows
- Has fireplace: Yes
- Fireplace features: Living Room, Wood Burning
- Common walls with other units/homes: No Common Walls
Interior area
- Total interior livable area: 2,360 sqft
Property
Parking
- Total spaces: 2
- Parking features: Concrete, Door-Single, Driveway, Garage Faces Front, Garage, One Space
- Attached garage spaces: 2
Accessibility
- Accessibility features: Safe Emergency Egress from Home, Grab Bars, No Stairs, Parking, Accessible Doors
Features
- Levels: Two
- Stories: 2
- Entry location: 1
- Patio & porch: Front Porch
- Exterior features: Rain Gutters
- Pool features: None
- Spa features: None
- Fencing: Partial
- Has view: Yes
- View description: Hills, Neighborhood
Lot
- Size: 5.04 Acres
- Features: 2-5 Units/Acre, Front Yard, Irregular Lot, Landscaped, Paved, Sprinklers Timer, Sprinkler System
Details
- Additional structures: Outbuilding, Workshop
- Parcel number: 0162100380
- Special conditions: Standard
Construction
Type & style
- Home type: SingleFamily
- Architectural style: Custom
- Property subtype: Single Family Residence
Materials
- Foundation: Concrete Perimeter, Slab
- Roof: Composition,See Remarks
Condition
- Turnkey
- New construction: No
- Year built: 1989
Utilities & green energy
- Electric: Electricity - On Property, 220 Volts in Garage, 220 Volts in Laundry, Standard, 220 Volts in Workshop
- Sewer: Septic Tank
- Water: Private, Well
- Utilities for property: Electricity Connected, Propane, Sewer Connected, Water Connected
Community & HOA
Community
- Features: Foothills
- Security: 24 Hour Security
HOA
- Has HOA: Yes
- Amenities included: Call for Rules
- HOA fee: $350 annually
- HOA name: OCPO
- HOA phone: 209-769-6273
Location
- Region: Catheys Valley
Financial & listing details
- Price per square foot: $254/sqft
- Tax assessed value: $469,773
- Annual tax amount: $4,810
- Date on market: 7/15/2026
- Cumulative days on market: 102 days
- Listing terms: Cash,Conventional,FHA
- Road surface type: Paved
Estimated market value
$556,200
$528,000 - $584,000
$3,018/mo
Price history
| Date | Event | Price |
|---|---|---|
| 7/15/2026 | Listed for sale | $600,000+38.2%$254/sqft |
Source:  CRMLS #MP26152543 Report a problem CRMLS #MP26152543 Report a problem | ||
| 12/22/2020 | Sold | $434,000-1.3%$184/sqft |
Source:  CRMLS #MP20194750 Report a problem CRMLS #MP20194750 Report a problem | ||
| 12/1/2020 | Pending sale | $439,900$186/sqft |
Source: Concierge Real Estate Services, Inc. #MP20194750 Report a problem | ||
| 11/19/2020 | Listed for sale | $439,900$186/sqft |
Source: Concierge Real Estate Services #MP20194750 Report a problem | ||
Public tax history
| Year | Property taxes | Tax assessment |
|---|---|---|
| 2025 | $4,810 +2.6% | $469,773 +2% |
| 2024 | $4,687 +1.6% | $460,563 +2% |
| 2023 | $4,613 | $451,533 +2% |
| 2022 | -- | $442,680 +2% |
| 2021 | $3,375 | $434,000 +35% |
| 2020 | $3,375 +3.2% | $321,535 +2% |
| 2019 | $3,271 | $315,232 +2% |
| 2018 | -- | $309,051 +2% |
| 2017 | $3,148 +5.6% | $302,992 +2% |
| 2016 | $2,981 +1.5% | $297,051 +1.5% |
| 2015 | $2,936 +2% | $292,590 +2% |
| 2014 | $2,879 | $286,859 +0.5% |
| 2013 | -- | $285,563 +2% |
| 2012 | -- | $279,965 +2% |
| 2011 | -- | $274,477 +0.8% |
| 2010 | -- | $272,427 -0.2% |
| 2009 | -- | $273,075 +2% |
| 2008 | -- | $267,722 +2% |
| 2007 | -- | $262,474 +2% |
| 2006 | -- | $257,328 +2% |
| 2005 | -- | $252,283 +2% |
| 2004 | -- | $247,338 +1.9% |
| 2003 | -- | $242,806 +2% |
| 2002 | -- | $238,046 +2.1% |
| 2001 | -- | $233,080 |
Find assessor info on the county website
Monthly payment
Est. payment
Payment breakdown
Explore the cost of this home by adjusting the details. Changes won't be saved.Climate risks
Neighborhood: 95306
Similar homes
- $699,0003 bd3 ba2.3k sqft3754 Guadalupe Fire Rd, Catheys Valley, CA 95306For Sale
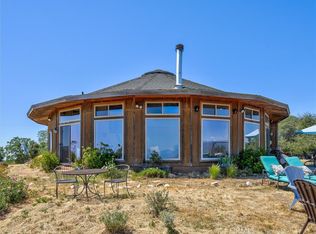 MLS ID #MP26218516, Rebecca Hatcher, Yosemite Realty. CRMLS
 - $565,0002 bd1 ba1.3k sqft3084 Old Hwy, Catheys Valley, CA 95306For Sale
 MLS ID #MP26166365, Kori Smith, Concierge Homes. CRMLS
 - $890,0003 bd2 ba2.9k sqft5552 Bear Creek Dr, Catheys Valley, CA 95306For Sale
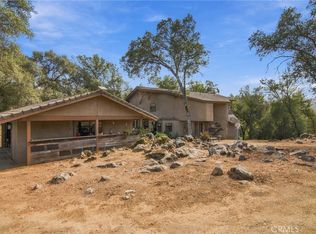 MLS ID #MC26215378, Armando Diaz, Soldavi Inc.. CRMLS
 - $--3 bd2 ba1.9k sqft5782 E Whitlock Rd, Mariposa, CA 95338Auction
 ServiceLink Auction
