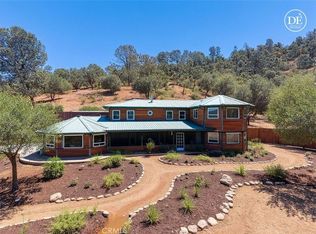
Tucked into a peaceful, storybook setting with a year-round creek, this truly custom property blends charm, craftsmanship, and functionality. The usable, fenced land features raised garden beds, a greenhouse, mature fruit trees (apple, peach, plum, mandarin), and a self-watering system, all bordered by fragrant jasmine. A newer 40-panel ground-mounted solar system adds efficiency.
The fully permitted barn ADU (5552A) offers beautifully finished additional living space with quartz countertops, white cabinetry, wood accents, and a walk-in shower, ideal for guests, rental income, or multi-generational living. The property also offers space for a future second residence, with potential for a separate driveway.
The main home showcases custom design throughout, with brickwork and reclaimed wood accents creating a warm, timeless feel. The kitchen features high-end appliances, soft-close cabinetry, leathered granite counters and backsplash, copper sinks, and a large island, opening to a cozy sitting area and formal dining with built-in buffet. Tall ceilings, wood flooring, and a striking fireplace anchor the living space.
The primary suite is a private retreat with an oversized walk-in closet and spa-like bath featuring a handcrafted soaking tub from Australia, dual-head walk-in shower, and private toilet room. Additional highlights include a finished basement, updated plumbing and electrical, and outdoor spaces overlooking the creek.
For sale
Listed by: Yosemite Realty • Rebecca Hatcher • Contact: 559-408-8440
Price cut: $20K (8/1)
$929,000
5552 Bear Creek Dr, Catheys Valley, CA 95306
3beds
2,944sqft
Single Family Residence
Built in 1985
5.16 Acres Lot
$876,000 Zestimate®
$316/sqft
$100/mo HOA
What's special
Finished basementStriking fireplaceUsable fenced landLarge islandBordered by fragrant jasmineRaised garden bedsUpdated plumbing and electrical
- 151 days |
- 117 |
- 5 |
Zillow last checked:
Listing updated:
Listed by:
Rebecca Hatcher DRE #01882918 559-408-8440,
Yosemite Realty
Source: CRMLS,MLS#: MP26066861 Originating MLS: California Regional MLS
Originating MLS: California Regional MLSFacts & features
Interior
Bedrooms & bathrooms
- Bedrooms: 3
- Bathrooms: 2
- Full bathrooms: 2
- Main level bathrooms: 1
Rooms
- Room types: Bonus Room, Bedroom
Bedroom
- Features: All Bedrooms Up
Bathroom
- Features: Bathroom Exhaust Fan, Bathtub, Granite Counters, Multiple Shower Heads, Separate Shower
Kitchen
- Features: Granite Counters, Kitchen Island
Heating
- Central, Fireplace(s)
Cooling
- Central Air, Dual
Appliances
- Included: Dishwasher, Propane Cooktop, Range Hood
- Laundry: Inside, Upper Level
Features
- Built-in Features, Balcony, Ceiling Fan(s), Granite Counters, All Bedrooms Up, Instant Hot Water
- Basement: Finished
- Has fireplace: Yes
- Fireplace features: Living Room
- Common walls with other units/homes: No Common Walls
Interior area
- Total interior livable area: 2,944 sqft
Video & virtual tour
Property
Parking
- Total spaces: 2
- Parking features: Garage
- Garage spaces: 2
Features
- Levels: Three Or More
- Stories: 3
- Entry location: 1
- Patio & porch: Open, Patio
- Pool features: None
- Spa features: None
- Fencing: Average Condition
- Has view: Yes
- View description: Mountain(s)
Lot
- Size: 5.16 Acres
- Features: Gentle Sloping
Details
- Parcel number: 0113700210
- Special conditions: Standard
Construction
Type & style
- Home type: SingleFamily
- Property subtype: Single Family Residence
Materials
- Roof: Tile
Condition
- New construction: No
- Year built: 1985
Utilities & green energy
- Sewer: Septic Tank
- Water: Well
Community & HOA
Community
- Features: Foothills
HOA
- Has HOA: Yes
- Amenities included: Controlled Access, Management
- HOA fee: $100 monthly
- HOA name: Whispering Oaks
Location
- Region: Catheys Valley
Financial & listing details
- Price per square foot: $316/sqft
- Tax assessed value: $452,455
- Annual tax amount: $4,702
- Date on market: 3/27/2026
- Cumulative days on market: 152 days
- Listing terms: Submit
Estimated market value
$876,000
$832,000 - $920,000
$2,591/mo
Price history
| Date | Event | Price |
|---|---|---|
| 8/1/2026 | Price change | $929,000-2.1%$316/sqft |
Source:  CRMLS #MP26066861 Report a problem CRMLS #MP26066861 Report a problem | ||
| 4/17/2026 | Price change | $949,000-2.1%$322/sqft |
Source: CRMLS #MP26066861 Report a problem | ||
| 3/27/2026 | Listed for sale | $969,000-15.7%$329/sqft |
Source: CRMLS #MP26066861 Report a problem | ||
| 10/5/2024 | Listing removed | $1,150,000$391/sqft |
Source: MetroList Services of CA #224008517 Report a problem | ||
| 1/30/2024 | Listed for sale | $1,150,000+175.1%$391/sqft |
Source: MetroList Services of CA #224008517 Report a problem | ||
| 11/5/2020 | Sold | $418,000-1.6%$142/sqft |
Source:  CRMLS #MP20118068 Report a problem CRMLS #MP20118068 Report a problem | ||
| 9/23/2020 | Pending sale | $425,000$144/sqft |
Source: Concierge Real Estate Services #MP20118068 Report a problem | ||
| 9/4/2020 | Price change | $425,000-5.6%$144/sqft |
Source: Concierge Real Estate Services #MP20118068 Report a problem | ||
| 6/19/2020 | Listed for sale | $450,000$153/sqft |
Source: Concierge Real Estate Services #MP20118068 Report a problem | ||
Public tax history
| Year | Property taxes | Tax assessment |
|---|---|---|
| 2025 | $4,702 +2.6% | $452,455 +2% |
| 2024 | $4,584 +1.6% | $443,584 +2% |
| 2023 | $4,513 | $434,887 +2% |
| 2022 | -- | $426,360 +2% |
| 2021 | $3,127 | $418,000 +40.4% |
| 2020 | $3,127 +3.2% | $297,825 +2% |
| 2019 | $3,030 +1.5% | $291,987 +2% |
| 2018 | $2,987 +2.4% | $286,262 +2% |
| 2017 | $2,916 +5.6% | $280,650 +2% |
| 2016 | $2,761 +1.5% | $275,148 +1.5% |
| 2015 | $2,720 +2% | $271,016 +2% |
| 2014 | $2,667 | $265,708 +0.5% |
| 2013 | -- | $264,508 +2% |
| 2012 | -- | $259,323 +2% |
| 2011 | -- | $254,239 +0.8% |
| 2010 | -- | $252,340 -0.2% |
| 2009 | -- | $252,940 |
Find assessor info on the county website
Monthly payment
Est. payment
Payment breakdown
Explore the cost of this home by adjusting the details. Changes won't be saved.Climate risks
Neighborhood: 95306
Getting around
0 / 100
Car-DependentNearby schools
GreatSchools rating
- 5/10Mariposa Elementary SchoolGrades: K-8Distance: 8.1 mi
- 8/10Mariposa County High SchoolGrades: 9-12Distance: 8.1 mi
- $672,3003 bd3 ba2.7k sqft2631 Oak Woods Ct, Catheys Valley, CA 95306Off Market
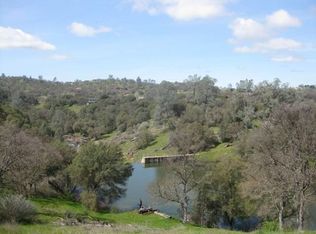
- $172,9525.29 acres5547 Bear Creek Dr, Catheys Valley, CA 95306Off Market
- $421,4002 bd2 ba1.8k sqft5566 Bear Creek Dr, Catheys Valley, CA 95306Off Market
- $500,0003 bd3 ba1.8k sqft2630 Oak Woods Ct, Catheys Valley, CA 95306Sold
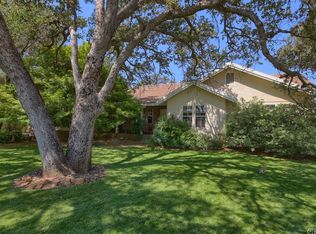
- $581,0005 bd3 ba4.7k sqft5579 Bear Creek Dr, Catheys Valley, CA 95306Off Market
- $683,2003 bd3 ba2.6k sqft5512 Bear Creek Dr, Catheys Valley, CA 95306Off Market
- $573,2003 bd3 ba2.5k sqft2639 Oak Woods Ct, Catheys Valley, CA 95306Off Market
- $927,0005 bd3 ba3.8k sqft5527 Bear Creek Dr, Catheys Valley, CA 95306Off Market
A local agent can set up tours, give advice and negotiate with sellers.
Similar homes
- $650,0003 bd3 ba2.1k sqft2877 Trower Rd, Catheys Valley, CA 95306For Sale
 MLS ID #MP26057022, Kelly Salonen, Yosemite Realty. CRMLS
 - $990,0002 bd2 ba1.9k sqft2350 Old Highway, Catheys Valley, CA 95306For Sale
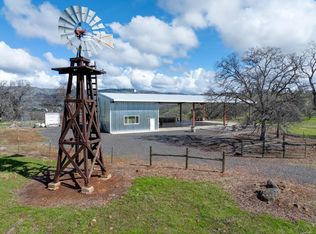 MLS ID #608597, Kelly Hasko. Fresno MLS
 - $565,0005 bd4 ba3.2k sqft2523 State Highway 140, Catheys Valley, CA 95306For Sale
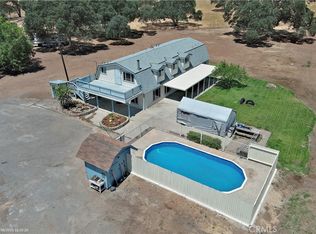 MLS ID #MP25145679, Kelly Salonen, Yosemite Realty. CRMLS
 - $935,0003 bd4 ba3.7k sqft4921 Lookout Mountain Rd, Mariposa, CA 95338For Sale
 MLS ID #MP26138189, Lulu Morehouse, Yosemite Realty. CRMLS
 - $--3 bd2 ba1.9k sqft5782 E Whitlock Rd, Mariposa, CA 95338AuctionServiceLink Auction
- $849,0003 bd2 ba2.6k sqft3836 State Highway 49 S, Mariposa, CA 95338For SaleMLS ID #645340, Courtney Twiss. Fresno MLS
- $899,0003 bd2 ba1.5k sqft5067 Stroming Rd, Mariposa, CA 95338For SaleMLS ID #646722, Laura B. Shaw. Fresno MLS
- $690,0003 bd2 ba2.8k sqft5851 Mount Bullion Ridge Rd, Mariposa, CA 95338For SaleMLS ID #646168, Shannon M. O'Brien. Fresno MLS
- $699,0003 bd2 ba1.8k sqft6155 State Highway 49 N, Mariposa, CA 95338For SaleMLS ID #MP26103534, Rebecca Hatcher, Yosemite Realty. CRMLS
- $899,0004 bd2 ba2.4k sqft3289 Fresno Rd, Le Grand, CA 95333For SaleMLS ID #MC26164920, Shane Avila, Gma Land Company. CRMLS
- $950,0002 bd2 ba1.7k sqft3954 Silver Bar Rd, Mariposa, CA 95338For SaleMLS ID #MP26069238, Madison Preston, Yosemite Realty. CRMLS
- $699,0003 bd3 ba1.7k sqft5615 Bear Trap Dr, Mariposa, CA 95338For SaleMLS ID #644648, Tchukon Shanks. Fresno MLS
- $699,0003 bd3 ba2.2k sqft4767 Morning Star Ln, Mariposa, CA 95338For SaleMLS ID #642784, John Zisa. Fresno MLS
- $725,0003 bd2 ba3.3k sqft3981 Snow Creek Rd, Mariposa, CA 95338For SaleMLS ID #652452, Richard Ballinger. Fresno MLS
- $599,0003 bd2 ba1.6k sqft4139 Vista Grande Way, Mariposa, CA 95338For SaleMLS ID #MP26147598, Rebecca Hatcher, Yosemite Realty. CRMLS
- $485,0004 bd2 ba1.8k sqft4074 Lakeview Dr, Mariposa, CA 95338For SaleMLS ID #PW26167187, Carlos Ascencio, Real Brokerage Technologies. CRMLS
- $469,0003 bd3 ba2k sqft5276 Standen Park Rd, Mariposa, CA 95338For SaleMLS ID #MP26125551, Kori Smith, Concierge Homes. CRMLS
- $699,0004 bd3 ba2.3k sqft3703 Sherrod Rd, Mariposa, CA 95338For SaleMLS ID #MP26073128, Morgan Williams, Realty Concepts, Ltd.. CRMLS
- $675,0004 bd3 ba2.1k sqft3181B Triangle Park Rd, Mariposa, CA 95338For SaleMLS ID #FR26050263, Laura Shaw, eXp Realty of California Inc. CRMLS
- $559,0004 bd2 ba1.9k sqft3619 Fig Tree Spring Rd, Mariposa, CA 95338For SaleMLS ID #MP26119226, Patricia Radanovich-Sousa, Patricia Anne Radanovich-Sousa. CRMLS
Local buyer's agents are ready to help
