Skip main navigation
Sold for $500,140
  • $500,140

    49869 Kent Ct, Canton, MI 48188

    2beds
    1,803sqft
    Condominium
    Built in 2026
    -- sqft lot
    $500,500 Zestimate®
    $277/sqft
    $3,081 Estimated rent

    Home value

    $500,500

    $465,000 - $536,000

    $3,081/mo

    Zestimate® history
    Loading
    Loading...

    Owner options

    List your home for rent

    $3,081/mo

    Rent Zestimate®

    Find your next renter with Zillow Rental Manager. Plus, with online applications, you can quickly screen prospective tenants – for free.

    Learn more

    $3,081/mo

    Rent Zestimate®

    Refinance and save

    $3,959/mo

    Est. payment

    Refinancing to a lower rate could help reduce your monthly payments and save thousands over the life of the loan.

    See today's rates

    $3,959/mo

    Est. payment

    Explore your selling options

    Work with a Zillow partner agent

    Leverage their expertise and Zillow's premium Showcase listings to get your home seen by more buyers.

    Get started

    List with your own agent

    Get your home in front of millions of buyers by listing it on Zillow.

    Learn how to do it

    Sell it yourself

    Take full control of how buyers see your home on Zillow by listing For Sale by Owner (FSBO).

    List your home

    What's special

    Flex roomWalk-in closetDouble vanityTranquil sunroomLarge windowsOpen concept kitchenLaundry room
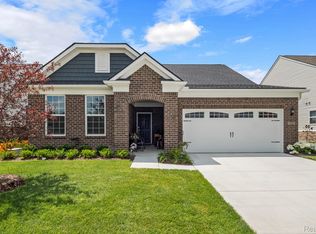
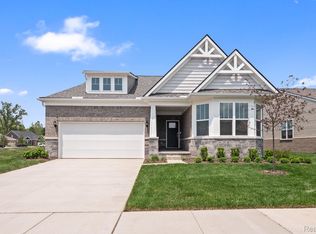
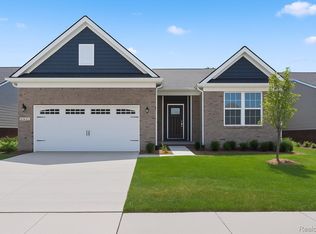
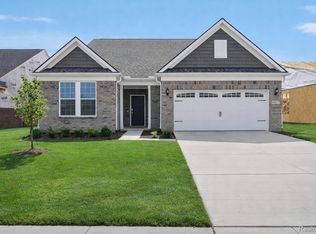
    Estimated move in May-July. Get ready to enjoy easy ranch home living at Grandview Estates South! This quick delivery Abbeyville ranch home features 2 bedrooms, 2 full bathrooms, plus a flex room, laundry room, and a 2-car garage. The open concept kitchen features an oversized island with quartz countertops, stainless steel appliances, and plenty of storage with 42" upper cabinets and a pantry. The bright and spacious gathering room and dining area are surrounded by large windows making this a beautiful, airy space full of natural light. Off of the dining area, a tranquil sunroom awaits you after a long day. The flex room with classic glass French doors is the perfect location for your home office or a cozy den. Beautiful 7" luxury vinyl plank flooring extends from the foyer into the kitchen and dining area and into the gathering room. The extended Owners Suite features a dramatic tray ceiling as well as an en suite bathroom with large step-in shower, double vanity, and walk-in closet. Enjoy low maintenance living with HOA that includes lawn mowing, snow removal, and landscaping maintenance. Enjoy the added bonus of owning a NEW home with 30% higher energy efficiency and a 10-year Limited Structural Warranty. Grandview Estates community is located just minutes from shopping, restaurants, and quick access to expressways.

    Zillow last checked:

    Listing updated:

    Listed by:

    Heather S Shaffer 248-254-7900,

    PH Relocation Services LLC

    Bought with:

    Heather S Shaffer, 6502428713

    PH Relocation Services LLC

    Source: Realcomp II,MLS#: 20261005629MLS Logo

    Facts & features

    Interior

    Bedrooms & bathrooms
    • Bedrooms: 2
    • Bathrooms: 2
    • Full bathrooms: 2
    Primary bedroom
    • Level: Entry
    • Area: 195
    • Dimensions: 15 X 13
    Bedroom
    • Level: Entry
    • Area: 144
    • Dimensions: 12 X 12
    Primary bathroom
    • Level: Entry
    Other
    • Level: Entry
    Dining room
    • Level: Entry
    • Area: 144
    • Dimensions: 12 X 12
    Flex room
    • Level: Entry
    • Area: 100
    • Dimensions: 10 X 10
    Other
    • Level: Entry
    • Area: 110
    • Dimensions: 10 X 11
    Great room
    • Level: Entry
    • Area: 221
    • Dimensions: 17 X 13
    Kitchen
    • Level: Entry
    • Area: 204
    • Dimensions: 17 X 12
    Laundry
    • Level: Entry
    • Area: 48
    • Dimensions: 8 X 6
    Mud room
    • Level: Entry
    • Area: 45
    • Dimensions: 9 X 5
    Heating
    • ENERGYSTAR Qualified Furnace Equipment, Forced Air, Natural Gas
    Cooling
    • Central Air, ENERGYSTAR Qualified AC Equipment
    Appliances
    • Included: Disposal, Energy Star Qualified Dishwasher, Free Standing Gas Range, Humidifier, Microwave, Stainless Steel Appliances, Vented Exhaust Fan
    • Laundry: Gas Dryer Hookup, Laundry Room, Washer Hookup
    Features
    • ENERGYSTAR Qualified Exhaust Fans, ENERGYSTAR Qualified Light Fixtures, Programmable Thermostat
    • Windows: Egress Windows, Energy Star Qualified Windows
    • Has basement: No
    • Has fireplace: No
    Interior area
    • Total interior livable area: 1,803 sqft
    • Finished area above ground: 1,803

    Property

    Parking
    • Total spaces: 2
    • Parking features: Two Car Garage, Attached, Driveway
    • Attached garage spaces: 2
    Features
    • Levels: One Story Ground
    • Stories: 1
    • Entry location: GroundLevelwSteps
    • Exterior features: Grounds Maintenance
    Lot
    • Features: Sprinklers
    Details
    • Parcel number: 71124010210000
    • Special conditions: Short Sale No,Standard

    Construction

    Type & style
    • Home type: Condo
    • Architectural style: Ranch
    • Property subtype: Condominium
    Materials
    • Brick, Stone, Vinyl Siding
    • Foundation: Poured, Slab
    • Roof: Asphalt
    Condition
    • New Construction
    • New construction: Yes
    • Year built: 2026
    Details
    • Warranty included: Yes

    Utilities & green energy

    • Sewer: Public Sewer
    • Water: Public
    • Utilities for property: Cable Available, Underground Utilities
    Green energy
    • Energy efficient items: Doors, Hvac, Insulation, Lighting, Thermostat, Windows
    • Indoor air quality: Moisture Control, Ventilation
    • Water conservation: Low Flow Fixtures

    Community & neighborhood

    Security
    • Security features: Carbon Monoxide Detectors, Smoke Detectors
    Community
    • Community features: Sidewalks
    Location
    • Region: Canton

    HOA & financial

    HOA
    • Has HOA: Yes
    • HOA fee: $525 quarterly
    • Services included: Maintenance Grounds, Snow Removal

    Other

    Other facts
    • Listing agreement: Exclusive Right To Sell
    • Listing terms: Cash,Conventional

    Price history

    DateEventPrice
    6/18/2026Sold$500,140+0%$277/sqft
    Source: Realcomp II #20261005629 Report a problem
    2/9/2026Pending sale$499,990+16.3%$277/sqft
    Source: Realcomp II #20261005629 Report a problem
    2/8/2026Price change$429,990-14%$238/sqft
    Source: Pulte Report a problem
    1/19/2026Price change$499,990-0.2%$277/sqft
    Source: Pulte Report a problem
    1/7/2026Price change$500,990+1%$278/sqft
    Source: Pulte Report a problem
    11/24/2025Price change$495,990+0.6%$275/sqft
    Source: Realcomp II #20251035525 Report a problem
    10/29/2025Price change$492,990+0.6%$273/sqft
    Source: Realcomp II #20251035525 Report a problem
    9/15/2025Price change$489,990+1.1%$272/sqft
    Source: Pulte Report a problem
    9/12/2025Price change$484,890-1%$269/sqft
    Source: Pulte Report a problem
    9/11/2025Price change$489,990+1%$272/sqft
    Source: Realcomp II #20251035525 Report a problem
    9/8/2025Listed for sale$484,990$269/sqft
    Source: Pulte Report a problem

    Public tax history

    Tax history is unavailable.

    Neighborhood: 48188

    Nearby schools

    GreatSchools rating
    Get a cash offer in 3 minutes
    Find out how much your home could sell for in as little as 3 minutes with a no-obligation cash offer.
    Estimated market value
    $500,500
    Get a cash offer in 3 minutes
    Find out how much your home could sell for in as little as 3 minutes with a no-obligation cash offer.
    Estimated market value
    $500,500