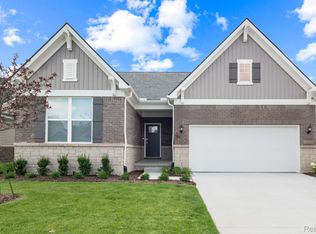
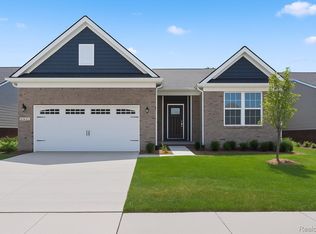
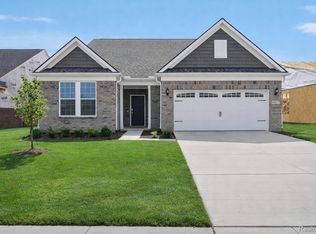
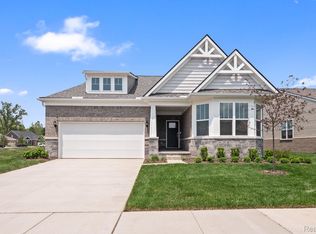
Immediate possession. Welcome home to the Abbeyville slab home at Grandview Estates South. This quick delivery slab home features 2 bedrooms, 2 full bathrooms, main level laundry room, and a 2 car garage, and is located toward the end of a quiet cul de sac street. The open concept kitchen features an oversized island with quartz countertops, built in stainless steel appliances, and plenty of storage with 42" upper cabinets and a pantry. The bright and spacious gathering room features a cozy gas fireplace and 9' ceilings. Durable 7" luxury vinyl plank flooring extends from the foyer into the Kitchen, Sunroom, and Gathering room. The extended Owners Suite features a dramatic tray ceiling as well as an en suite bathroom with double vanity, large tiled shower, and walk in closet. Enjoy low maintenance living with HOA that includes lawn mowing, snow removal, and landscaping maintenance. Enjoy the added bonus of owning a NEW home with 30% higher energy efficiency and a 10-year Limited Structural Warranty. Grandview Estates community is located minutes away from shopping and restaurants.
Sold for $479,990
Zillow last checked:
Listing updated:
Bought with:
Mark C Riegal, 6501252529
Real Estate One
Source: Realcomp II,MLS#: 20261040822
Price history
| Date | Event | Price |
|---|---|---|
| 7/31/2026 | Sold | $479,990$258/sqft |
Source:  Realcomp II #20261040822 Report a problem Realcomp II #20261040822 Report a problem | ||
| 7/2/2026 | Pending sale | $479,990$258/sqft |
Source: Realcomp II #20261040822 Report a problem | ||
| 6/26/2026 | Price change | $479,990-4%$258/sqft |
Source: Realcomp II #20261040822 Report a problem | ||
| 6/3/2026 | Price change | $499,990-6.4%$269/sqft |
Source: Realcomp II #20261040822 Report a problem | ||
| 4/12/2026 | Price change | $533,990+0%$287/sqft |
Source:  Pulte Report a problem Pulte Report a problem | ||
| 4/10/2026 | Price change | $533,8900%$287/sqft |
Source: Pulte Report a problem | ||
| 4/8/2026 | Price change | $534,090+0%$287/sqft |
Source: Pulte Report a problem | ||
| 2/19/2026 | Listed for sale | $533,990+24.2%$287/sqft |
Source: Pulte Report a problem | ||
| 1/6/2026 | Listing removed | $429,990$231/sqft |
Source: Pulte Report a problem | ||
| 1/4/2026 | Price change | $429,990-18.3%$231/sqft |
Source: Pulte Report a problem | ||
| 11/24/2025 | Price change | $525,990+0.6%$283/sqft |
Source: Realcomp II #20251047125 Report a problem | ||
| 10/29/2025 | Price change | $522,990+0.6%$281/sqft |
Source: Realcomp II #20251047125 Report a problem | ||
| 10/18/2025 | Listed for sale | $519,990$280/sqft |
Source: Pulte Report a problem | ||
Get a cash offer in 3 minutes
Find out how much your home could sell for in as little as 3 minutes with a no-obligation cash offer.
Estimated market value
$480,700
