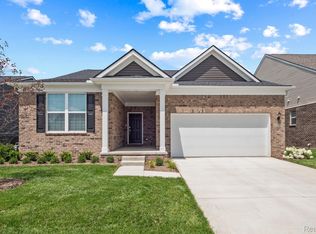
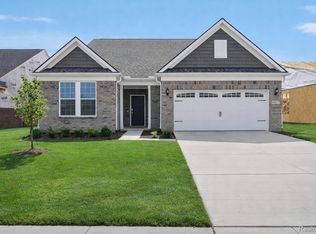
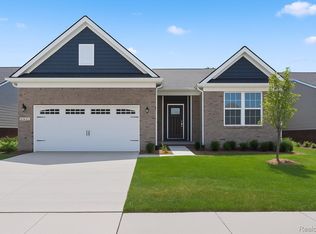
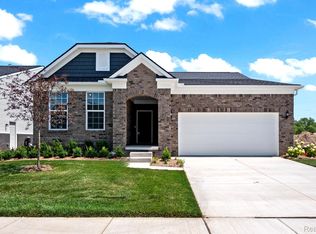
Immediate Possession. Spacious Bedrock home on quiet cul de sac features 1,901 sq ft of main level living space with 2 bedrooms, 2 full bathrooms plus a flex room perfect for a den or home office. A large foyer welcomes your guests and leads to the open concept kitchen, dining, and gathering rooms. You will love the enormous island with plenty of seating and the walk-in pantry in the well-appointed kitchen complete with 42" upper cabinets and gorgeous quartz countertops. Entertaining large groups is easy with a large dining area that will fit your formal dining table. Your visitors will enjoy the guest bedroom with access to a full bathroom and located at the front of the home, offering a quiet retreat. After a long day, unwind in the luxurious owner's suite with a large bathroom with tile shower and oversized walk-in closet. Other highlights of this home include a cozy gas fireplace in the gathering room, a separate mud room, and a spacious main floor laundry room with utility tub. Finishes include luxury vinyl plank floors throughout the main living areas, quartz countertops, and upgraded cabinetry. A full, unfinished basement with egress window is prepped with roughed in plumbing for a future bathroom. This home backs to a landscaped burm offering privacy and . This low maintenance community includes snow removal as well as lawn and landscape maintenance, leaving your more time to enjoy your new home.
Pending
Price cut: $97.5K (8/15)
$575,490
49905 Kent Ct, Canton, MI 48188
2beds
1,901sqft
Condominium
Built in 2026
-- sqft lot
$474,700 Zestimate®
$303/sqft
$175/mo HOA
What's special
Quiet cul de sacGorgeous quartz countertopsOversized walk-in closetWalk-in pantryWell-appointed kitchenSeparate mud roomUpgraded cabinetry
- 72 days
- 16
- 0
Zillow last checked:
Listing updated:
Listed by:
Heather S Shaffer 248-254-7900,
PH Relocation Services LLC 248-254-7900
Source: Realcomp II,MLS#: 20261053890
Facts & features
Interior
Bedrooms & bathrooms
- Bedrooms: 2
- Bathrooms: 2
- Full bathrooms: 2
Primary bedroom
- Level: Entry
- Area: 238
- Dimensions: 17 X 14
Bedroom
- Level: Entry
- Area: 121
- Dimensions: 11 X 11
Primary bathroom
- Level: Entry
Other
- Level: Entry
Dining room
- Level: Entry
- Area: 112
- Dimensions: 14 X 8
Flex room
- Level: Entry
- Area: 168
- Dimensions: 14 X 12
Kitchen
- Level: Entry
- Area: 160
- Dimensions: 10 X 16
Laundry
- Level: Entry
- Area: 56
- Dimensions: 8 X 7
Living room
- Level: Entry
- Area: 238
- Dimensions: 17 X 14
Mud room
- Level: Entry
- Area: 66
- Dimensions: 11 X 6
Heating
- ENERGYSTAR Qualified Furnace Equipment, Energy Star Acca Rsi Qualified Installation, Forced Air, Natural Gas
Cooling
- Central Air, ENERGYSTAR Qualified AC Equipment
Appliances
- Included: Disposal, Energy Star Qualified Dishwasher, Gas Cooktop, Humidifier, Microwave, Range Hood, Stainless Steel Appliances, Vented Exhaust Fan
- Laundry: Electric Dryer Hookup, Gas Dryer Hookup, Laundry Room, Washer Hookup
Features
- ENERGYSTAR Qualified Exhaust Fans, ENERGYSTAR Qualified Light Fixtures, Programmable Thermostat
- Windows: Egress Windows, Energy Star Qualified Windows
- Basement: Bath Stubbed,Full,Unfinished
- Has fireplace: Yes
- Fireplace features: Gas, Great Room
Interior area
- Total interior livable area: 1,901 sqft
- Finished area above ground: 1,901
Property
Parking
- Total spaces: 2
- Parking features: Two Car Garage, Attached, Driveway
- Attached garage spaces: 2
Features
- Levels: One Story Ground
- Stories: 1
- Entry location: GroundLevelwSteps
- Exterior features: Grounds Maintenance
Lot
- Features: Sprinklers
Details
- Parcel number: 71124010207000
- Special conditions: Short Sale No,Standard
Construction
Type & style
- Home type: Condo
- Architectural style: Ranch
- Property subtype: Condominium
Materials
- Brick, Stone, Vinyl Siding
- Foundation: Basement, Drainage System, Poured, Sealed Foundation, Sump Pump
- Roof: Asphalt
Condition
- New Construction
- New construction: Yes
- Year built: 2026
Details
- Warranty included: Yes
Utilities & green energy
- Sewer: Public Sewer
- Water: Public
- Utilities for property: Cable Available, Underground Utilities
Green energy
- Energy efficient items: Doors, Hvac, Insulation, Lighting, Thermostat, Windows
- Indoor air quality: Moisture Control, Ventilation
- Water conservation: Low Flow Fixtures
Community & HOA
Community
- Features: Sidewalks
- Security: Carbon Monoxide Detectors, Smoke Detectors
HOA
- Has HOA: Yes
- Services included: Maintenance Grounds, Snow Removal
- HOA fee: $525 quarterly
Location
- Region: Canton
Financial & listing details
- Price per square foot: $303/sqft
- Tax assessed value: $26,732
- Annual tax amount: $926
- Date on market: 7/14/2026
- Cumulative days on market: 72 days
- Listing agreement: Exclusive Right To Sell
- Listing terms: Cash,Conventional
Estimated market value
$474,700
$451,000 - $498,000
$3,159/mo
Price history
| Date | Event | Price |
|---|---|---|
| 8/15/2026 | Price change | $477,990-16.9%$251/sqft |
Source:  Pulte Report a problem Pulte Report a problem | ||
| 8/14/2026 | Pending sale | $575,490+6.6%$303/sqft |
Source:  Realcomp II #20261053890 Report a problem Realcomp II #20261053890 Report a problem | ||
| 7/14/2026 | Price change | $539,990-5.3%$284/sqft |
Source: Realcomp II #20261053890 Report a problem | ||
| 4/10/2026 | Price change | $569,9900%$300/sqft |
Source: Pulte Report a problem | ||
| 4/8/2026 | Price change | $570,090+0%$300/sqft |
Source: Pulte Report a problem | ||
| 3/5/2026 | Price change | $569,990+17.5%$300/sqft |
Source: Realcomp II #20261014040 Report a problem | ||
| 2/19/2026 | Price change | $484,990-27.9%$255/sqft |
Source: Pulte Report a problem | ||
| 2/13/2026 | Price change | $672,990+0.4%$354/sqft |
Source: Realcomp II #20261001200 Report a problem | ||
| 1/7/2026 | Price change | $669,990+39%$352/sqft |
Source: Realcomp II #20261001200 Report a problem | ||
| 1/4/2026 | Price change | $481,990+1%$254/sqft |
Source: Pulte Report a problem | ||
| 1/2/2026 | Listed for sale | $476,990-4.6%$251/sqft |
Source: Pulte Report a problem | ||
| 11/10/2025 | Listing removed | $499,990$263/sqft |
Source: Realcomp II #20251047176 Report a problem | ||
| 10/20/2025 | Price change | $499,990+7.8%$263/sqft |
Source: Realcomp II #20251047176 Report a problem | ||
| 9/28/2025 | Listed for sale | $463,990$244/sqft |
Source: Pulte Report a problem | ||
Public tax history
Tax history is unavailable.
Monthly payment
Est. payment
Payment breakdown
Explore the cost of this home by adjusting the details. Changes won't be saved.Climate risks
Neighborhood: 48188
Similar homes
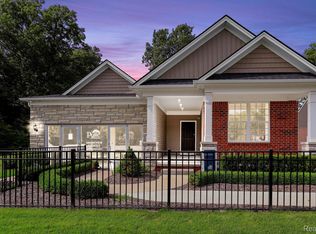
- $599,9902 bd2 ba1.8k sqft49420 Mapleton, Canton, MI 48188New Construction
 MLS ID #20261074313, Heather S Shaffer, PH Relocation Services LLC. Realcomp II
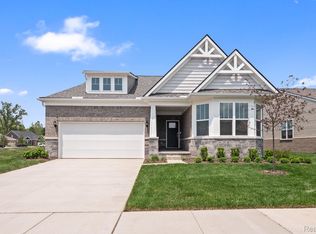
 - $559,9902 bd2 ba1.8k sqft49884 Kent Ct, Canton, MI 48188New Construction
 Realcomp II
 - $539,9902 bd2 ba1.8k sqft50264 Cromwell St, Canton, MI 48188New Construction
 Realcomp II
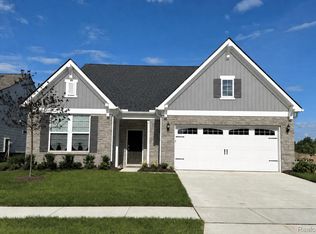
 - $569,9902 bd2 ba1.9k sqft50260 Cromwell St, Canton, MI 48188New Construction
 Realcomp II
 - $527,9902 bd2 ba1.9k sqft5484 Lewiston Rd, Canton, MI 48188New ConstructionRealcomp II
- $535,9993 bd2 ba1.9k sqft4795 Bingham Rd, Canton, MI 48188For SaleMLS ID #20261064324, Susan Sourbeck, Remerica Hometown III. Realcomp II
- $499,9902 bd2 ba1.8k sqft5681 Lewiston Rd, Canton, MI 48188New ConstructionRealcomp II
- $525,0003 bd4 ba2.2k sqft180 S Mill St, Plymouth, MI 48170For SaleMLS ID #20261076299, Alex Nugent, Real Estate One-Troy. Realcomp II
- $579,9904 bd4 ba2.1k sqft44050 Oakmont Dr, Plymouth, MI 48170New ConstructionRealcomp II
- $503,4904 bd3 ba2.4k sqft1940 Elizabeth Ln, Ypsilanti, MI 48198New ConstructionRealcomp II
- $538,0002 bd2 ba1.8k sqft7148 Opfer Dr, Whitmore Lake, MI 48189New ConstructionMLS ID #20261067377, Steve J Gronow, Chestnut Real Estate. Realcomp II
- $547,0003 bd3 ba2.3k sqft7120 Opfer Dr, Whitmore Lake, MI 48189New ConstructionMLS ID #20261066938, Steve J Gronow, Chestnut Real Estate. Realcomp II
- $557,9953 bd3 ba1.9k sqft49691 Still Water Ln #57, Northville, MI 48168For SaleMLS ID #20261061189, Tracy Shinneman, Toll Realty Michigan Inc. Realcomp II
- $535,0003 bd3 ba1.6k sqft7102 Opfer Dr, Whitmore Lake, MI 48189New ConstructionMLS ID #20261066728, Steve J Gronow, Chestnut Real Estate. Realcomp II
- $611,9905 bd3 ba2.6k sqft6323 Marsh Rd, Ypsilanti, MI 48197New ConstructionRealcomp II
