Skip main navigation
Closed
  • $495,000

    4989 Sealy Cir #80, Peachtree Corners, GA 30092

    1beds
    1,564sqft
    Condominium, Residential, Townhouse
    Built in 2023
    7,187 Square Feet Lot
    $500,100 Zestimate®
    $316/sqft
    $2,879 Estimated rent

    Home value

    $500,100

    $470,000 - $530,000

    $2,879/mo

    Zestimate® history
    Loading
    Loading...

    Owner options

    List your home for rent

    $2,879/mo

    Rent Zestimate®

    Find your next renter with Zillow Rental Manager. Plus, with online applications, you can quickly screen prospective tenants – for free.

    Learn more

    $2,879/mo

    Rent Zestimate®

    Refinance and save

    $3,337/mo

    Est. payment

    Refinancing to a lower rate could help reduce your monthly payments and save thousands over the life of the loan.

    See today's rates

    $3,337/mo

    Est. payment

    Explore your selling options

    Work with a Zillow partner agent

    Leverage their expertise and Zillow's premium Showcase listings to get your home seen by more buyers.

    Get started

    List with your own agent

    Get your home in front of millions of buyers by listing it on Zillow.

    Learn how to do it

    Sell it yourself

    Take full control of how buyers see your home on Zillow by listing For Sale by Owner (FSBO).

    List your home

    What's special

    Sensational poolElegant clubhouseSoft close doorsFitness centerGorgeous cambria quartz countertopsHoa-maintained lawnsDouble sinks
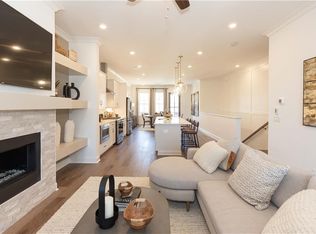
    New Year, New Home, and New You with a new home by The Providence Group and $10,000 towards closing cost when financing with one of our preferred lenders on contracts that are written by 1/31/24. Move in Ready!! Unbelievable home next to the Chattahoochee River! Leave the stairs and maintenance behind and snag this amazing 1 bedroom condo with a fenced lawn. This wonderful home has everything you need plus a 1 car garage. Open concept at its best in this spectacular home! You will find so many cabinets in the kitchen for storage plus soft close doors and drawers. Gorgeous Cambria quartz countertops and GE stainless steel appliances. This end-unit condo has extra windows in your kitchen, dining, and family room letting the natural light pour in. The owner's suite is spacious and bright. Enlarged shower in the owner's bathroom, and also features double sinks, and a roomy closet. This amazing community is in the heart of Peachtree Corners one mile from the Forum. Awesome Shops, delicious restaurants, movies, breweries, and much more. Oversized sidewalks from the Entrance at Waterside down E Jones Bridge so you can easily walk to all the activities happening at the Forum. Looking for some peace and quiet, Waterside backs up the Chattahoochee River! Our resort like amenities include an elegant clubhouse with a fitness center, 4 pickleball courts, fire pit overlooking the river, a sensational pool also overlooks the serene Chattahoochee river. We also have lush green lawn spaces, HOA-maintained lawns! Don't miss this unique opportunity! Some Photos do not represent the actual home. For driving directions, you can use 4411 E. Jones Bridge Road, Peachtree Corners, GA 30092. [The Adams]

    Zillow last checked:

    Listing updated:

    Listed by:

    MICHELE L GREEN,

    The Providence Group Realty, LLC.,

    Gabrielle MacPherson,

    The Providence Group Realty, LLC.

    Bought with:

    Jay Jenkins

    Virtual Properties Realty.com

    Source: FMLS GA,MLS#: 7303689MLS Logo

    Facts & features

    Interior

    Bedrooms & bathrooms
    • Bedrooms: 1
    • Bathrooms: 2
    • Full bathrooms: 1
    • 1/2 bathrooms: 1
    • Main level bathrooms: 1
    • Main level bedrooms: 1
    Rooms
    • Room types: Other
    Primary bedroom
    • Features: Other
    • Level: Other
    Bedroom
    • Features: Other
    Primary bathroom
    • Features: Separate His/Hers, Shower Only
    Dining room
    • Features: Open Concept
    Kitchen
    • Features: Stone Counters, Other
    Heating
    • Central, Heat Pump, Zoned
    Cooling
    • Central Air, Heat Pump, Zoned
    Appliances
    • Included: Dishwasher, Gas Range, Microwave, Range Hood
    • Laundry: Main Level
    Features
    • High Ceilings 10 ft Main
    • Flooring: Carpet, Ceramic Tile, Hardwood
    • Windows: Insulated Windows
    • Basement: None
    • Number of fireplaces: 1
    • Fireplace features: Outside
    • Common walls with other units/homes: 2+ Common Walls,End Unit,No One Below
    Interior area
    • Total structure area: 1,564
    • Total interior livable area: 1,564 sqft

    Property

    Parking
    • Total spaces: 1
    • Parking features: Garage
    • Garage spaces: 1
    Accessibility
    • Accessibility features: None
    Features
    • Levels: One
    • Stories: 1
    • Patio & porch: Patio
    • Exterior features: Other
    • Pool features: None
    • Spa features: None
    • Fencing: Front Yard
    • Has view: Yes
    • View description: Other
    • Waterfront features: None
    • Body of water: None
    Lot
    • Size: 7,187 Square Feet
    • Dimensions: 93X121
    • Features: Other
    Details
    • Additional structures: None
    • Parcel number: R6349 021
    • Other equipment: None
    • Horse amenities: None

    Construction

    Type & style
    • Home type: Townhouse
    • Architectural style: Craftsman,Townhouse,Traditional
    • Property subtype: Condominium, Residential, Townhouse
    • Attached to another structure: Yes
    Materials
    • Brick Front, Cement Siding, Fiber Cement
    • Foundation: Slab
    • Roof: Composition
    Condition
    • New Construction
    • New construction: Yes
    • Year built: 2023
    Details
    • Builder name: The Providence Group
    • Warranty included: Yes

    Utilities & green energy

    • Electric: 110 Volts
    • Sewer: Public Sewer
    • Water: Public
    • Utilities for property: Electricity Available, Sewer Available, Underground Utilities, Water Available
    Green energy
    • Energy efficient items: None
    • Energy generation: None

    Community & HOA

    Community
    • Features: None
    • Security: Carbon Monoxide Detector(s), Smoke Detector(s)
    • Subdivision: Waterside
    HOA
    • Has HOA: Yes
    • HOA fee: $238 monthly
    • HOA phone: 470-751-3110
    Location
    • Region: Peachtree Corners

    Financial & listing details

    • Price per square foot: $316/sqft
    • Date on market: 12/12/2023
    • Cumulative days on market: 50 days
    • Ownership: Condominium
    • Electric utility on property: Yes
    • Road surface type: None

    Price history

    DateEventPrice
    3/25/2024Sold$495,000-1.2%$316/sqft
    Source: FMLS GA #7303689 Report a problem
    2/2/2024Pending sale$500,800$320/sqft
    Source: FMLS GA #7303689 Report a problem
    12/12/2023Listed for sale$500,800+2%$320/sqft
    Source: FMLS GA #7303689 Report a problem
    10/1/2023Listing removed--
    Source: Providence Group Report a problem
    9/1/2023Price change$490,800+1%$314/sqft
    Source: FMLS GA #7177541 Report a problem
    8/1/2023Price change$485,800+2.1%$311/sqft
    Source: FMLS GA #7177541 Report a problem
    4/7/2023Price change$475,800+2.1%$304/sqft
    Source: FMLS GA #7177541 Report a problem
    2/16/2023Listed for sale$465,800$298/sqft
    Source: FMLS GA #7177541 Report a problem

    Public tax history

    Tax history is unavailable.

    Neighborhood: 30092

    Nearby schools

    GreatSchools rating
    Schools provided by the listing agent
    • Elementary: Simpson
    • Middle: Pinckneyville
    • High: Norcross

    Source: FMLS GA. This data may not be complete. We recommend contacting the local school district to confirm school assignments for this home.

    Get a cash offer in 3 minutes
    Find out how much your home could sell for in as little as 3 minutes with a no-obligation cash offer.
    Estimated market value
    $500,100
    Get a cash offer in 3 minutes
    Find out how much your home could sell for in as little as 3 minutes with a no-obligation cash offer.
    Estimated market value
    $500,100