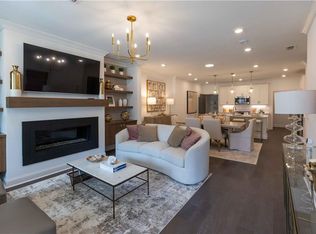
An exceptional opportunity to live in Waterside, a gated, luxury community in the heart of Peachtree Corners! This beautifully upgraded and barely lived in 1-bedroom, 1-and-1/2-bathroom end-unit condominium offers easy ONE-LEVEL living. Perfectly positioned at the end of the building, this home enjoys windows along the entire left side, filling the interior with abundant natural light throughout the day. Located on Sealy Circle-a fully completed section of Waterside-this residence offers the rare advantage of no ongoing construction traffic or noise nearby, ensuring a peaceful and established setting. A charming gated front courtyard and covered porch welcome you with a private, sun-filled outdoor space ideal for morning coffee, relaxing, or enjoying with friends and neighbors. Inside, the open-concept floor plan creates a seamless flow between the spacious family room and kitchen, making everyday living and entertaining effortless. A fireplace adds warmth and ambiance to the family room and offers a beautiful design feature. The well-appointed kitchen features upgraded designer quartz countertops and a beautiful light-colored backsplash, along with a gas range-an upgraded feature no longer offered in new construction units. The walk-in pantry and oversized storage closet offer exceptional storage as a part of the gourmet kitchen. In addition, a small dedicated office nook with a built-in desk provides the perfect space for working from home or managing daily tasks. A lovely powder room is steps away from the main living area for convenience. The attached 1-car garage offers direct entry into the home, providing security, and protection from the elements. The primary bedroom suite is spacious enough for a sitting area by the windows and offers a large walk-in closet, a beautiful light-colored bathroom with dual sink vanity, a huge walk-in tiled shower, and separate water closet. The seller is leaving a practically new washer and dryer, adding extra value and ease for the next owner. With its upgraded finishes, private outdoor living space, and thoughtful layout, this move-in-ready condominium is an ideal opportunity for those seeking low-maintenance living without sacrificing comfort or style. The Waterside community is ideally located just one mile from The Forum, offering premier shopping and dining, as well as close proximity to Peachtree Corners Town Center with its park and outdoor entertainment options. Residents enjoy a fabulous amenity package including an elegant clubhouse with fitness center, open green spaces, a serene pool, walking trails along the river, a firepit area, and scenic views overlooking the Chattahoochee River.
Active
$455,000
4989 Sealy Cir, Peachtree Corners, GA 30092
1beds
1,401sqft
Condominium
Built in 2024
-- sqft lot
$449,600 Zestimate®
$325/sqft
$241/mo HOA
What's special
Open-concept floor planPrivate sun-filled outdoor spaceSpacious family roomWalk-in pantryEnd-unit condominiumLarge walk-in closetSeparate water closet
- 14 days
- 227
- 13
Zillow last checked:
Listing updated:
Listed by:
Jenifer Cusick 404-932-4962,
BHHS Georgia Properties
Source: GAMLS,MLS#: 10827578
Facts & features
Interior
Bedrooms & bathrooms
- Bedrooms: 1
- Bathrooms: 2
- Full bathrooms: 1
- 1/2 bathrooms: 1
- Main level bathrooms: 1
- Main level bedrooms: 1
Rooms
- Room types: Laundry, Family Room, Other
Dining room
- Features: Dining Rm/Living Rm Combo
Kitchen
- Features: Breakfast Bar, Kitchen Island, Walk-in Pantry
Heating
- Forced Air
Cooling
- Central Air
Appliances
- Included: Dishwasher, Disposal, Microwave, Refrigerator, Washer, Dryer, Tankless Water Heater, Oven/Range (Combo), Ice Maker
- Laundry: In Hall, Laundry Closet
Features
- Double Vanity, Walk-In Closet(s), Master On Main Level, Tile Bath
- Flooring: Carpet, Tile, Other
- Windows: Double Pane Windows
- Basement: None
- Number of fireplaces: 1
- Fireplace features: Masonry
- Common walls with other units/homes: End Unit,1 Common Wall
Interior area
- Total structure area: 1,401
- Total interior livable area: 1,401 sqft
- Finished area above ground: 1,401
- Finished area below ground: 0
Video & virtual tour
Property
Parking
- Total spaces: 1
- Parking features: Garage
- Has garage: Yes
Accessibility
- Accessibility features: Accessible Entrance, Accessible Full Bath
Features
- Levels: One
- Stories: 1
- Patio & porch: Porch
- Fencing: Fenced,Front Yard
Lot
- Size: 1,437 Square Feet
- Features: Level
Details
- Parcel number: R6349 021
Construction
Type & style
- Home type: Condo
- Architectural style: Traditional
- Property subtype: Condominium
- Attached to another structure: Yes
Materials
- Brick
- Foundation: Slab
- Roof: Composition
Condition
- Resale
- New construction: No
- Year built: 2024
Utilities & green energy
- Electric: 220 Volts
- Sewer: Public Sewer
- Water: Public
- Utilities for property: Cable Available, Electricity Available, Natural Gas Available, Phone Available, Sewer Available, Underground Utilities, Water Available
Green energy
- Energy efficient items: Water Heater
- Water conservation: Low-Flow Fixtures
Community & HOA
Community
- Features: Clubhouse, Fitness Center, Gated, Pool, Street Lights, Walk To Schools, Near Shopping
- Security: Carbon Monoxide Detector(s), Smoke Detector(s), Gated Community
- Subdivision: WATERSIDE CONDOMINIUM
HOA
- Has HOA: Yes
- Services included: Maintenance Grounds, Pest Control, Trash, Tennis, Reserve Fund, Private Roads, Security, Swimming
- HOA fee: $2,892 annually
Location
- Region: Peachtree Corners
Financial & listing details
- Price per square foot: $325/sqft
- Tax assessed value: $522,100
- Annual tax amount: $7,449
- Date on market: 8/18/2026
- Cumulative days on market: 14 days
- Listing agreement: Exclusive Right To Sell
- Listing terms: Cash,Conventional
- Electric utility on property: Yes
Estimated market value
$449,600
$427,000 - $472,000
$2,335/mo
Price history
| Date | Event | Price |
|---|---|---|
| 8/18/2026 | Listed for sale | $455,000-8.1%$325/sqft |
Source:  GAMLS #10827578 Report a problem GAMLS #10827578 Report a problem | ||
| 4/10/2024 | Sold | $495,000-16.3%$353/sqft |
Source: Public Record Report a problem | ||
| 5/31/2023 | Sold | $591,500$422/sqft |
Source: Public Record Report a problem | ||
Public tax history
| Year | Property taxes | Tax assessment |
|---|---|---|
| 2025 | $7,449 +8.5% | $208,840 +10% |
| 2024 | $6,865 +72.1% | $189,880 +285% |
| 2023 | $3,989 +341.2% | $49,320 +242.5% |
| 2022 | $904 | $14,400 |
Find assessor info on the county website
Monthly payment
Est. payment
Payment breakdown
Explore the cost of this home by adjusting the details. Changes won't be saved.Climate risks
Neighborhood: 30092
Nearby schools
Schools provided by the listing agent
- Elementary: Simpson
- Middle: Pinckneyville
- High: Norcross
Source: GAMLS. This data may not be complete. We recommend contacting the local school district to confirm school assignments for this home.
- $550,0002 bd2 ba1.8k sqft4965 Sealy Cir, Peachtree Corners, GA 30092Sold

- $473,6501 bd2 ba1.5k sqft4929 Sealy Cir #89, Peachtree Corners, GA 30092Sold

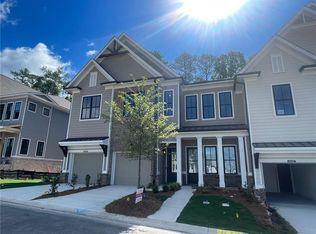
- $495,0001 bd2 ba1.5k sqft4989 Sealy Cir #80, Peachtree Corners, GA 30092Sold
- $653,9003 bd2 ba2k sqft4946 Sudbrook St #247, Peachtree Corners, GA 30092Sold
Similar homes
- $577,0002 bd2 ba1.3k sqft4958 Sudbrook Way, Peachtree Corners, GA 30092Active

 MLS ID #10832540, Sandra Preston, Virtual Properties Realty.com. GAMLS
 - $485,0003 bd3 ba1.5k sqft415 Wittenridge Ct, Alpharetta, GA 30022Active
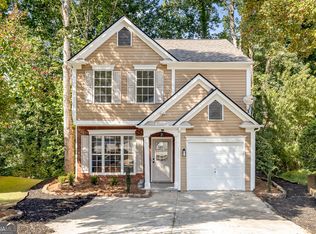 MLS ID #10826786, Linda W Chrisp, Maximum One Grt. Atl. REALTORS. GAMLS
 - $489,9992 bd2 ba1.2k sqft812 Creek View Ln, Roswell, GA 30075Active
 MLS ID #10799614, Trisha Cunningham, Atlanta Communities. GAMLS
 - $455,0003 bd4 ba1.9k sqft3997 Knox Park Overlook, Duluth, GA 30097Active
 MLS ID #10733405, Joonhwa Yang, C Land Realty Co. GAMLS
 - $389,9002 bd2 ba1.2k sqft5061 Avalon Dr, Alpharetta, GA 30005ActiveMLS ID #10806468, Legacy Haus Real Estate, BHHS Georgia Properties. GAMLS
- $335,0002 bd2 ba1.2k sqft131 Ashford Cir #131, Atlanta, GA 30338ActiveMLS ID #10831604, Gina Bodell, Harry Norman Realtors. GAMLS
- $445,0003 bd4 ba1.8k sqft10872 Ellicot Way, Johns Creek, GA 30022ActiveMLS ID #10761036, Celeina R Houston, Bella Realty Group, Inc.. GAMLS
- $415,0003 bd3 ba1.9k sqft4270 Sunny Oak Ln, Norcross, GA 30071ActiveMLS ID #10800859, Brenda Conley, Keller Williams Realty Atl. Partners. GAMLS
- $425,0002 bd2 ba1.3k sqft50 Biscayne Dr NW Unit 3111, Atlanta, GA 30309ActiveMLS ID #10833964, Sherly Yun, HomeSmart. GAMLS
- $459,0003 bd3 ba1.9k sqft2423 Chene Dr, Duluth, GA 30097ActiveMLS ID #10757205, Sun Hee Kim, Chapman Hall Realtors Professionals. GAMLS
- $375,0002 bd3 ba1.2k sqft1555 Kilmington Ct, Alpharetta, GA 30009ActiveMLS ID #10834081, Kerry Arias, BHHS Georgia Properties. GAMLS
- $480,0002 bd2 ba1.7k sqft3342 Orwell Way #1208, Cumming, GA 30041ActiveMLS ID #10831220, Teresa Welch, Keller Williams Realty Atl. Partners. GAMLS
- $390,0003 bd3 ba1.3k sqft901 Abernathy Rd APT 4300, Atlanta, GA 30328Active Under ContractMLS ID #10807694, Regan Burr, HOME Luxury Real Estate. GAMLS
- $400,0003 bd4 ba1.4k sqft3327 Lathenview Ct, Milton, GA 30004ActiveMLS ID #10827226, Sally Moore, BHHS Georgia Properties. GAMLS
- $440,0003 bd3 ba1.7k sqft1485 Faircrest Ln, Alpharetta, GA 30004ActiveMLS ID #10790233, Stephanie McCarty, BHHS Georgia Properties. GAMLS
- $430,0002 bd3 ba1.7k sqft3275 Lenox Rd NE APT 413, Atlanta, GA 30324ActiveMLS ID #10786577, Igor Arkhipov, Realco Brokers Intl. LLC. GAMLS
- $409,9993 bd3 ba1.4k sqft1310 Timber Lake Trl, Cumming, GA 30041ActiveMLS ID #10819757, Gina DiResta, PEND Realty, LLC. GAMLS
- $400,0002 bd2 ba1.6k sqft2716 Grapevine Cir, Cumming, GA 30041ActiveMLS ID #10761734, Amy G Herington, BHHS Georgia Properties. GAMLS
- $500,0003 bd2 ba1.8k sqft3030 Northcliff Dr, Suwanee, GA 30024ActiveMLS ID #10809586, Anna Kilinski, Keller Williams Realty. GAMLS
