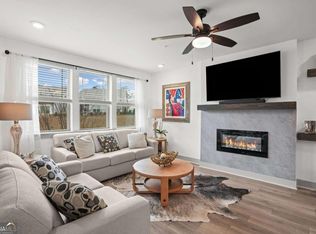
Welcome to effortless luxury living in this pristine, top-tier active adult 55+ gated community. Featuring the coveted Dorset floor plan, this beautiful condo offers seamless, step-free access via elevator and includes a convenient 1-car detached garage. Meticulously maintained and tastefully decorated, the interior greets you with a bright, open-concept layout anchors by a magnificent, chef-inspired kitchen-complete with generous counter space, abundant cabinetry, and a spacious island perfect for hosting. The floor plan offers a dedicated flex space ideal for a home office. Retreat to the lavish primary suite, featuring a spa-like luxury bath designed with refined finishes and dual vanities for the ultimate pampering experience. Beyond your front door, enjoy an unparalleled resort-style lifestyle featuring a welcoming resident lobby, an expansive clubhouse with an oversized entertaining room, a state-of-the-art fitness center, a two-lane lap pool with shaded cabanas, an outdoor lanai with a grill, scenic walking trails, and a dog park. True low-maintenance living is guaranteed with comprehensive HOA coverage, including a controlled-access non-smoking building, fire suppression systems, elevator monitoring, valet trash service, grounds landscaping, exterior pest control, full building maintenance, and professional management. Schedule your showing today!
Active
Price cut: $5K (9/27)
$475,000
3342 Orwell Way #1208, Cumming, GA 30041
2beds
1,702sqft
Condominium, Mid Rise
Built in 2024
-- sqft lot
$467,500 Zestimate®
$279/sqft
$417/mo HOA
What's special
Grounds landscapingDog parkScenic walking trailsBright open-concept layoutGenerous counter spaceExterior pest controlAbundant cabinetry
- 62 days
- 143
- 9
Zillow last checked:
Listing updated:
Listed by:
Teresa Welch 678-637-4460,
Keller Williams Realty Atl. Partners
Source: GAMLS,MLS#: 10831220
Facts & features
Interior
Bedrooms & bathrooms
- Bedrooms: 2
- Bathrooms: 2
- Full bathrooms: 2
- Main level bathrooms: 2
- Main level bedrooms: 2
Rooms
- Room types: Family Room, Foyer, Laundry, Office
Kitchen
- Features: Kitchen Island, Pantry, Solid Surface Counters
Heating
- Electric, Forced Air
Cooling
- Ceiling Fan(s), Central Air, Electric
Appliances
- Included: Dishwasher, Disposal, Electric Water Heater, Microwave
- Laundry: Other
Features
- Master On Main Level, Split Bedroom Plan, Walk-In Closet(s)
- Flooring: Carpet
- Windows: Double Pane Windows, Window Treatments
- Basement: None
- Number of fireplaces: 1
- Fireplace features: Family Room
- Common walls with other units/homes: 2+ Common Walls
Interior area
- Total structure area: 1,702
- Total interior livable area: 1,702 sqft
- Finished area above ground: 1,702
- Finished area below ground: 0
Property
Parking
- Total spaces: 2
- Parking features: Detached, Garage, Garage Door Opener
- Has garage: Yes
Accessibility
- Accessibility features: Accessible Approach with Ramp, Accessible Elevator Installed, Accessible Entrance
Features
- Levels: One
- Stories: 1
- Patio & porch: Patio
- Body of water: None
Lot
- Features: Other
Details
- Parcel number: 132000499001208
Construction
Type & style
- Home type: Condo
- Architectural style: Other
- Property subtype: Condominium, Mid Rise
- Attached to another structure: Yes
Materials
- Stone
- Foundation: Slab
- Roof: Composition
Condition
- Resale
- New construction: No
- Year built: 2024
Utilities & green energy
- Sewer: Public Sewer
- Water: Public
- Utilities for property: Cable Available, Electricity Available, Phone Available, Sewer Available, Water Available
Community & HOA
Community
- Features: Clubhouse, Fitness Center, Gated, Pool, Retirement Community, Sidewalks, Street Lights
- Security: Fire Sprinkler System, Key Card Entry
- Senior community: Yes
- Subdivision: Gatherings at Herrington
HOA
- Has HOA: Yes
- Services included: Maintenance Structure, Maintenance Grounds, Pest Control, Swimming
- HOA fee: $5,004 annually
Location
- Region: Cumming
Financial & listing details
- Price per square foot: $279/sqft
- Tax assessed value: $475,090
- Annual tax amount: $4,660
- Date on market: 8/22/2026
- Cumulative days on market: 62 days
- Listing agreement: Exclusive Right To Sell
- Electric utility on property: Yes
Estimated market value
$467,500
$444,000 - $491,000
$2,629/mo
Price history
| Date | Event | Price |
|---|---|---|
| 10/5/2026 | Listed for rent | $2,600$2/sqft |
Source: Zillow Rentals Report a problem | ||
| 9/27/2026 | Price change | $475,000-1%$279/sqft |
Source:  FMLS GA #7823692 Report a problem | ||
| 8/22/2026 | Listed for sale | $480,000+5.1%$282/sqft |
Source: FMLS GA #7823692 Report a problem | ||
| 8/6/2024 | Sold | $456,530-2%$268/sqft |
Source:  GAMLS #10216091 Report a problem | ||
| 5/23/2024 | Pending sale | $466,030$274/sqft |
Source: FMLS GA #7292238 Report a problem | ||
| 4/17/2024 | Price change | $466,030+1.1%$274/sqft |
Source: FMLS GA #7292238 Report a problem | ||
| 4/5/2024 | Price change | $461,030+1.1%$271/sqft |
Source: FMLS GA #7292238 Report a problem | ||
| 3/1/2024 | Price change | $456,030+1.1%$268/sqft |
Source: FMLS GA #7292238 Report a problem | ||
| 2/16/2024 | Price change | $451,030+0.2%$265/sqft |
Source: GAMLS #10216091 Report a problem | ||
| 12/8/2023 | Price change | $449,990-0.6%$264/sqft |
Source: GAMLS #10216091 Report a problem | ||
| 10/19/2023 | Listed for sale | $452,855$266/sqft |
Source: FMLS GA #7292238 Report a problem | ||
Public tax history
| Year | Property taxes | Tax assessment |
|---|---|---|
| 2025 | $4,660 | $190,036 |
Find assessor info on the county website
Monthly payment
Est. payment
Payment breakdown
Explore the cost of this home by adjusting the details. Changes won't be saved.Climate risks
Neighborhood: 30041
Nearby schools
Schools provided by the listing agent
- Elementary: Shiloh Point
- Middle: Piney Grove
- High: South Forsyth
Source: GAMLS. This data may not be complete. We recommend contacting the local school district to confirm school assignments for this home.
Similar homes
- $528,0003 bd2 ba1.8k sqft3351 Orwell Way Unit 2406, Cumming, GA 30041Active
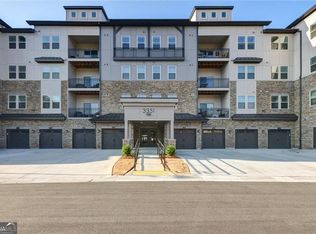
 MLS ID #10797940, Yifang Liu, Virtual Properties Realty.com. GAMLS
- $499,9904 bd4 ba2.3k sqft661 Hickory Grove Ln, Cumming, GA 30040New Construction
 Taylor Morrison
- $384,9953 bd3 ba1.3k sqft2445 Fleetwood Dr, Cumming, GA 30041Active
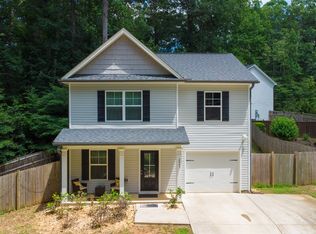 MLS ID #10786527, Marvin Rivera, La Rosa Realty Georgia LLC. GAMLS
- $545,0003 bd3 ba2.3k sqft1703 Bonica Xing, Cumming, GA 30040Active
 MLS ID #10792765, Erica Pirtle, Harry Norman Realtors. GAMLS
- $550,0003 bd3 ba2.1k sqft4715 Flycatcher Dr, Alpharetta, GA 30004ActiveMLS ID #10828003, Linda Kabo, Atlanta Communities. GAMLS
- $539,0003 bd3 ba2.3k sqft2790 Laurel Gate Ln, Cumming, GA 30040ActiveMLS ID #10828544, Pam Roe, BHHS Georgia Properties. GAMLS
- $540,0003 bd3 ba2k sqft903 Lexington Green Pnes, Cumming, GA 30040Active Under ContractMLS ID #10795376, Holli Clem, Keller Williams Realty Atl. Partners. GAMLS
- $575,0003 bd2 ba2.1k sqft2545 Chalgrove Ct, Cumming, GA 30040Active Under ContractMLS ID #10802786, Premier Realty Group, Keller Williams Realty Atl. Partners. GAMLS
- $489,0003 bd4 ba1.9k sqft3240 Bennett Creek Ln, Suwanee, GA 30024ActiveMLS ID #10874744, Sang Kyung Lee, Virtual Properties Realty.com. GAMLS
- $535,0003 bd3 ba2k sqft3625 Summerpoint Xing, Cumming, GA 30028ActiveMLS ID #10826884, Mona Cooper, AXEN Realty. GAMLS
- $470,0002 bd2 ba1.7k sqft6799 Welcome Rd, Flowery Branch, GA 30542ActiveMLS ID #10845953, Ashleigh B Scarbrough, Life Path Realty. GAMLS
- $475,0003 bd4 ba2.1k sqft3420 Hardy St, Duluth, GA 30096ActiveMLS ID #10835132, Rosanne Shepherd, Keller Williams Realty Atl. Partners. GAMLS
