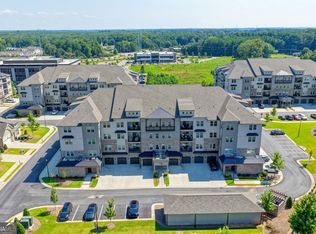
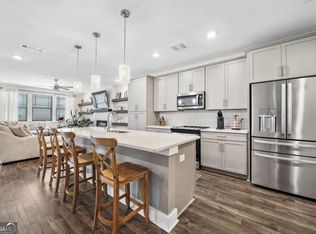
Welcome to elevated, low-maintenance living in one of Cumming's premier active adult communities. Built in 2024 and offering just under 2,000 square feet, this beautifully upgraded 2-bedroom, 2-bath residence with a dedicated office combines thoughtful design, generous living spaces, and resort-style amenities in an incredibly convenient location. Step inside to a bright, open floor plan with 9-foot ceilings, designer paint, and abundant natural light. At the heart of the home, the gourmet kitchen offers extensive cabinetry, stainless steel appliances, a large custom shiplap island, an oversized added pantry, plus a separate walk-in pantry with built-in wine storage. The kitchen flows seamlessly into the spacious dining and living areas, creating an inviting setting for both everyday living and entertaining. A separate den/office provides valuable flexibility for working from home, reading, hobbies, or additional living space. The oversized primary suite is filled with natural light and features a custom California Closet system and a spa-inspired bath with dual vanities, a large walk-in glass shower, and an impressive built-in toiletry, linen, and storage cabinet. A secondary bedroom and full bath provide comfortable accommodations for guests. One of the home's standout features is the covered balcony overlooking wooded areas and community walking trails, offering beautiful sunset views and a peaceful place to unwind. Additional balcony storage provides even more convenience. Thoughtful details continue throughout with a large laundry room with cabinetry, built-in AC dehumidifier, secure key-card building access, and an assigned oversized garage with tall ceilings and abundant storage. Everyday living is made even easier with a first-floor mailroom for mail and package delivery, along with valet trash pickup directly from your door every other day. Beyond the residence, enjoy an impressive collection of community amenities, including a beautifully appointed clubhouse, heated resort-style pool, fitness center, lounge and gathering areas, outdoor fireplace, grilling area, private dog park, walking trails, and a full calendar of social activities. This gated community is conveniently located near GA-400, The Collection at Forsyth, Halcyon, Johns Creek, and Alpharetta, placing exceptional shopping, dining, entertainment, and everyday conveniences within easy reach. The Community Association covers common-area and building maintenance, landscaping, and trash service. The building is non-smoking, and homes are 100% ENERGY STAR certified for enhanced efficiency. Beautifully upgraded, meticulously maintained, and designed for an easy, lock-and-leave lifestyle, this exceptional residence offers the perfect combination of comfort, convenience, community, and low-maintenance living.
Active
$525,000
3342 Orwell Way #1206, Cumming, GA 30041
3beds
1,896sqft
Condominium, Mid Rise
Built in 2024
-- sqft lot
$517,800 Zestimate®
$277/sqft
$415/mo HOA
What's special
Gated communityBeautiful sunset viewsBright open floor planDedicated officeAdditional balcony storageLarge custom shiplap islandAbundant natural light
- 2 days
- 46
- 5
Likely to sell faster than
Zillow last checked:
Listing updated:
Listed by:
Reid Casey II 7705604493,
The Rezerve
Source: GAMLS,MLS#: 10868249
Facts & features
Interior
Bedrooms & bathrooms
- Bedrooms: 3
- Bathrooms: 2
- Full bathrooms: 2
- Main level bathrooms: 2
- Main level bedrooms: 3
Rooms
- Room types: Keeping Room, Laundry, Other
Kitchen
- Features: Kitchen Island, Walk-in Pantry
Heating
- Central, Forced Air
Cooling
- Ceiling Fan(s), Central Air
Appliances
- Included: Dishwasher, Disposal, Microwave, Refrigerator
- Laundry: Other
Features
- Double Vanity, High Ceilings, Master On Main Level, Walk-In Closet(s)
- Flooring: Carpet, Hardwood
- Windows: Double Pane Windows
- Basement: None
- Number of fireplaces: 1
- Fireplace features: Family Room
- Common walls with other units/homes: 1 Common Wall
Interior area
- Total structure area: 1,896
- Total interior livable area: 1,896 sqft
- Finished area above ground: 1,896
- Finished area below ground: 0
Property
Parking
- Total spaces: 1
- Parking features: Assigned, Garage, Garage Door Opener
- Has garage: Yes
Accessibility
- Accessibility features: Accessible Elevator Installed
Features
- Levels: One
- Stories: 1
- Patio & porch: Deck
- Exterior features: Balcony
- Waterfront features: No Dock Or Boathouse
- Body of water: None
Lot
- Features: Corner Lot
Details
- Parcel number: 132000499001206
Construction
Type & style
- Home type: Condo
- Architectural style: Contemporary
- Property subtype: Condominium, Mid Rise
- Attached to another structure: Yes
Materials
- Stone
- Foundation: Slab
- Roof: Composition
Condition
- Resale
- New construction: No
- Year built: 2024
Utilities & green energy
- Electric: 220 Volts
- Sewer: Public Sewer
- Water: Public
- Utilities for property: Cable Available, Electricity Available, Natural Gas Available, Phone Available, Sewer Available, Water Available
Community & HOA
Community
- Features: Clubhouse, Fitness Center, Gated, Pool, Sidewalks, Street Lights, Tennis Court(s), Walk To Schools, Near Shopping
- Security: Fire Sprinkler System, Key Card Entry, Smoke Detector(s)
- Subdivision: The Gatherings
HOA
- Has HOA: Yes
- Services included: Maintenance Structure, Maintenance Grounds, Swimming, Tennis
- HOA fee: $4,980 annually
Location
- Region: Cumming
Financial & listing details
- Price per square foot: $277/sqft
- Annual tax amount: $1,523
- Date on market: 10/6/2026
- Cumulative days on market: 2 days
- Listing agreement: Exclusive Right To Sell
- Electric utility on property: Yes
Estimated market value
$517,800
$492,000 - $544,000
$2,956/mo
Price history
| Date | Event | Price |
|---|---|---|
| 10/6/2026 | Listed for sale | $525,000-6.1%$277/sqft |
Source:  GAMLS #10868249 Report a problem GAMLS #10868249 Report a problem | ||
| 5/3/2026 | Listing removed | $559,000$295/sqft |
Source: GAMLS #10704096 Report a problem | ||
| 4/16/2026 | Price change | $559,000-1%$295/sqft |
Source:  FMLS GA #7729834 Report a problem FMLS GA #7729834 Report a problem | ||
| 3/24/2026 | Price change | $564,500-2.5%$298/sqft |
Source: GAMLS #10704096 Report a problem | ||
| 3/14/2026 | Price change | $579,000-3.3%$305/sqft |
Source: FMLS GA #7729834 Report a problem | ||
| 3/5/2026 | Listed for sale | $599,000$316/sqft |
Source: GAMLS #10704096 Report a problem | ||
Public tax history
Tax history is unavailable.
Monthly payment
Est. payment
Payment breakdown
Explore the cost of this home by adjusting the details. Changes won't be saved.Climate risks
Neighborhood: 30041
Nearby schools
Schools provided by the listing agent
- Elementary: Shiloh Point
- Middle: Piney Grove
- High: South Forsyth
Source: GAMLS. This data may not be complete. We recommend contacting the local school district to confirm school assignments for this home.
Similar homes
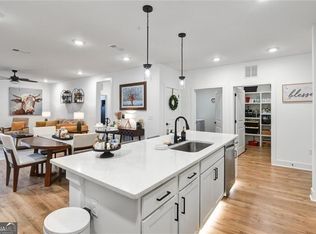
- $569,0003 bd2 ba1.8k sqft3211 Orwell Way #4303, Cumming, GA 30041Active
 MLS ID #10803922, Melissa Lubbers, RB Realty. GAMLS
 - $495,0002 bd2 ba1.7k sqft3351 Orwell Way #2401, Cumming, GA 30041Active
 MLS ID #10719630, Luanne Webb, BHHS Georgia Properties. GAMLS
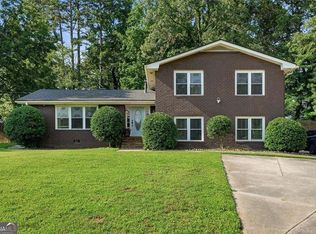
 - $465,0003 bd3 ba2.7k sqft2725 Spring Dr, Cumming, GA 30041Active
 MLS ID #10854641, Daniel P Rohrer, One Nest Georgia Inc.. GAMLS
 - $520,0003 bd3 ba2.1k sqft4905 Weathervane Dr, Johns Creek, GA 30022For Sale

 MLS ID #7850018, Aravind Gangaiah, NorthGroup Realty. FMLS GA
 - $695,0004 bd3 ba2.6k sqft3020 Steinbeck St, Cumming, GA 30041ActiveMLS ID #10816257, MAKS HERNANDEZ, Harry Norman Realtors. GAMLS
- $544,0004 bd4 ba2.1k sqft1950 Buford Dam Rd #1002, Cumming, GA 30041ActiveMLS ID #10801469, Reha Guven, Coldwell Banker Realty. GAMLS
- $519,9003 bd4 ba2.2k sqft1504 Westend Way #330, Cumming, GA 30041New ConstructionFMLS GA
- $515,6002 bd3 ba1.4k sqft533 Belvedere Dr #9, Alpharetta, GA 30022New ConstructionMLS ID #7851605, Whitney Stuckart, The Providence Group Realty, LLC.. FMLS GA
- $491,9203 bd4 ba1.7k sqft1263 Northwyn Dr #256, Cumming, GA 30041New ConstructionFMLS GA
- $589,0003 bd2 ba2.3k sqft7660 Donington Park Dr, Cumming, GA 30040ActiveMLS ID #10844240, Beverly B Jones, BHHS Georgia Properties. GAMLS
- $475,0003 bd4 ba1.8k sqft3193 Bartee Walk, Suwanee, GA 30024For SaleMLS ID #7849979, Adam Sobel, Keller Williams Rlty Consultants. FMLS GA
- $405,0003 bd3 ba1.8k sqft3504 Castleberry Village Cir #36, Cumming, GA 30040ActiveMLS ID #10848014, John Heath, Keller Williams Community Partners. GAMLS
- $598,0004 bd3 ba2.8k sqft2910 Prestwood Dr, Cumming, GA 30040ActiveMLS ID #10844725, SNGROUP Team, Keller Williams Realty North Atlanta. GAMLS
- $525,0003 bd2 ba1.7k sqft3085 Oakside Cir, Milton, GA 30004ActiveMLS ID #10820501, Michael Topor, Weichert Realtors - The Collective. GAMLS
- $438,0003 bd3 ba1.7k sqft1340 Winshire Cv, Alpharetta, GA 30004ActiveMLS ID #10867230, Adelyn Bartlett, Compass. GAMLS
- $505,1103 bd3 ba2k sqft3305 Promise Mill Ln, Cumming, GA 30040ActiveMLS ID #10839116, Jaymie Dimbath, Pulte Realty of Georgia, Inc. GAMLS
- $465,0004 bd3 ba2k sqft955 Pebble Creek Trl, Suwanee, GA 30024ActiveMLS ID #10826160, Jingru Sui, Keller Williams Realty Atl. Partners. GAMLS
- $478,5503 bd3 ba2k sqft3330 Promise Mill Ln, Cumming, GA 30040ActiveGAMLS
- $499,0003 bd4 ba2.3k sqft14000 Portside Bnd, Milton, GA 30004ActiveMLS ID #10813952, Nancy Boyk, Atlanta Communities. GAMLS
- $503,4003 bd4 ba2.1k sqft10823 Yorkwood St, Johns Creek, GA 30097ActiveMLS ID #10786367, Mikel D Muffley, Weichert Realtors - The Collective. GAMLS
