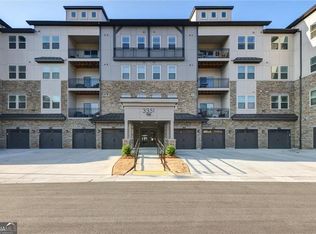
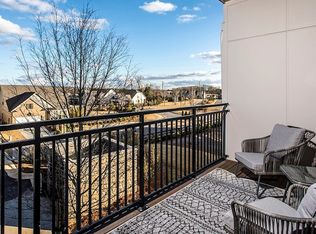
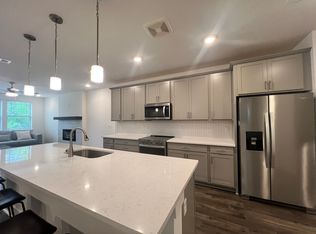
NEW PRICE OF $495,000 AND AN ADDITIONAL $10,000 INCENTIVE WITH AN ACCEPTABLE OFFER BY 10/31/26! Welcome to LUXURY, low-maintenance living in this beautifully DESIGNED 2-bedroom, 2-bath condo, built in 2024 located on the 4th floor with NO ONE ABOVE YOU -offering ultimate PRIVACY and PEACEFUL views of greenery, surrounding homes, and nearby walking and dog trails in sought-after Cumming, Georgia. NEWLY Built in 2024, this 55+ active adult community home offers over 1,700 square feet and shows like a MODEL. Step inside to a bright, open floor plan with 9-foot ceilings and abundant natural light throughout with PLANTATION SHUTTERS! The GOURMET kitchen is a true CHEF'S dream, featuring a large custom island, under-cabinet lighting, stylish pendant lighting, abundant cabinetry, and an OVERSIZED walk-in pantry with a BUILT-IN WINE RACK! The oversized primary suite is filled with natural light and privacy, complete with 2 PRIMARY closets and a spa-like bath featuring double vanities, a large walk-in glass shower, and generous linen and toiletries storage closet. Enjoy BREATHTAKING SUNSET VIEWS from your private balcony overlooking wooded areas and walking trails, plus additional outdoor storage! Certainly can have an ELECTRIC GRILL there too! Additional features include a spacious laundry room with cabinetry and BUILT-IN A/C dehumidifier, secure keycard entry, first-floor mailroom with package delivery, and convenient trash VALET SERVICE. The unit includes an ATTACHED garage with STORAGE RACKS and EPOXY FLOORS - MAKE SURE YOU THE GARAGE (G2-04 first floor)! The building offers easy access via ELEVATOR or stairs and is part of a GATED, non-smoking, Energy Star certified community designed for efficiency and comfort. HOA covers exterior maintenance, landscaping, common areas, and valet trash service. Residents enjoy exceptional community amenities including a BEAUTIFULLY APPOINTED CLUBHOUSE featuring a large heated lap POOL with sun chairs and umbrellas, outdoor FIREPLACE and grilling area perfect for gatherings or HAPPY HOUR! A small equipped fitness center, and a welcoming community space that hosts SOCIAL EVENTS and holiday parties/game nights/cornhole/book club/yoga and more! The NEIGHBORHOOD offers miles of sidewalks where residents enjoy walking and connecting with neighbors, along with a mix of both condo living and single-family homes. Ideally located just minutes from GA-400, The Collection at Forsyth, Marketplace Boulevard, and Lake Lanier, with brand-new Whole Foods, shopping, dining, music and entertainment right at your fingertips. Enjoy the perfect BALANCE of peaceful, active adult living with close proximity to city conveniences, North Georgia mountains, The Cumming City Center for live MUSIC and everything in between. This private fourth-floor retreat is a MUST-SEE for sure!
Active
Price cut: $5K (10/3)
$495,000
3351 Orwell Way #2401, Cumming, GA 30041
2beds
1,702sqft
Condominium, Mid Rise
Built in 2024
-- sqft lot
$489,100 Zestimate®
$291/sqft
$415/mo HOA
What's special
Abundant natural light throughoutLarge custom islandPlantation shuttersLarge walk-in glass showerUnder-cabinet lightingStylish pendant lightingAbundant cabinetry
- 209 days
- 196
- 11
Zillow last checked:
Listing updated:
Listed by:
Luanne Webb 6784286584,
BHHS Georgia Properties
Source: GAMLS,MLS#: 10719630
Facts & features
Interior
Bedrooms & bathrooms
- Bedrooms: 2
- Bathrooms: 2
- Full bathrooms: 2
- Main level bathrooms: 2
- Main level bedrooms: 2
Rooms
- Room types: Laundry, Family Room
Dining room
- Features: Seats 12+
Kitchen
- Features: Breakfast Bar, Kitchen Island, Solid Surface Counters, Walk-in Pantry, Pantry
Heating
- Electric, Zoned
Cooling
- Other
Appliances
- Included: Dishwasher, Disposal, Electric Water Heater, Microwave, Refrigerator, Cooktop
- Laundry: Other
Features
- Double Vanity, Walk-In Closet(s), High Ceilings
- Flooring: Carpet, Hardwood, Tile
- Windows: Double Pane Windows
- Basement: None
- Number of fireplaces: 1
- Fireplace features: Factory Built, Family Room, Living Room, Other
- Common walls with other units/homes: 2+ Common Walls,No One Above
Interior area
- Total structure area: 1,702
- Total interior livable area: 1,702 sqft
- Finished area above ground: 1,702
- Finished area below ground: 0
Property
Parking
- Total spaces: 2
- Parking features: Attached, Garage, Garage Door Opener, Storage
- Has attached garage: Yes
Accessibility
- Accessibility features: Accessible Approach with Ramp, Accessible Elevator Installed, Accessible Hallway(s)
Features
- Levels: One
- Stories: 1
- Patio & porch: Deck
- Exterior features: Other, Balcony
- Has private pool: Yes
- Pool features: Heated, In Ground
- Has view: Yes
- View description: City
- Body of water: None
Lot
- Features: Level, Private, Other
- Residential vegetation: Partially Wooded
Details
- Additional structures: Kennel/Dog Run, Pool House, Other
- Parcel number: 132 498
- Other equipment: Intercom
Construction
Type & style
- Home type: Condo
- Architectural style: Contemporary,Other
- Property subtype: Condominium, Mid Rise
- Attached to another structure: Yes
Materials
- Other, Stone
- Foundation: Slab
- Roof: Composition,Other
Condition
- Resale
- New construction: No
- Year built: 2024
Utilities & green energy
- Electric: 220 Volts
- Sewer: Public Sewer
- Water: Public
- Utilities for property: Cable Available, Electricity Available, Water Available
Green energy
- Green verification: ENERGY STAR Certified Homes
- Water conservation: Low-Flow Fixtures
Community & HOA
Community
- Features: Clubhouse, Fitness Center, Gated, Park, Pool
- Security: Fire Sprinkler System, Smoke Detector(s), Gated Community
- Subdivision: The Gatherings at Herrington
HOA
- Has HOA: Yes
- Services included: Maintenance Grounds, Pest Control, Trash, Maintenance Structure, Swimming, Other
- HOA fee: $4,980 annually
Location
- Region: Cumming
Financial & listing details
- Price per square foot: $291/sqft
- Tax assessed value: $472,590
- Annual tax amount: $4,636
- Date on market: 3/27/2026
- Cumulative days on market: 209 days
- Listing agreement: Exclusive Right To Sell
- Listing terms: 1031 Exchange,Cash,Conventional,FHA
- Electric utility on property: Yes
Estimated market value
$489,100
$465,000 - $514,000
$2,629/mo
Price history
| Date | Event | Price |
|---|---|---|
| 10/3/2026 | Price change | $495,000-1%$291/sqft |
Source:  FMLS GA #7742787 Report a problem FMLS GA #7742787 Report a problem | ||
| 8/5/2026 | Price change | $499,999-2%$294/sqft |
Source: FMLS GA #7742787 Report a problem | ||
| 6/23/2026 | Price change | $510,000-1%$300/sqft |
Source:  GAMLS #10719630 Report a problem GAMLS #10719630 Report a problem | ||
| 5/29/2026 | Price change | $515,000-1%$303/sqft |
Source: FMLS GA #7742787 Report a problem | ||
| 3/27/2026 | Listed for sale | $520,000$306/sqft |
Source: GAMLS #10719630 Report a problem | ||
Public tax history
| Year | Property taxes | Tax assessment |
|---|---|---|
| 2025 | $4,636 | $189,036 |
Find assessor info on the county website
Monthly payment
Est. payment
Payment breakdown
Explore the cost of this home by adjusting the details. Changes won't be saved.Climate risks
Neighborhood: 30041
Nearby schools
Schools provided by the listing agent
- Elementary: Shiloh Point
- Middle: Piney Grove
- High: South Forsyth
Source: GAMLS. This data may not be complete. We recommend contacting the local school district to confirm school assignments for this home.
Similar homes
- $525,0003 bd2 ba1.8k sqft3342 Orwell Way #1206, Cumming, GA 30041For Sale

 MLS ID #7849682, Reid Casey, The Rezerve, LLC. FMLS GA
 - $569,0003 bd2 ba1.8k sqft3211 Orwell Way #4303, Cumming, GA 30041Active
 MLS ID #10803922, Melissa Lubbers, RB Realty. GAMLS
 - $525,0003 bd3 ba2.1k sqft2785 Middlecreek Way, Cumming, GA 30041For Sale
 MLS ID #7822784, ASHLEE HEATH, Homestead Realtors, LLC.. FMLS GA
 - $535,0003 bd3 ba2.2k sqft2712 Middlecreek Way #2712, Cumming, GA 30041For Sale
 MLS ID #7828323, Josh Shaw, Atlanta Fine Homes Sotheby's International. FMLS GA
 - $519,9003 bd3 ba1.8k sqft6040 Ellington Cv, Cumming, GA 30040ActiveMLS ID #10838652, Lonetta V Hamilton-Harris, Ultimate Real Estate Services. GAMLS
- $400,0002 bd2 ba1.9k sqft2694 Grapevine Cir, Cumming, GA 30041For SaleMLS ID #7838802, Bonnie Smith, Atlanta Fine Homes Sotheby's International. FMLS GA
- $491,9203 bd4 ba1.7k sqft1263 Northwyn Dr #256, Cumming, GA 30041New ConstructionFMLS GA
- $489,4003 bd4 ba1.7k sqft1505 Southbend Cv #437, Cumming, GA 30041New ConstructionFMLS GA
- $519,9003 bd4 ba2.2k sqft1504 Westend Way #330, Cumming, GA 30041New ConstructionFMLS GA
- $425,0004 bd3 ba1.8k sqft2410 Gateview Ct, Cumming, GA 30040For SaleMLS ID #7837615, Tracy Morton, HOME Luxury Real Estate. FMLS GA
- $499,9003 bd4 ba2.1k sqft3373 N Twin Aly, Milton, GA 30004ActiveMLS ID #10876525, Adam G Mincey, Keller Williams Realty. GAMLS
- $500,0003 bd3 ba1.8k sqft4855 Waterbrooke Xing, Alpharetta, GA 30004ActiveMLS ID #10826252, Helen Loiacono, Harry Norman Realtors. GAMLS
- $449,9003 bd4 ba2.1k sqft3239 Hartford Mill Dr, Duluth, GA 30097ActiveMLS ID #10876532, Tracy Spohn-Witt, RE/MAX Center. GAMLS
- $511,6502 bd3 ba1.4k sqft549 Belvedere Dr #13, Alpharetta, GA 30022New ConstructionMLS ID #7852366, Whitney Stuckart, The Providence Group Realty, LLC.. FMLS GA
- $484,9003 bd4 ba1.9k sqft626 Skytop Dr #159, Cumming, GA 30040New ConstructionFMLS GA
- $494,9004 bd4 ba2.2k sqft371 Northaven Ave, Suwanee, GA 30024ActiveMLS ID #10875946, Robert E Jones, Offerpad Brokerage. GAMLS
- $525,0003 bd3 ba2.3k sqft5660 Bergeson Way, Cumming, GA 30028For SaleMLS ID #7850385, Jennifer Bienstock, Armont Real Estate. FMLS GA
- $515,6002 bd3 ba1.4k sqft533 Belvedere Dr #9, Alpharetta, GA 30022New ConstructionMLS ID #7851605, Whitney Stuckart, The Providence Group Realty, LLC.. FMLS GA
- $449,9003 bd4 ba1.7k sqft520 Alice Way #D14, Cumming, GA 30040New ConstructionFMLS GA
- $469,9003 bd4 ba1.9k sqft653 Silva St #139, Cumming, GA 30040New ConstructionFMLS GA
