
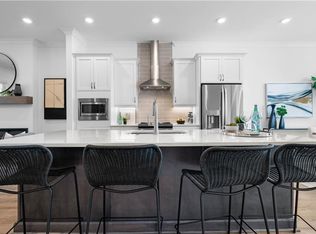
This beautiful condo is located in Waterside, an award winning master planned gated community nestled on the Chattahoochie River in Peachtree Corners. This location sits within 1 mile of The Forum, Town Center @ Peachtree Corners & tons of shopping, dining & entertainment venues. Fabulous ammenity package includes an expansive Clubhouse, catering kitchen, fitness center, open green spaces/parks, resort style pool, pickle ball courts, large riverfront walking trails, a riverside pavillion, decks and firepit. This gorgeous condo offers you an open floor plan concept & elegant 1 level living. The family room with electric fireplace seamlessly combines the kitchen and dining areas while offering a front & rear covered porch. You'll love the modern kitchen design details, SS appliances, gold fixtures, quartz countertops, LVP flooring & oversized island/breakfast bar. The spacious primary bedroom overlooks a private tree lined canopy, the primary bath offers solid surface ctops, dual vanities, glass encased shower & walk in closets. The secondary bedroom and 2nd full bath/tub/shower offer privacy for your guests. Solitude awaits with the rear covered private porch overlooking iron fenced in backyard & views of landscaping/mature canopy of tree lines.
Active
$577,000
4958 Sudbrook Way, Peachtree Corners, GA 30092
2beds
1,349sqft
Condominium, Residential
Built in 2024
-- sqft lot
$-- Zestimate®
$428/sqft
$234/mo HOA
What's special
Iron fenced in backyardOpen floor plan conceptPickle ball courtsGlass encased showerLarge riverfront walking trailsWalk in closetsGold fixtures
- 1 day |
- 12 |
- 2 |
Zillow last checked:
Listing updated:
Listed by:
SANDRA PRESTON,
Virtual Properties Realty.com 770-715-4860
Source: FMLS GA,MLS#: 7825523
Facts & features
Interior
Bedrooms & bathrooms
- Bedrooms: 2
- Bathrooms: 2
- Full bathrooms: 2
- Main level bathrooms: 2
- Main level bedrooms: 2
Rooms
- Room types: Bedroom, Family Room, Kitchen, Master Bathroom, Master Bedroom
Primary bedroom
- Features: Master on Main
- Level: Master on Main
Bedroom
- Features: Master on Main
Primary bathroom
- Features: Double Vanity, Shower Only
Dining room
- Features: Open Concept
Kitchen
- Features: Breakfast Bar, Kitchen Island, Pantry, Pantry Walk-In, Solid Surface Counters, View to Family Room
Heating
- Central, Heat Pump, Zoned
Cooling
- Ceiling Fan(s), Central Air, Electric, Heat Pump, Zoned
Appliances
- Included: Dishwasher, Electric Cooktop
- Laundry: In Hall, Laundry Closet
Features
- Double Vanity, High Ceilings 9 ft Main, High Speed Internet, Recessed Lighting, Walk-In Closet(s)
- Flooring: Tile
- Windows: Double Pane Windows, Insulated Windows
- Basement: None
- Number of fireplaces: 1
- Fireplace features: Electric, Family Room, Glass Doors
- Common walls with other units/homes: 2+ Common Walls,No One Below
Interior area
- Total structure area: 1,349
- Total interior livable area: 1,349 sqft
- Finished area above ground: 1,349
- Finished area below ground: 0
Video & virtual tour
Property
Parking
- Total spaces: 2
- Parking features: Attached, Covered, Driveway, Garage, Garage Door Opener, Garage Faces Front, Kitchen Level
- Attached garage spaces: 1
- Has uncovered spaces: Yes
Accessibility
- Accessibility features: Accessible Entrance
Features
- Levels: One
- Stories: 1
- Patio & porch: Covered, Front Porch, Rear Porch
- Exterior features: Courtyard, Private Yard, No Dock
- Pool features: None
- Spa features: None
- Fencing: Back Yard,Fenced,Front Yard,Wrought Iron
- Has view: Yes
- View description: Neighborhood
- Waterfront features: None
- Body of water: None
Lot
- Size: 1,306 Square Feet
- Features: Back Yard
Details
- Additional structures: None
- Parcel number: R6349 165
- Other equipment: Irrigation Equipment
- Horse amenities: None
Construction
Type & style
- Home type: Condo
- Architectural style: Traditional
- Property subtype: Condominium, Residential
- Attached to another structure: Yes
Materials
- Brick, Cement Siding, HardiPlank Type
- Foundation: Slab
- Roof: Composition
Condition
- Resale
- New construction: No
- Year built: 2024
Utilities & green energy
- Electric: 220 Volts
- Sewer: Public Sewer
- Water: Public
- Utilities for property: Cable Available, Electricity Available, Natural Gas Available, Phone Available, Sewer Available, Underground Utilities, Water Available
Green energy
- Energy efficient items: None
- Energy generation: None
Community & HOA
Community
- Features: Catering Kitchen, Clubhouse, Fitness Center, Gated, Homeowners Assoc, Near Shopping, Near Trails/Greenway, Park, Pickleball, Pool, Sidewalks, Street Lights
- Security: Fire Alarm, Fire Sprinkler System, Secured Garage/Parking, Security Gate, Smoke Detector(s)
- Subdivision: Waterside
HOA
- Has HOA: Yes
- Services included: Insurance, Maintenance Grounds, Maintenance Structure, Pest Control, Swim, Termite, Trash
- HOA fee: $234 monthly
- HOA phone: 470-751-3110
Location
- Region: Peachtree Corners
Financial & listing details
- Price per square foot: $428/sqft
- Annual tax amount: $7,459
- Date on market: 8/21/2026
- Cumulative days on market: 1 day
- Listing terms: Cash,Conventional
- Ownership: Condominium
- Electric utility on property: Yes
- Road surface type: Asphalt
Estimated market value
Not available
Estimated sales range
Not available
Not available
Price history
| Date | Event | Price |
|---|---|---|
| 8/21/2026 | Listed for sale | $577,000$428/sqft |
Source:  FMLS GA #7825523 Report a problem FMLS GA #7825523 Report a problem | ||
Public tax history
Tax history is unavailable.
Monthly payment
Est. payment
Payment breakdown
Explore the cost of this home by adjusting the details. Changes won't be saved.Climate risks
Neighborhood: 30092
Nearby schools
GreatSchools rating
- 9/10Simpson Elementary SchoolGrades: PK-5Distance: 0.3 mi
- 6/10Pinckneyville Middle SchoolGrades: 6-8Distance: 1.1 mi
- 5/10Norcross High SchoolGrades: 9-12Distance: 2.4 mi
Schools provided by the listing agent
- Elementary: Simpson
- Middle: Pinckneyville
- High: Norcross
Source: FMLS GA. This data may not be complete. We recommend contacting the local school district to confirm school assignments for this home.

- $735,4003 bd2 ba2k sqft4976 Sudbrook Way #241, Peachtree Corners, GA 30092Sold
- $463,6501 bd2 ba1.5k sqft4909 Sealy Cir #95, Peachtree Corners, GA 30092Sold
- $656,8003 bd3 ba1.9k sqft5033 Sudbrook Way, Peachtree Corners, GA 30092Off Market
- $472,1002 bd2 ba1.3k sqft4978 Sudbrook Way, Peachtree Corners, GA 30092Off Market
- $545,0002 bd2 ba1.5k sqft4925 Sealy Cir, Peachtree Corners, GA 30092Sold
- $610,0003 bd2 ba-- sqft4956 Sudbrook Way, Peachtree Corners, GA 30092For Sale
- $643,9003 bd2 ba2k sqft4953 Sudbrook Way #224, Peachtree Corners, GA 30092Sold
- $412,9001 bd2 ba1.1k sqft3810 Osprey Ridge Rd #222, Peachtree Corners, GA 30092Sold
A local agent can set up tours, give advice and negotiate with sellers.
Similar homes
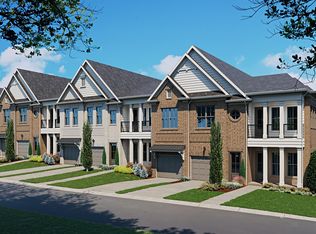
- from $577,9002 bd2 ba1.8k sqftThe Baldwin Plan, Waterside, Peachtree Corners, GA 30092New Construction
 Providence Group
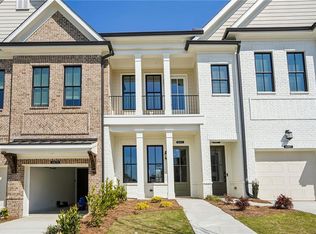
 - $577,9002 bd2 ba1.8k sqft4539 Watervale Way #267, Peachtree Corners, GA 30092New Construction
 FMLS GA
 - $559,9003 bd2 ba2k sqft4933 Sudbrook Way #230, Peachtree Corners, GA 30092New Construction
 FMLS GA
 - $547,0003 bd3 ba1.7k sqft4980 Whitewater Dr, Peachtree Corners, GA 30092Active
 MLS ID #10826631, Cliff Bramble, NorthGroup Real Estate Inc. GAMLS
 - $455,0001 bd2 ba1.4k sqft4989 Sealy Cir, Peachtree Corners, GA 30092ActiveMLS ID #10827578, Jenifer Cusick, BHHS Georgia Properties. GAMLS
- from $573,9002 bd2 ba1.3k sqftThe Barrett Plan, Waterside, Peachtree Corners, GA 30092New ConstructionProvidence Group
- $454,0001 bd2 ba1.3k sqft4025 Andalusia Ave, Peachtree Corners, GA 30092For SaleMLS ID #7825760, Margaret Player, HomeSmart. FMLS GA
- $567,9002 bd2 ba1.6k sqft4559 Watervale Way #261, Peachtree Corners, GA 30092New ConstructionFMLS GA
- from $505,9002 bd2 ba1.3k sqftThe Barrett II Plan, Waterside, Peachtree Corners, GA 30092New ConstructionProvidence Group
- from $602,9003 bd2 ba2k sqftThe Cascade II Plan, Waterside, Peachtree Corners, GA 30092New ConstructionProvidence Group
- $369,9003 bd2 ba1.5k sqft6518 Deerings Ln, Peachtree Corners, GA 30092For Sale By Owner
- $472,9001 bd2 ba1.4k sqft5008 Shirley Oaks Dr #290, Peachtree Corners, GA 30092New ConstructionFMLS GA
- $472,9001 bd2 ba1.4k sqft5144 Bandolino Ln #317, Peachtree Corners, GA 30092New ConstructionFMLS GA
- $364,9003 bd3 ba1.4k sqft5290 Medlock Corners Dr, Norcross, GA 30092ActiveMLS ID #10830860, Nat Milburn, Engel & V?lkers Atlanta. GAMLS
- from $672,9003 bd2 ba2k sqftThe Cascade Plan, Waterside, Peachtree Corners, GA 30092New ConstructionProvidence Group
- $519,0003 bd2 ba1.6k sqft10525 Willow Meadow Cir, Johns Creek, GA 30022ActiveMLS ID #10829664, Christine Clemens, Atlanta Communities. GAMLS
- $379,9002 bd2 ba1.6k sqft6412 Deerings Ln, Peachtree Corners, GA 30092ActiveMLS ID #10827588, Susan Ozburn, Keller Williams Chattahoochee. GAMLS
- $450,0003 bd2 ba1.4k sqft3617 Parkside Ct, Peachtree Corners, GA 30092ActiveMLS ID #10826636, Anita Sadiku, Keller Williams Realty First Atlanta. GAMLS
- from $457,9001 bd2 ba1.5k sqftThe Adams Plan, Waterside, Peachtree Corners, GA 30092New ConstructionProvidence Group
- $419,9001 bd2 ba1.4k sqft5038 Shirley Oaks Dr #281, Peachtree Corners, GA 30092New ConstructionFMLS GA
