Welcome to 499 Edward Street! Located on a picturesque street in Southmont Borough and within the highly desirable Westmont Hilltop School District, this 3-bedroom, 1-bath home is filled with warmth, character, and the feeling of home. Hardwood floors and a beautiful stone fireplace create a cozy living room where you'll love spending winter evenings, while the separate dining room offers the perfect setting for holiday dinners, game nights, and gathering with friends. The bright sunroom, surrounded by windows and natural light, is the kind of space you'll find yourself drawn to every morning with a cup of coffee or every evening with a good book. An updated kitchen and beautifully renovated bathroom add modern comfort, while the spacious deck and backyard provide the perfect backdrop for summer cookouts, relaxing evenings, and making memories outdoors. With plenty of basement storage and the added benefit of Southmont Borough taxes, it's easy to picture yourself gathered around the dining room table with friends, relaxing by the fire on a snowy evening, or enjoying a peaceful morning in the sunroom with a cup of coffee. This home is ready to be the backdrop for your next chapter.
Active under contract
$145,000
499 Edward St, Johnstown, PA 15905
3beds
1,400sqft
:
Get pre-qualified$980/mo
Single Family Residence
Built in 1935
7,840 Square Feet Lot
$141,800 Zestimate®
$104/sqft
$-- HOA
What's special
Spacious deckBeautifully renovated bathroomBeautiful stone fireplaceHardwood floorsSeparate dining roomUpdated kitchen
- 59 days |
- 69 |
- 1 |
Likely to sell faster than
Zillow last checked:
Listing updated:
Listed by:
Katlyn Grove,
REALTY ONE GROUP GOLD STANDARD 724-941-1427
Source: CSMLS,MLS#: 96041857
Facts & features
Interior
Bedrooms & bathrooms
- Bedrooms: 3
- Bathrooms: 1
- Full bathrooms: 1
Rooms
- Room types: Dining Room, Sunroom
Bedroom 1
- Description: Lots Of Natural Light
- Level: Second
- Area: 168
- Dimensions: 12 x 14
Bedroom 2
- Description: Lots Of Natural Light
- Level: Second
- Area: 144
- Dimensions: 12 x 12
Bedroom 3
- Description: Lots Of Natural Light
- Level: Second
- Area: 90
- Dimensions: 9 x 10
Bathroom 1
- Description: Beautiful Updated Shower And Vanity
- Level: Second
- Area: 70
- Dimensions: 7 x 10
Dining room
- Description: Separate Dining Room, Hardwood
- Level: First
- Area: 182
- Dimensions: 13 x 14
Kitchen
- Description: Updated Kitchen, Backsplasjh
- Level: First
- Area: 100
- Dimensions: 10 x 10
Living room
- Description: Light, Hardwood Floors, Stone Fireplace
- Level: First
- Area: 264
- Dimensions: 12 x 22
Heating
- Hot Water
Appliances
- Included: Dryer, Microwave, Range, Refrigerator, Washer
Features
- Bath Updated
- Flooring: Hardwood
- Windows: Double Hung
- Basement: Full
- Number of fireplaces: 1
- Fireplace features: Gas
Interior area
- Total structure area: 1,400
- Total interior livable area: 1,400 sqft
- Finished area above ground: 1,400
- Finished area below ground: 0
Video & virtual tour
Property
Parking
- Parking features: On Street
- Has uncovered spaces: Yes
Features
- Levels: Two
- Patio & porch: Deck
- Pool features: None
Lot
- Size: 7,840 Square Feet
- Dimensions: 60 x 130
Details
- Parcel number: 055029891
- Zoning description: Residential
Construction
Type & style
- Home type: SingleFamily
- Architectural style: Two Story
- Property subtype: Single Family Residence
Materials
- Shake Siding, Stone
- Roof: Shingle
Condition
- Year built: 1935
Utilities & green energy
- Sewer: Public Sewer
- Water: Public
- Utilities for property: Natural Gas Connected
Community & HOA
Location
- Region: Johnstown
Financial & listing details
- Price per square foot: $104/sqft
- Tax assessed value: $17,020
- Annual tax amount: $2,513
- Date on market: 6/16/2026
- Inclusions: Washer/Dryer, Microwave, Stove, Refrigerator
- Exclusions: Personal Property
Estimated market value
$141,800
$135,000 - $149,000
$1,030/mo
Price history
| Date | Event | Price |
|---|---|---|
| 7/10/2026 | Contingent | $145,000$104/sqft |
Source:  CSMLS #96041857 Report a problem CSMLS #96041857 Report a problem | ||
| 6/16/2026 | Listed for sale | $145,000+16%$104/sqft |
Source: CSMLS #96041857 Report a problem | ||
| 8/5/2024 | Sold | $125,000+34.4%$89/sqft |
Source: CSMLS #96033539 Report a problem | ||
| 5/28/2024 | Pending sale | $93,000$66/sqft |
Source: CSMLS #96033539 Report a problem | ||
| 5/20/2024 | Listed for sale | $93,000+28.3%$66/sqft |
Source: CSMLS #96033539 Report a problem | ||
| 9/24/2019 | Sold | $72,500-9.3%$52/sqft |
Source: Public Record Report a problem | ||
| 8/26/2019 | Price change | $79,900-6%$57/sqft |
Source: RE/MAX POWER Associates #96019028 Report a problem | ||
| 8/1/2019 | Price change | $84,990-5.5%$61/sqft |
Source: RE/MAX POWER Associates #96019028 Report a problem | ||
| 5/23/2019 | Price change | $89,900-5.3%$64/sqft |
Source: RE/MAX POWER Associates #96019028 Report a problem | ||
| 2/11/2019 | Price change | $94,900-5%$68/sqft |
Source: RE/MAX POWER Associates #96019028 Report a problem | ||
| 12/18/2018 | Price change | $99,900-4.8%$71/sqft |
Source: RE/MAX POWER Associates #96019028 Report a problem | ||
| 10/2/2018 | Price change | $104,900-3.8%$75/sqft |
Source: RE/MAX POWER Associates #96019028 Report a problem | ||
| 8/21/2018 | Listed for sale | $109,000+5.6%$78/sqft |
Source: RE/MAX POWER Associates #96019028 Report a problem | ||
| 5/26/2010 | Sold | $103,200-1.6%$74/sqft |
Source: CSMLS #96000442 Report a problem | ||
| 2/6/2010 | Listed for sale | $104,900$75/sqft |
Source: Systems Engineering, Inc. #96000442 Report a problem | ||
Public tax history
| Year | Property taxes | Tax assessment |
|---|---|---|
| 2025 | $2,365 | $17,020 |
| 2024 | $2,365 +0.2% | $17,020 |
| 2023 | $2,361 +0.4% | $17,020 |
| 2022 | $2,352 +0.4% | $17,020 |
| 2021 | $2,344 +2.2% | $17,020 |
| 2020 | $2,293 +12.5% | $17,020 |
| 2019 | $2,037 | $17,020 |
| 2018 | $2,037 +252.1% | $17,020 |
| 2017 | $579 -1.4% | $17,020 |
| 2016 | $587 +16.9% | $17,020 |
| 2015 | $502 | $17,020 |
| 2014 | $502 | $17,020 |
| 2013 | -- | $17,020 |
| 2012 | -- | $17,020 |
| 2011 | -- | $17,020 |
| 2010 | -- | $17,020 |
| 2009 | -- | $17,020 |
| 2008 | $617 +9% | $17,020 |
| 2007 | $566 | $17,020 |
| 2006 | -- | $17,020 |
| 2005 | -- | $17,020 +100% |
| 2004 | -- | $8,510 |
| 2003 | -- | $8,510 |
| 2002 | -- | $8,510 |
| 2000 | -- | $8,510 |
Find assessor info on the county website
Monthly payment
Est. payment
Payment breakdown
Explore the cost of this home by adjusting the details. Changes won't be saved.Climate risks
Neighborhood: 15905
Nearby schools
GreatSchools rating
- 8/10Westmont Hilltop El SchoolGrades: K-6Distance: 0.7 mi
- 7/10Westmont Hilltop HSGrades: 7-12Distance: 2.3 mi
Schools provided by the listing agent
- District: Westmont Hilltop
Source: CSMLS. This data may not be complete. We recommend contacting the local school district to confirm school assignments for this home.
- $156,0003 bd2 ba1.5k sqft501 Edward St, Johnstown, PA 15905Sold

- $117,0003 bd1 ba1.1k sqft495 Edward St, Johnstown, PA 15905Off Market
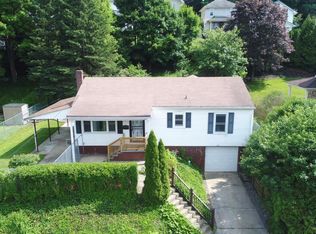
- $14,10056.4 acresChristine Ct, Johnstown, PA 15905Off Market
- $110,0003 bd2 ba1.4k sqft505 Edward St, Johnstown, PA 15905Sold

- $179,500-- bd-- ba-- sqft491 Edward St, Johnstown, PA 15905Off Market
- $101,4003 bd2 ba1.1k sqft499 Christine Ct, Johnstown, PA 15905Off Market
- $126,000-- bd-- ba-- sqft501 Christine Ct, Johnstown, PA 15905Off Market
- $100,0003 bd2 ba1.4k sqft503 Christine Ct, Johnstown, PA 15905Sold
A local agent can set up tours, give advice and negotiate with sellers.
Similar homes
- $159,0003 bd2 ba1.2k sqft1044 Goucher St, Johnstown, PA 15905For Sale
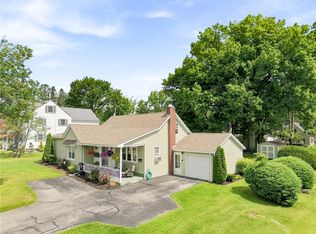 MLS ID #1769418, Sandra Miller. WPMLS
 - $164,5003 bd2 ba1.5k sqft131 Lindberg Ave, Johnstown, PA 15905For Sale
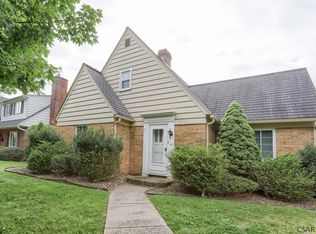 MLS ID #96042288, Kyle Elko. CSMLS
 - $139,9002 bd2 ba1.1k sqft130 State St, Johnstown, PA 15905For Sale
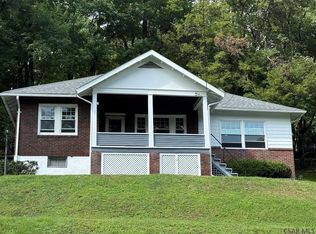 MLS ID #96042202, Bob & Bobby Colvin. CSMLS
 - $119,0003 bd1 ba1.1k sqft115 Keppler Dr, Johnstown, PA 15905For Sale
 MLS ID #96042302, Brian Chirillo. CSMLS
 - $--3 bd2 ba1.1k sqft526 Sell St, Johnstown, PA 15905AuctionServiceLink Auction
- $144,0003 bd2 ba1.7k sqft584 Edward St, Johnstown, PA 15905For SaleMLS ID #96041690, Geoffrey Stumpo. CSMLS
- $129,9002 bd1 ba1.4k sqft1798 Soap Hollow Rd, Johnstown, PA 15905For SaleMLS ID #1769768, Rachael Shroyer. WPMLS
- $--4 bd1 ba1.8k sqft4169 Somerset Pike, Johnstown, PA 15905AuctionServiceLink Auction
- $130,0004 bd2 ba1.3k sqft644 Goucher St, Johnstown, PA 15905For SaleMLS ID #96041414, Amy Barfield. CSMLS
- $164,9003 bd3 ba1.8k sqft1216 Zucco Ln, Johnstown, PA 15905For SaleMLS ID #96041906, Cody Hess. CSMLS
- $120,0002 bd1 ba1.3k sqft16 Christine Ct, Johnstown, PA 15905For SaleMLS ID #96042139, Shannan Yarnick-Louder. CSMLS
- $195,0003 bd2 ba1.6k sqft211 Leila St, Johnstown, PA 15905For SaleMLS ID #96042229, Stevie Hardy. CSMLS
- $130,0003 bd1 ba1.7k sqft148 Fender Ln, Johnstown, PA 15905For SaleMLS ID #96037935, Bob & Bobby Colvin. CSMLS
- $165,0002 bd3 ba1.8k sqft1500 Ferndale Ave, Johnstown, PA 15905For SaleMLS ID #1768291, Tisha Phillips. WPMLS
- $179,9003 bd2 ba1.5k sqft2223 Menoher Blvd, Johnstown, PA 15905For SaleMLS ID #96042231, Dennis Unger. CSMLS
- $148,9004 bd3 ba1.7k sqft223 Wertz Rd, Johnstown, PA 15902For SaleMLS ID #96042152, Shannan Yarnick-Louder. CSMLS
- $124,9003 bd1 ba1.3k sqft1036 Willett Dr, Johnstown, PA 15905For SaleMLS ID #80768, Douglas Meagher, RE/MAX Power Associates. AHAR
- $119,0002 bd2 ba1.4k sqft216 Arch St, Johnstown, PA 15905For SaleMLS ID #79716, William Kanich, Lang Real Estate. AHAR
- $140,0003 bd3 ba1.5k sqft206-206R Harshberger Rd, Johnstown, PA 15905For SaleMLS ID #96041972, Katlyn Grove. CSMLS
- $149,9004 bd2 ba1.7k sqft108 Coldren St, Johnstown, PA 15904For SaleMLS ID #1750451, Renee Lizambri. WPMLS
