To be built custom designed 5 bedroom, 4 full/2 half bath Shore Colonial is in the desirable Journey's End section of Normandy Beach. The 1st level has an open floor plan comprised of living room w/gas fireplace, dining area, custom kitchen w/quartz center island & pantry, laundry room, half bath, & bedroom w/ensuite bath. The 2nd level has a primary bedroom w/full bath & private balcony, 3 additional bedrooms one with an ensuite bath, & a hallway bath. The 3rd floor rec room includes a half bath & large balcony w/great bay views. Additional features include 4 stop elevator, pre-wired interior & exterior speakers, hardwood floors, whole house generator, & upgraded finishes. The exterior features an in-ground, heated, salt-water pool, paver patio backyard, gas grill & 1.5 car garage.
New construction
$3,249,000
499 Ellison Drive, Normandy Beach, NJ 08739
5beds
3,533sqft
Single Family Residence
Built in 2026
4,791 Square Feet Lot
$3,157,400 Zestimate®
$920/sqft
$39/mo HOA
What's special
Paver patio backyardIn-ground heated salt-water poolEnsuite bathHardwood floorsHallway bathUpgraded finishesLaundry room
- 84 days |
- 700 |
- 14 |
Zillow last checked:
Listing updated:
Listed by:
Jeffrey M Childers 732-779-3087,
Childers Sotheby's Intl Realty
Source: MoreMLS,MLS#: 22610956
Loading...
Facts & features
Interior
Bedrooms & bathrooms
- Bedrooms: 5
- Bathrooms: 6
- Full bathrooms: 4
- 1/2 bathrooms: 2
Rooms
- Room types: Bonus Room
Heating
- Natural Gas, Forced Air, 2 Zoned Heat
Cooling
- Central Air, 2 Zoned AC
Features
- Balcony, Ceilings - 9Ft+ 1st Flr, Dec Molding, Elevator, Recessed Lighting
- Flooring: Ceramic Tile, Wood
- Doors: Sliding Doors
- Basement: Ceilings - High,Flood Vent,Partially Finished,Walk-Out Access
- Attic: Attic
- Number of fireplaces: 1
Interior area
- Total structure area: 3,533
- Total interior livable area: 3,533 sqft
Property
Parking
- Total spaces: 1.5
- Parking features: Paver Block, Driveway, Off Street, Oversized
- Attached garage spaces: 1.5
- Has uncovered spaces: Yes
Features
- Stories: 4
- Exterior features: Balcony, Lighting
- Has private pool: Yes
- Pool features: Fenced, Heated, In Ground, Pool Equipment, Salt Water
- Has view: Yes
- View description: Bay
- Has water view: Yes
- Water view: Bay
- Waterfront features: Bayside
Lot
- Size: 4,791 Square Feet
- Dimensions: 50 x 100
- Features: Cul-De-Sac, Dead End Street, Land Locked
Details
- Parcel number: 0700022010016802
- Zoning description: Residential, Single Family
Construction
Type & style
- Home type: SingleFamily
- Architectural style: Custom,Shore Colonial
- Property subtype: Single Family Residence
Materials
- Clapboard
Condition
- New construction: Yes
- Year built: 2026
Utilities & green energy
- Sewer: Public Sewer
Community & HOA
Community
- Subdivision: None
HOA
- Has HOA: Yes
- HOA fee: $465 annually
Location
- Region: Normandy Beach
Financial & listing details
- Price per square foot: $920/sqft
- Tax assessed value: $300,000
- Annual tax amount: $8,142
- Date on market: 4/20/2026
- Inclusions: Outdoor Lighting, Washer, Ceiling Fan(s), Dishwasher, Dryer, Stove, Stove Hood, Refrigerator, Screens, Garage Door Opener, Gas Cooking, Generator
Estimated market value
$3,157,400
$3.00M - $3.32M
$6,968/mo
Price history
| Date | Event | Price |
|---|---|---|
| 4/20/2026 | Listed for sale | $3,249,000$920/sqft |
Source:  MoreMLS #22610956 Report a problem MoreMLS #22610956 Report a problem | ||
Public tax history
Tax history is unavailable.
Monthly payment
Est. payment
Payment breakdown
Explore the cost of this home by adjusting the details. Changes won't be saved.Climate risks
Neighborhood: 08739
Nearby schools
GreatSchools rating
- 5/10Emma Havens Young Elementary SchoolGrades: K-5Distance: 4.7 mi
- 7/10Lake Riviera Middle SchoolGrades: 6-8Distance: 5.2 mi
- 4/10Brick Twp High SchoolGrades: 9-12Distance: 6.6 mi
- $525,0005,000 Square Feet499 Ellison Dr, Mantoloking, NJ 08738Sold
- $2,900,0005 bd5 ba3.8k sqft497 Ellison Dr, Mantoloking, NJ 08738Sold

- $1,027,1003 bd2 ba1.4k sqft501 Ellison Dr, Mantoloking, NJ 08738Off Market
- $1,131,9003 bd2 ba1.3k sqft498 Normandy Dr, Mantoloking, NJ 08738Off Market
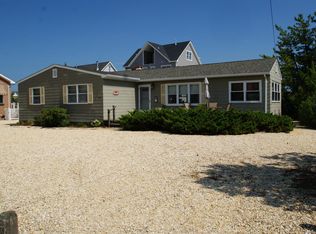
- $2,453,3005 bd5 ba4.2k sqft493 Ellison Dr, Mantoloking, NJ 08738Off Market
- $1,133,0003 bd2 ba1.4k sqft502 Normandy Dr, Mantoloking, NJ 08738Off Market
- $2,269,5005 bd3 ba2.7k sqft496 Ellison Dr, Mantoloking, NJ 08738Off Market
- $541,8006,500 Square Feet500 Ellison Dr, Mantoloking, NJ 08738Off Market
A local agent can set up tours, give advice and negotiate with sellers.
Similar homes
- $3,250,0005 bd4 ba3.3k sqft305 Sloop Lane, Mantoloking, NJ 08738For Sale
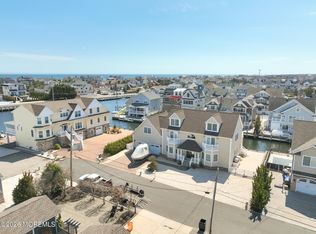
 MLS ID #22608856, Lawrence J Greenberg, M. Van Sciver REALTORS. MoreMLS
 - $3,999,9995 bd6 ba3.8k sqft528 Lake Court, Normandy Beach, NJ 08739New Construction
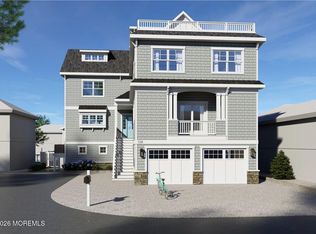 MLS ID #22619421, Brendan Pierce, Keller Williams Shore Properties. MoreMLS
 - $3,499,9993 bd3 ba3.3k sqft435 Princeton Avenue, Brick, NJ 08724For Sale
 MLS ID #22620796, Janet Marcellino, Weichert Realtors-Sea Girt. MoreMLS
 - $2,998,5005 bd5 ba3.5k sqft119 New Brunswick Avenue, Lavallette, NJ 08735For Sale
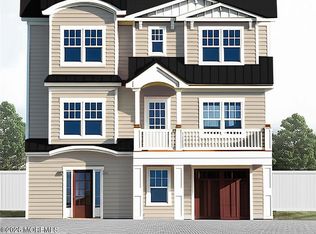 MLS ID #22615005, Lisa Temple, Keller Williams Shore Properties. MoreMLS
 - $1,899,0004 bd3 ba2.7k sqft201 S Lagoon Road, Lavallette, NJ 08735For SaleMLS ID #22620918, Jeffrey M Childers, Childers Sotheby's Intl Realty. MoreMLS
- $2,499,0004 bd3 ba2.3k sqft327 Tide Pond Road, Mantoloking, NJ 08738For SaleMLS ID #22606544, Shawn Clayton, Clayton & Clayton Inc.Realtors. MoreMLS
- $3,200,0006 bd6 ba3.8k sqft14 Wyckoff Avenue, Manasquan, NJ 08736For SaleMLS ID #22619107, Brian Lourenco, RE/MAX Homeland Realtors. MoreMLS
- $2,750,0005 bd5 ba3.2k sqft923 Barnegat Lane, Mantoloking, NJ 08738For SaleMLS ID #22606829, Lawrence J Greenberg, M. Van Sciver REALTORS. MoreMLS
- $3,499,0005 bd4 ba2.5k sqft1851 Ocean Avenue, Ortley Beach, NJ 08751For SaleMLS ID #22613389, Timothy O'Shea, Keller Williams Shore Properties. MoreMLS
- $2,900,0005 bd4 ba4.3k sqft49 N Cherokee Lane, Brick, NJ 08724For SaleMLS ID #22615808, Robert J Cecchini, Keller Williams Shore Properties. MoreMLS
- $2,499,9997 bd5 ba3.5k sqft331 Venice Drive, Lavallette, NJ 08735For SaleMLS ID #22615903, Janet Marcellino, Weichert Realtors-Sea Girt. MoreMLS
- $2,895,0004 bd4 ba2.5k sqft223 Johnson Rd, Lavallette, NJ 08735For Sale By Owner
- $2,499,9005 bd4 ba2.7k sqft29 Robbins Street, Brick, NJ 08724For SaleMLS ID #22619785, Abram A Covella, RE/MAX Revolution. MoreMLS
- $2,999,9997 bd8 ba4.1k sqft17 I Street, Seaside Park, NJ 08752New ConstructionMLS ID #22611324, Jessica Whelan, Terrie O'Connor Realtors. MoreMLS
- $3,888,8905 bd5 ba3.6k sqft1611 Bay Boulevard, Ortley Beach, NJ 08751New ConstructionMLS ID #22619382, Walter Kosenski, Diane Turton, Realtors-Lavallette. MoreMLS
- $2,485,0005 bd4 ba2.5k sqft782 North Drive, Brick, NJ 08724For SaleMLS ID #22615780, Tracey Klehr, Childers Sotheby's Intl Realty. MoreMLS
- $3,299,9996 bd4 ba4.5k sqft39 Bay Shore Drive, Toms River, NJ 08753For SaleMLS ID #22616555, Jakob Weingroff, Realty One Group Emerge. MoreMLS
- $3,849,9994 bd4 ba2.7k sqft237 Westmont Avenue, Lavallette, NJ 08735New ConstructionMLS ID #22617392, Anthony Dinello, Keller Williams Realty Central Monmouth. MoreMLS
- $2,750,0005 bd4 ba2.8k sqft113 New Brunswick Avenue, Lavallette, NJ 08735New ConstructionMLS ID #22606649, Angela Serio, Ocean Beach Sales. MoreMLS
- $2,695,0004 bd4 ba3.8k sqft1210 Candlewood Lane, Sea Girt, NJ 08750For SaleMLS ID #22619583, Michael Skea, Ward Wight Sotheby's International Realty. MoreMLS
