Looking for space, privacy, and potential? Welcome to 499 Summit Drive, where this spacious 5-bedroom, 4-bath home is situated on 4.77 acres, per public record, and offers approximately 3,108 square feet of living space. With a versatile floor plan and plenty of room to make your own, this property offers endless possibilities for a buyer ready to bring their vision and personal touches. Improvements were made in 2012, including updates to the roof, furnace, and windows. Enjoy the privacy and space of acreage while still being just minutes from town, all within a well-established neighborhood with paved, state-maintained roads and a paved driveway. In addition to the attached two-car garage, the property features a separate brick building/garage, providing even more space for storage. Providing even more space for storage, a workshop, hobbies, or other possibilities. With its generous acreage, substantial living space, convenient location, and additional improvements, 499 Summit Drive is ready for its next chapter and a new owner to unlock its full potential.
For sale
$165,000
499 Summit Dr, Peterstown, WV 24963
5beds
3,108sqft
Single Family Residence
Built in 1957
-- sqft lot
$-- Zestimate®
$53/sqft
$-- HOA
What's special
Paved drivewayAttached two-car garageUpdates to the roof
- 33 days
- 1,508
- 76
Zillow last checked:
Listing updated:
Listed by:
Jessica L Johnson 304-320-7640,
Oak & Stone Realty
Source: GVMLS,MLS#: 26-1279
Facts & features
Interior
Bedrooms & bathrooms
- Bedrooms: 5
- Bathrooms: 2
- Full bathrooms: 2
Primary bedroom
- Level: Main
- Area: 150
- Dimensions: 10 x 15
Bedroom 2
- Level: Main
- Area: 111.1
- Dimensions: 11 x 10.1
Bedroom 3
- Level: Main
- Area: 112.32
- Dimensions: 10.11 x 11.11
Bedroom 4
- Level: Upper
- Area: 330
- Dimensions: 15 x 22
Bedroom 5
- Level: Main
- Area: 240
- Dimensions: 12 x 20
Dining room
- Level: Main
- Area: 160
- Dimensions: 10 x 16
Kitchen
- Level: Main
- Area: 130
- Dimensions: 10 x 13
Living room
- Level: Main
- Area: 345
- Dimensions: 15 x 23
Sunroom
- Level: Main
- Area: 306
- Dimensions: 18 x 17
Heating
- Forced Air, Electric Baseboard
Cooling
- None
Features
- Flooring: Carpet, Hardwood, Vinyl, Laminate
Interior area
- Total structure area: 3,108
- Total interior livable area: 3,108 sqft
Property
Parking
- Parking features: Garage - Attached
- Has attached garage: Yes
Features
- Has view: Yes
- View description: Village, Street View
Details
- Parcel number: 21
- Zoning: No
Construction
Type & style
- Home type: SingleFamily
- Property subtype: Single Family Residence
Materials
- Brick
- Foundation: Block
Condition
- Year built: 1957
Community & HOA
Location
- Region: Peterstown
Financial & listing details
- Price per square foot: $53/sqft
- Date on market: 10/1/2026
Estimated market value
Not available
Estimated sales range
Not available
$2,081/mo
Price history
| Date | Event | Price |
|---|---|---|
| 10/1/2026 | Listed for sale | $165,000$53/sqft |
Source:  GVMLS #26-1279 Report a problem | ||
| 9/3/2026 | Listing removed | $165,000$53/sqft |
Source: GVMLS #26-212 Report a problem | ||
| 5/28/2026 | Listed for sale | $165,000$53/sqft |
Source: GVMLS #26-212 Report a problem | ||
| 3/12/2026 | Pending sale | $165,000$53/sqft |
Source: GVMLS #26-212 Report a problem | ||
| 3/3/2026 | Listed for sale | $165,000$53/sqft |
Source: GVMLS #26-212 Report a problem | ||
Public tax history
Tax history is unavailable.
Monthly payment
Est. payment
Payment breakdown
Explore the cost of this home by adjusting the details. Changes won't be saved.Climate risks
Neighborhood: 24963
Nearby schools
Schools provided by the listing agent
- Elementary: Peterstown
- Middle: Peterstown Middle
- High: James Monroe
Source: GVMLS. This data may not be complete. We recommend contacting the local school district to confirm school assignments for this home.
Similar homes
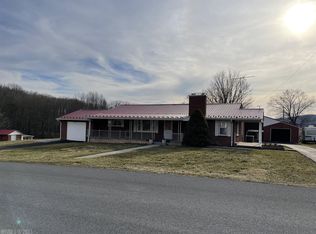
- $215,0004 bd3 ba2.2k sqft181 Scenic Dr, Peterstown, WV 24963For Sale By Owner
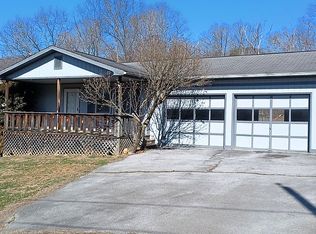
- $--5 bd3 ba2.5k sqft300 Holston St, Narrows, VA 24124Auction
 Auction.com 1
- $199,9503 bd2 ba1.7k sqft119 Mountain View Dr, Rich Creek, VA 24147For Sale
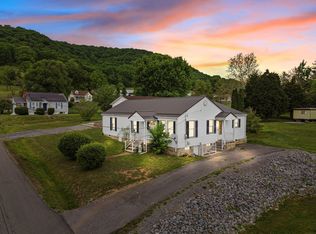
 MLS ID #26-636, Jessica L Johnson, Oak & Stone Realty. GVMLS
- $179,9004 bd2 ba1.8k sqft804 Wolf St, Narrows, VA 24124For Sale

 MLS ID #428708, Olivia Anton, RE/MAX 8 - Pearisburg. New River Valley AOR
- $150,0002 bd1 ba3k sqft5478 Greenville Rd, Greenville, WV 24945For SaleMLS ID #26-1108, Alinda Lee Perrine, RE/MAX LIFESTYLE REALTY. GVMLS
- $240,0003 bd2 ba2.6k sqft796 Piney Mountain Rd, Narrows, VA 24124For SaleMLS ID #26-1069, Rosanna M Pollard, Oak & Stone Realty. GVMLS
- $190,0005 bd2 ba1.6k sqft105 Washington St, Pembroke, VA 24136For SaleMLS ID #428535, Chris Johnson, Nest Realty SWVA. New River Valley AOR
- $209,9003 bd1 ba1.6k sqft113 Roberta St, Narrows, VA 24124For SaleMLS ID #428654, Jennifer Eversole, Blue Ridge Mountain Realty, LLC. New River Valley AOR
