Skip main navigation
Off market
  • $654,000

    4990 Centreville Farms Rd, Centreville, VA 20120

    3beds
    1,690sqft
    Townhouse
    Built in 2004
    1,346 Square Feet Lot
    $654,000 Zestimate®
    $387/sqft
    $3,015 Estimated rent

    Home value

    $654,000

    $621,000 - $687,000

    $3,015/mo

    Zestimate® history
    Loading
    Loading...

    Owner options

    List your home for rent

    $3,015/mo

    Rent Zestimate®

    Find your next renter with Zillow Rental Manager. Plus, with online applications, you can quickly screen prospective tenants – for free.

    Learn more

    $3,015/mo

    Rent Zestimate®

    Refinance and save

    $4,090/mo

    Est. payment

    Refinancing to a lower rate could help reduce your monthly payments and save thousands over the life of the loan.

    See today's rates

    $4,090/mo

    Est. payment

    Explore your selling options

    Work with a Zillow partner agent

    Leverage their expertise and Zillow's premium Showcase listings to get your home seen by more buyers.

    Get started

    List with your own agent

    Get your home in front of millions of buyers by listing it on Zillow.

    Learn how to do it

    Sell it yourself

    Take full control of how buyers see your home on Zillow by listing For Sale by Owner (FSBO).

    List your home

    What's special

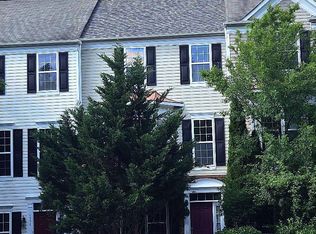
    Great Location! Beautiful Brick front End Unit townhomes with 3 Bedrooms and 2 full Bathrooms and 2 half Bathrooms in Faircrest Community! One of the most desirable neighborhoods of Centreville. This 2-car garage townhome have great view and lots of privacy! Bright & open floor plan with 3 sides of windows! Large Eat-in kitchen with granite countertops! The master bedroom offers bath with separate soaking tub and shower, double vanities, a large walk-in closet, and tray ceiling. A generous sized Den/Office/Library or Rec room with French door with half bath on the lower level! Excellent schools, plenty of visitor parking, community pool, tennis court, and club house (coming soon!) makes this an ideal community to call home! Walk to the Stringfellow PARK AND RIDE! Few minutes from Fair Lakes Shopping Center, Rt.29, Rt. 50, Rt. 28, Fairfax County-Pkwy and I-66 New carpeting throughout in August 2019; new appliances (refrigerator, gas range, microwave, dishwasher, washer, dryer) in August 2019.

    This property is off market, which means it's not currently listed for sale or rent on Zillow. This may be different from what's available on other websites or public sources.

    Facts & features

    Interior

    Bedrooms & bathrooms
    • Bedrooms: 3
    • Bathrooms: 4
    • Full bathrooms: 2
    • 1/2 bathrooms: 2
    Heating
    • Forced air, Gas
    Cooling
    • Central
    Appliances
    • Included: Dishwasher, Dryer, Garbage disposal, Microwave, Range / Oven, Refrigerator, Washer
    Features
    • Ceiling Fan(s), Kitchen Island, Eat-in Kitchen, Crown Molding, Open Floorplan, Attic, Breakfast Area, Floor Plan - Traditional, Kitchen - Gourmet, Family Room Off Kitchen, Combination Kitchen/Living
    • Flooring: Tile, Carpet
    • Basement: None
    Interior area
    • Total interior livable area: 1,690 sqft
    • Finished area below ground: 0

    Property

    Parking
    • Total spaces: 2
    • Parking features: Garage - Attached
    Accessibility
    • Accessibility features: >84" Garage Door, Level Entry - Main, Doors - Lever Handle(s)
    Features
    • Exterior features: Vinyl, Brick
    • Pool features: Permits
    • Has view: Yes
    • View description: Park
    Lot
    • Size: 1,346 sqft
    Details
    • Parcel number: 0551260122
    • Special conditions: Standard

    Construction

    Type & style
    • Home type: Townhouse
    • Architectural style: Colonial
    Materials
    • brick
    • Roof: Composition
    Condition
    • Year built: 2004

    Community & neighborhood

    Community
    • Community features: Fitness Center
    Location
    • Region: Centreville

    HOA & financial

    HOA
    • Has HOA: Yes
    • HOA fee: $79 monthly

    Other

    Other facts
    • Flooring: Carpet
    • Heating: Forced Air, Hot Water, Central
    • Appliances: Dishwasher, Disposal, Built-in Microwave, Double Oven, Exhaust Fan, Dryer, Microwave, Cooktop, Dryer - Gas, Built-In Range
    • AssociationYN: true
    • InteriorFeatures: Ceiling Fan(s), Kitchen Island, Eat-in Kitchen, Crown Molding, Open Floorplan, Attic, Breakfast Area, Floor Plan - Traditional, Kitchen - Gourmet, Family Room Off Kitchen, Combination Kitchen/Living
    • GarageYN: true
    • AttachedGarageYN: true
    • HeatingYN: true
    • CoolingYN: true
    • CommunityFeatures: Pool
    • ConstructionMaterials: Vinyl Siding, Brick Front
    • StoriesTotal: 3
    • ArchitecturalStyle: Colonial
    • SpecialListingConditions: Standard
    • ParkingFeatures: Driveway, Other, Attached Garage, Basement Garage, Garage Door Opener, Garage Faces Rear
    • CoveredSpaces: 2
    • Cooling: Central Air, Ceiling Fan(s)
    • BelowGradeFinishedArea: 0
    • AccessibilityFeatures: >84" Garage Door, Level Entry - Main, Doors - Lever Handle(s)
    • StructureType: End of Row/Townhouse
    • Basement: Y
    • PoolFeatures: Permits

    Price history

    DateEventPrice
    8/15/2019Sold$480,000-1%$284/sqft
    Source: Public Record Report a problem
    7/16/2019Pending sale$485,000$287/sqft
    Source: Keller Williams Realty Alliance Group Fairfax Gateway #VAFX1071704 Report a problem
    6/23/2019Listed for sale$485,000+12.3%$287/sqft
    Source: Keller Williams Fairfax Gateway #VAFX1071704 Report a problem
    5/17/2018Listing removed$2,400$1/sqft
    Source: Keller Williams Realty Fairfax Gateway #1000247966 Report a problem
    3/9/2018Listed for rent$2,400$1/sqft
    Source: Zillow Rental Manager #1000247966 Report a problem
    12/18/2017Listing removed$2,400$1/sqft
    Source: Keller Williams Fairfax Gateway #1000061589 Report a problem
    10/21/2017Price change$2,400-4%$1/sqft
    Source: Keller Williams Fairfax Gateway #FX9990025 Report a problem
    6/29/2017Listed for rent$2,500$1/sqft
    Source: Keller Williams Fairfax Gateway #FX9990025 Report a problem
    8/18/2015Sold$432,000$256/sqft
    Source: Public Record Report a problem
    7/8/2015Pending sale$432,000$256/sqft
    Source: Samson Properties #FX8685301 Report a problem
    7/5/2015Listed for sale$432,000-2.8%$256/sqft
    Source: Samson Properties #FX8685301 Report a problem
    9/1/2004Sold$444,486$263/sqft
    Source: Public Record Report a problem

    Public tax history

    YearProperty taxesTax assessment
    2025$7,110 +8.9%$615,030 +9.1%
    2024$6,531 +5%$563,780 +2.2%
    2023$6,223 +2.1%$551,470 +3.4%
    2022$6,098 $533,280 +9%
    2021-- $489,100 +7.6%
    2020$5,379 +2.8%$454,540 +2.8%
    2019$5,235 +3.8%$442,310 +3.8%
    2018$5,041 +6%$425,920 +3.9%
    2017$4,758 +0.2%$409,780
    2016$4,747 +3.8%$409,780
    2015$4,573 +2.8%$409,780 +2.5%
    2014$4,450 $399,680 +11.4%
    2013-- $358,920 +4.1%
    2012-- $344,760 -2.7%
    2011-- $354,450 +4%
    2010-- $340,730 -4.5%
    2009-- $356,820 -12.7%
    2008-- $408,640 -12.4%
    2007-- $466,570

    Find assessor info on the county website

    Neighborhood: 20120

    Nearby schools

    GreatSchools rating
    Schools provided by the listing agent
    • District: FAIRFAX COUNTY PUBLIC SCHOOLS

    Source: The MLS. This data may not be complete. We recommend contacting the local school district to confirm school assignments for this home.

    Get a cash offer in 3 minutes
    Find out how much your home could sell for in as little as 3 minutes with a no-obligation cash offer.
    Estimated market value
    $654,000
    Get a cash offer in 3 minutes
    Find out how much your home could sell for in as little as 3 minutes with a no-obligation cash offer.
    Estimated market value
    $654,000