Skip main navigation
Sold for $640,000
  • $640,000

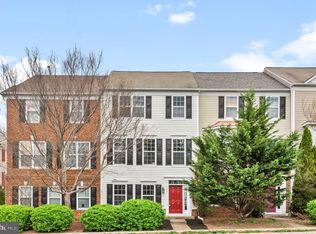
    4994 Centreville Farms Rd, Centreville, VA 20120

    3beds
    1,621sqft
    Townhouse
    Built in 2004
    1,120 Square Feet Lot
    $648,700 Zestimate®
    $395/sqft
    $3,052 Estimated rent

    Home value

    $648,700

    $616,000 - $681,000

    $3,052/mo

    Zestimate® history
    Loading
    Loading...

    Owner options

    List your home for rent

    $3,052/mo

    Rent Zestimate®

    Find your next renter with Zillow Rental Manager. Plus, with online applications, you can quickly screen prospective tenants – for free.

    Learn more

    $3,052/mo

    Rent Zestimate®

    Refinance and save

    $4,277/mo

    Est. payment

    Refinancing to a lower rate could help reduce your monthly payments and save thousands over the life of the loan.

    See today's rates

    $4,277/mo

    Est. payment

    Explore your selling options

    Work with a Zillow partner agent

    Leverage their expertise and Zillow's premium Showcase listings to get your home seen by more buyers.

    Get started

    List with your own agent

    Get your home in front of millions of buyers by listing it on Zillow.

    Learn how to do it

    Sell it yourself

    Take full control of how buyers see your home on Zillow by listing For Sale by Owner (FSBO).

    List your home

    What's special

    OFFER RECEIVED, HURRY!!! Text listing agent for any questions, please do not call (will not pick up phone). LOWEST PRICE UPDATED 2-CAR GARAGE TOWNHOUSE IN FAIRFAX COUNTY. Beautiful three level 2-car garage townhouse 3 bedrooms, 2 full baths and 2 haft baths, , 42 in kitchen cabinets *** 9' ceilings in main level. RENOVATED luxury master bathroom with soaking tub, new separated shower, RENOVATED hallway bath *** Large breakfast nook with bay windows *** FRESH PAINT whole house *** Beautiful hardwood floors in main level and upper level, *** NEW ROOF in 2024, NEW refrigerator, washer and dryer (2023) *** Great community with recreation center, large swimming pool, tennis courts *** low HOA fee $99/month*** Steps to Arrowhead park for soccer field, football field *** A lot of unassigned parking spaces in neighborhood, you can park any available parking space .

    Zillow last checked:

    Listing updated:

    Listed by:

    Han Le 703-362-8053,

    Westgate Realty Group, Inc.

    Bought with:

    Sonny Arora

    Evergreen Real Estate, INC

    Source: Bright MLS,MLS#: VAFX2241736MLS Logo

    Facts & features

    Interior

    Bedrooms & bathrooms
    • Bedrooms: 3
    • Bathrooms: 4
    • Full bathrooms: 2
    • 1/2 bathrooms: 2
    • Main level bathrooms: 1
    Bedroom 1
    • Features: Flooring - Wood
    • Level: Upper
    Bedroom 2
    • Features: Flooring - HardWood
    • Level: Upper
    Bedroom 3
    • Features: Flooring - HardWood
    • Level: Upper
    Bathroom 1
    • Level: Upper
    Bathroom 2
    • Level: Upper
    Breakfast room
    • Level: Main
    Dining room
    • Level: Main
    Family room
    • Level: Lower
    Half bath
    • Level: Main
    Half bath
    • Level: Lower
    Kitchen
    • Level: Main
    Laundry
    • Level: Upper
    Living room
    • Features: Fireplace - Gas, Flooring - HardWood
    • Level: Main
    Utility room
    • Level: Lower
    Heating
    • Central, Forced Air, Natural Gas
    Cooling
    • Central Air, Electric
    Appliances
    • Included: Microwave, Dishwasher, Disposal, Dryer, ENERGY STAR Qualified Washer, ENERGY STAR Qualified Refrigerator, Ice Maker, Oven/Range - Gas, Stainless Steel Appliance(s), Gas Water Heater
    • Laundry: Upper Level, Laundry Room
    Features
    • Doors: Insulated
    • Windows: Double Pane Windows
    • Basement: Full,Finished,Walk-Out Access
    • Number of fireplaces: 1
    • Fireplace features: Corner, Gas/Propane
    Interior area
    • Total structure area: 1,621
    • Total interior livable area: 1,621 sqft
    • Finished area above ground: 1,621
    • Finished area below ground: 0

    Property

    Parking
    • Total spaces: 2
    • Parking features: Garage Faces Rear, Attached
    • Attached garage spaces: 2
    Accessibility
    • Accessibility features: Accessible Hallway(s)
    Features
    • Levels: Three
    • Stories: 3
    • Pool features: Community
    Lot
    • Size: 1,120 sqft
    Details
    • Additional structures: Above Grade, Below Grade
    • Parcel number: 0551 26 0124
    • Zoning: 308
    • Special conditions: Standard

    Construction

    Type & style
    • Home type: Townhouse
    • Architectural style: Colonial
    • Property subtype: Townhouse
    Materials
    • Vinyl Siding
    • Foundation: Concrete Perimeter
    Condition
    • New construction: No
    • Year built: 2004

    Utilities & green energy

    • Sewer: Public Sewer
    • Water: Public
    • Utilities for property: Underground Utilities

    Community & neighborhood

    Location
    • Region: Centreville
    • Subdivision: Faircrest

    HOA & financial

    HOA
    • Has HOA: Yes
    • HOA fee: $297 quarterly

    Other

    Other facts
    • Listing agreement: Exclusive Right To Sell
    • Listing terms: Cash,Conventional,FHA,VHDA
    • Ownership: Fee Simple

    Price history

    DateEventPrice
    6/27/2025Listing removed$2,900$2/sqft
    Source: Zillow Rentals Report a problem
    6/24/2025Price change$2,900-3.3%$2/sqft
    Source: Zillow Rentals Report a problem
    6/19/2025Listed for rent$3,000$2/sqft
    Source: Zillow Rentals Report a problem
    6/17/2025Sold$640,000$395/sqft
    Source: Bright MLS #VAFX2241736 Report a problem
    5/31/2025Pending sale$640,000$395/sqft
    Source: Bright MLS #VAFX2241736 Report a problem
    5/29/2025Listed for sale$640,000+97.5%$395/sqft
    Source: Bright MLS #VAFX2241736 Report a problem
    6/1/2009Sold$324,000-32.5%$200/sqft
    Source: Public Record Report a problem
    11/24/2004Sold$479,995+8.7%$296/sqft
    Source: Public Record Report a problem
    9/14/2004Sold$441,750$273/sqft
    Source: Public Record Report a problem

    Public tax history

    YearProperty taxesTax assessment
    2025$6,977 +9%$603,520 +9.2%
    2024$6,403 +5%$552,680 +2.3%
    2023$6,099 +2.1%$540,490 +3.4%
    2022$5,975 $522,490 +9.2%
    2021-- $478,520 +7.7%
    2020$5,259 +2.8%$444,340 +2.8%
    2019$5,116 +3.9%$432,300 +3.9%
    2018$4,922 +6%$415,920 +4%
    2017$4,643 +0.2%$399,950
    2016$4,633 +3.8%$399,950
    2015$4,463 +2.8%$399,950 +2.5%
    2014$4,344 $390,090 +11.5%
    2013-- $349,970 +4.2%
    2012-- $335,970 -2.7%
    2011-- $345,230 +4.1%
    2010-- $331,520 -5.9%
    2009-- $352,480 -12.1%
    2008-- $401,220 -12.8%
    2007-- $460,070

    Find assessor info on the county website

    Neighborhood: 20120

    Nearby schools

    GreatSchools rating
    Schools provided by the listing agent
    • Elementary: Powell
    • District: Fairfax County Public Schools

    Source: Bright MLS. This data may not be complete. We recommend contacting the local school district to confirm school assignments for this home.

    Get a cash offer in 3 minutes
    Find out how much your home could sell for in as little as 3 minutes with a no-obligation cash offer.
    Estimated market value
    $648,700
    Get a cash offer in 3 minutes
    Find out how much your home could sell for in as little as 3 minutes with a no-obligation cash offer.
    Estimated market value
    $648,700