Skip main navigation
Sold for $636,500
  • $636,500

    4996 Centreville Farms Rd, Centreville, VA 20120

    3beds
    1,624sqft
    Townhouse
    Built in 2004
    1,306 Square Feet Lot
    $647,100 Zestimate®
    $392/sqft
    $3,094 Estimated rent

    Home value

    $647,100

    $608,000 - $692,000

    $3,094/mo

    Zestimate® history
    Loading
    Loading...

    Owner options

    List your home for rent

    $3,094/mo

    Rent Zestimate®

    Find your next renter with Zillow Rental Manager. Plus, with online applications, you can quickly screen prospective tenants – for free.

    Learn more

    $3,094/mo

    Rent Zestimate®

    Refinance and save

    $4,254/mo

    Est. payment

    Refinancing to a lower rate could help reduce your monthly payments and save thousands over the life of the loan.

    See today's rates

    $4,254/mo

    Est. payment

    Explore your selling options

    Work with a Zillow partner agent

    Leverage their expertise and Zillow's premium Showcase listings to get your home seen by more buyers.

    Get started

    List with your own agent

    Get your home in front of millions of buyers by listing it on Zillow.

    Learn how to do it

    Sell it yourself

    Take full control of how buyers see your home on Zillow by listing For Sale by Owner (FSBO).

    List your home

    What's special

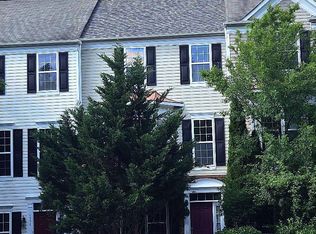
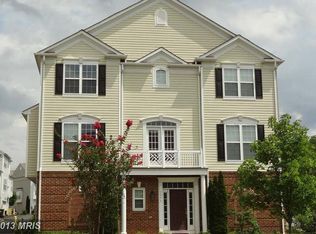
    Unbeatable price for this spectacular and meticulously maintained 3 level 2-car garage townhouse in the desirable Faircrest community which perfectly situated in the heart of Centreville of N Virginia. It offers 3 generously sized bedrooms, 2 full baths, and 2 half baths. This home seamlessly blends comfort and style. As you step inside, you’ll be greeted by a bright and inviting foyer, coat closet and a half bath and a home office / library / personal gym. Hardwood stair takes you to sun-drenched main level filled with natural light, highlighting gleaming hardwood floors throughout. The eat-in kitchen features classic granite countertops and newer stainless steel appliances, including a powerful rangehood vents to outside. Ascending to the upper level, you'll discover three generously sized bedrooms. Two full baths cater to your daily needs, with the primary bedroom featuring an en-suite primary bath. This private oasis includes a relaxing soak-in tub, a separate standing shower, and a water closet. Washer and dryer are also on this upper level for your convenience. Entire house has been freshly paint to make it move-in ready. No carpet in the house. HVAC 2014. Faircrest HOA features Arrowhead park, trails, 3 full size soccer fields, community clubhouse, 2 tennis courts, swimming pool, pond, and so much more. Nearby Fair Lakes Shopping Center has so much to offer such as community parks, bike paths and lots of green space. Fairfax Corner (a short drive) includes movies theaters, restaurants and shopping. Wegmans, Harris Teeter, and Whole Foods are all close-by. The phrase "Superb location" was made specifically for this community, with immediate access to I-66 east and express lane via Stringfellow Road, perfect for the most efficient commuter. including easy access to DC. A commuter lot is within 1 mile of this property. Plenty of community guest parking. That’s also a commuter’s dream with close proximity to Fairfax County Parkway(286) and Routes 28, 29, and 50.

    Zillow last checked:

    Listing updated:

    Listed by:

    Mr. Hall Wang 202-276-6928,

    UnionPlus Realty, Inc.

    Bought with:

    Andy Kim, BR200200704

    NBI Realty LLC

    Source: Bright MLS,MLS#: VAFX2233714MLS Logo

    Facts & features

    Interior

    Bedrooms & bathrooms
    • Bedrooms: 3
    • Bathrooms: 4
    • Full bathrooms: 2
    • 1/2 bathrooms: 2
    • Main level bathrooms: 1
    Basement
    • Area: 0
    Heating
    • Forced Air, Natural Gas
    Cooling
    • Central Air, Electric
    Appliances
    • Included: Dishwasher, Disposal, Range Hood, Refrigerator, Cooktop, Stainless Steel Appliance(s), Washer, Dryer, Gas Water Heater
    • Laundry: Upper Level
    Features
    • Combination Kitchen/Dining
    • Flooring: Hardwood, Luxury Vinyl
    • Windows: Double Pane Windows
    • Has basement: No
    • Has fireplace: No
    Interior area
    • Total structure area: 1,624
    • Total interior livable area: 1,624 sqft
    • Finished area above ground: 1,624
    • Finished area below ground: 0

    Property

    Parking
    • Total spaces: 2
    • Parking features: Garage Faces Rear, Attached
    • Attached garage spaces: 2
    Accessibility
    • Accessibility features: None
    Features
    • Levels: Three
    • Stories: 3
    • Pool features: None
    Lot
    • Size: 1,306 Square Feet
    Details
    • Additional structures: Above Grade, Below Grade
    • Parcel number: 0551 26 0125
    • Zoning: 308
    • Special conditions: Standard

    Construction

    Type & style
    • Home type: Townhouse
    • Architectural style: Colonial
    • Property subtype: Townhouse
    Materials
    • Vinyl Siding
    • Foundation: Permanent, Slab
    • Roof: Asbestos Shingle
    Condition
    • Very Good
    • New construction: No
    • Year built: 2004

    Utilities & green energy

    • Sewer: Public Sewer
    • Water: Public

    Community & HOA

    Community
    • Subdivision: Faircrest
    HOA
    • Has HOA: Yes
    • Amenities included: Clubhouse, Common Grounds, Community Center, Jogging Path, Pool, Recreation Facilities, Tot Lots/Playground, Tennis Court(s)
    • Services included: Common Area Maintenance, Management, Road Maintenance, Snow Removal, Trash, Pool(s)
    • HOA fee: $297 quarterly
    • HOA name: FAIRCREST HOMEOWNERS ASSOCIATION
    Location
    • Region: Centreville

    Financial & listing details

    • Price per square foot: $392/sqft
    • Tax assessed value: $590,760
    • Annual tax amount: $6,844
    • Date on market: 4/12/2025
    • Listing agreement: Exclusive Right To Sell
    • Ownership: Fee Simple

    Price history

    DateEventPrice
    6/18/2025Listing removed$3,100$2/sqft
    Source: Bright MLS #VAFX2244748 Report a problem
    6/3/2025Listed for rent$3,100$2/sqft
    Source: Bright MLS #VAFX2244748 Report a problem
    5/22/2025Sold$636,500+6.1%$392/sqft
    Source: Bright MLS #VAFX2233714 Report a problem
    4/14/2025Pending sale$599,900$369/sqft
    Source: Bright MLS #VAFX2233714 Report a problem
    4/12/2025Listed for sale$599,900+93.5%$369/sqft
    Source: Bright MLS #VAFX2233714 Report a problem
    9/14/2009Sold$310,000-25%$191/sqft
    Source: Public Record Report a problem
    9/20/2004Sold$413,341$255/sqft
    Source: Public Record Report a problem

    Public tax history

    YearProperty taxesTax assessment
    2025$6,829 +9%$590,760 +9.2%
    2024$6,267 +5%$540,970 +2.3%
    2023$5,970 +2.1%$529,020 +3.4%
    2022$5,849 $511,460 +9.2%
    2021-- $468,320 +7.7%
    2020$5,148 +2.7%$434,960 +2.7%
    2019$5,010 +4%$423,330 +4%
    2018$4,817 +6%$406,990 +4%
    2017$4,543 +0.2%$391,310
    2016$4,533 +3.8%$391,310
    2015$4,367 +2.8%$391,310 +2.6%
    2014$4,246 $381,350 +11.5%
    2013-- $342,100 +4.2%
    2012-- $328,340 -2.5%
    2011-- $336,830 +4.2%
    2010-- $323,270 -6%
    2009-- $343,730 -11.7%
    2008-- $389,390 -12.9%
    2007-- $446,990
    Find assessor info on the county website

    Neighborhood: 20120

    Nearby schools

    GreatSchools rating
    Schools provided by the listing agent
    • Elementary: Powell
    • Middle: Liberty
    • High: Centreville
    • District: Fairfax County Public Schools

    Source: Bright MLS. This data may not be complete. We recommend contacting the local school district to confirm school assignments for this home.

    Get a cash offer in 3 minutes
    Find out how much your home could sell for in as little as 3 minutes with a no-obligation cash offer.
    Estimated market value
    $647,100
    Get a cash offer in 3 minutes
    Find out how much your home could sell for in as little as 3 minutes with a no-obligation cash offer.
    Estimated market value
    $647,100