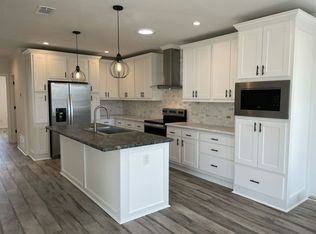
Discover your Dream Home in a luxurious 55+ Premier, Resort-Style Community! Welcome to this STUNNING 3-bedroom, 2-bath oasis (2023) boasting all modern features for your comfort and convenience. Special FEATURES include NEW stainless steel Kitchen Aid appliances, granite kitchen countertops, easy-close cabinets, a new water softener, a beautiful brick patio with a stone fire pit and Cabana out back, A GOLF CART and a TWO-CAR GARAGE! ***The golf cart is a 2012 Club Car with a Max5 rear cushion seat. It comes with lift, chrome wheels and tires. LED remote color-changing lights on inner roof and under. Plastic zipper covers throughout cart*** This flawless gem is truly a rare find! Step inside this meticulous, open-concept home to find gorgeous laminate flooring throughout and a spacious living room that flows effortlessly into the state-of-the-art kitchen. A large center island is equipped with a built-in farmhouse-style kitchen sink and a dishwasher, beautifully topped with a luxurious granite counter where you can enjoy morning coffee and your favorite breakfast. Additionally, any Chef would LOVE this kitchen, boasting lots of cupboards, modern light fixtures, a pantry, an under-counter wine cellar, a smooth-top stove with modern hood, and much more to showcase your culinary skills. Flooded with sunshine, plenty of windows allow natural light in to remind you that every day is another day in paradise! Retreat to your generous master bedroom, boasting a luxurious ensuite with a double vanity and a beautifully tiled walk-in shower, perfect for your rejuvenation after a fun-filled day at the pool and spa, or clubhouse. The walk-in closet offers ample space for your wardrobe, while two guest bedrooms provide a comfortable stay for visitors. The second guest room also includes a walk-in closet. The third bedroom is a bonus room that can be used as a sitting area, office, craft, or hobby room. The possibilities are endless. In the backyard, tree-lined landscaping provides privacy for your beautiful outdoor patio, perfect for entertaining. Step down to the lower level to enjoy social gatherings around the stone firepit or relax under the Cabana with your favorite beverage. It's the ideal spot for stargazing and BBQs with friends. Finally, the two-car garage offers protection for your vehicles and extra storage space. Current lot rent is $871 per month. Welcome to Crystal Lake, an age-qualified community in Zephyrhills, Florida. **Pet-Friendly** You can bring your beloved and loyal companions to enjoy the Florida lifestyle with you. This community has something for everyone. Amenities include a sparkling swimming pool and spa for those who enjoy fun in the sun. Play a friendly game of shuffleboard or throw your fishing pole in one of the ponds on-site. Join activities at the clubhouse, choose a good book from the library, or pack a picnic to enjoy a lakeside lunch. Situated close to Tampa/Clearwater/St. Pete, you can easily take a day trip to explore the vibrant metro area packed with shopping, dining, entertainment, and more. Whether you are looking for a full-time residence or a seasonal getaway, this home checks all the boxes. Schedule your showing today - this one won't last long! This is more than a house - it's the launchpad for your next chapter. OUT OF TOWN!?!? NO WORRIES, WE CAN DO VIRTUAL SHOWINGS AND WE CAN DO PAPERWORK REMOTELY. FEEL FREE TO CALL, TEXT, OR EMAIL ME. I LOOK FORWARD TO HELPING YOU CALL YOUR NEW HOUSE A HOME! All listing information is deemed reliable but not guaranteed and should be independently verified through personal inspection by appropriate professionals. Our company does not and cannot guarantee or warrant the accuracy of this information or the condition of this property. Measurements are approximate. The buyer assumes full responsibility for obtaining all current rates of lot rent, fees, and pass-on costs. Additionally, the buyer is responsible for obtaining all rules, regulations, pet policies,
For sale
Price cut: $1K (6/30)
$223,990
4990 Coopers Hawk Pl, Zephyrhills, FL 33541
3beds
--sqft
Manufactured Home
Built in 2023
-- sqft lot
$-- Zestimate®
$--/sqft
$-- HOA
What's special
Modern light fixturesTwo-car garageLuxurious granite counterNew water softenerUnder-counter wine cellarLots of cupboardsGenerous master bedroom
- 159 days |
- 347 |
- 11 |
Zillow last checked:
Listing updated:
Listed by:
Deb Crocker 207-313-4095,
Sunset Home Sales
Source: My State MLS,MLS#: 11654200
Facts & features
Interior
Bedrooms & bathrooms
- Bedrooms: 3
- Bathrooms: 2
- Full bathrooms: 2
Rooms
- Room types: Breakfast Room, Dining Room, En Suite, First Floor Bathroom, First Floor Master Bedroom, Kitchen, Laundry Room, Living Room, Master Bedroom, Private Guest Room, Walk-in Closet
Kitchen
- Features: Open, Granite Counters
Basement
- Area: 0
Heating
- Forced Air
Cooling
- Central
Appliances
- Included: Dishwasher, Dryer, Refrigerator, Microwave, Oven, Washer, Stainless Steel Appliances
Features
- Flooring: Laminate
- Doors: Doorman
- Has basement: No
- Has fireplace: No
Interior area
- Total structure area: 0
- Finished area above ground: 0
Property
Parking
- Total spaces: 2
- Parking features: Driveway, Attached
- Garage spaces: 2
- Has uncovered spaces: Yes
Features
- Stories: 1
- Patio & porch: Patio
- Pool features: Heated, In Ground, Pool/Spa Combo
- Has view: Yes
- View description: Pond
- Has water view: Yes
- Water view: Pond
- Waterfront features: Pond
Lot
- Features: Trees
Details
- Additional structures: Cabana
- Parcel number: 1826210000003000030
- On leased land: Yes
- Lease amount: $871
Construction
Type & style
- Home type: MobileManufactured
- Property subtype: Manufactured Home
Materials
- Vinyl Siding
- Roof: Asphalt
Condition
- New construction: No
- Year built: 2023
Utilities & green energy
- Electric: Amps(0)
Community & HOA
Community
- Features: Gym, Pool, 55 and Over, Clubhouse, Recreation Room
- Senior community: Yes
- Subdivision: Zephyrhills Colony Company
HOA
- Has HOA: No
- Amenities included: Gym, Pool, 55 and Over, Clubhouse, Pets Allowed, Recreation Room
Location
- Region: Zephyrhills
Financial & listing details
- Tax assessed value: $18,238,067
- Annual tax amount: $258,222
- Date on market: 2/13/2026
- Date available: 02/10/2026
Estimated market value
Not available
Estimated sales range
Not available
$2,384/mo
Price history
| Date | Event | Price |
|---|---|---|
| 6/30/2026 | Price change | $223,990-0.4% |
Source: My State MLS #11654200 Report a problem | ||
| 2/13/2026 | Listed for sale | $225,000+12.6% |
Source: My State MLS #11654200 Report a problem | ||
| 5/30/2024 | Listing removed | $199,900 |
Source:  ELS Report a problem ELS Report a problem | ||
| 5/22/2024 | Listed for sale | $199,900 |
Source: ELS Report a problem | ||
Public tax history
| Year | Property taxes | Tax assessment |
|---|---|---|
| 2022 | $258,222 +18.9% | $13,067,950 +21% |
| 2021 | $217,203 +12.3% | $10,799,970 +10% |
| 2020 | $193,364 | $9,818,159 |
Find assessor info on the county website
Monthly payment
Climate risks
Neighborhood: 33541
Nearby schools
GreatSchools rating
- 2/10New River Elementary SchoolGrades: PK-5Distance: 2.2 mi
- 3/10Raymond B. Stewart Middle SchoolGrades: 6-8Distance: 3.6 mi
- 2/10Zephyrhills High SchoolGrades: 9-12Distance: 3.8 mi
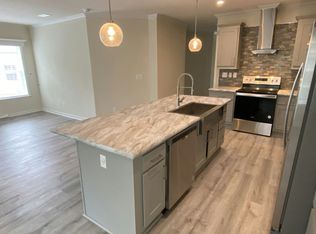
- $18,238,0672 bd2 ba1.4k sqft4988 Coopers Hawk Pl, Zephyrhills, FL 33541Off Market
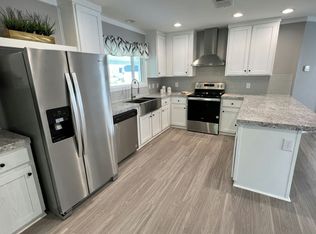
- $18,238,0673 bd2 ba1.5k sqft5002 Coopers Hawk Pl, Zephyrhills, FL 33541Off Market
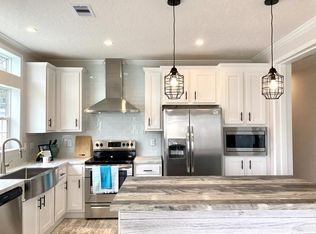
- $18,238,0673 bd2 ba1.3k sqft4995 Coopers Hawk Pl, Zephyrhills, FL 33541Off Market
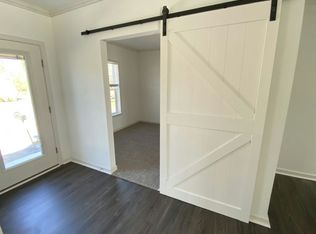
- $18,238,0673 bd2 ba1.4k sqft4983 Coopers Hawk Pl, Zephyrhills, FL 33541Off Market
- $18,238,0673 bd2 ba1.5k sqft4980 Coopers Hawk Pl, Zephyrhills, FL 33541Off Market
- $18,238,0673 bd2 ba1.3k sqft5014 Coopers Hawk Pl, Zephyrhills, FL 33541Off Market
- $18,238,067127.2 Acres5007 Coopers Hawk Pl, Zephyrhills, FL 33541Off Market
- $18,238,0672 bd2 ba1.5k sqft4974 Coopers Hawk Pl, Zephyrhills, FL 33541Off Market
A local agent can set up tours, give advice and negotiate with sellers.
Similar homes
- $179,9003 bd2 ba1.4k sqft34815 Silver King Dr #805, Zephyrhills, FL 33541For Sale
 MLS ID #11400363, Linda Downes, Crystal Lake - Zephyrhills. My State MLS
 - $199,9993 bd2 ba1.8k sqft34894 Minnow Ln, Zephyrhills, FL 33541For Sale
 MLS ID #11641653, Beena Kokeram, Four Star Homes, Inc.. My State MLS
 - $179,9003 bd2 ba1.4k sqft34815 Silver King Dr, Zephyrhills, FL 33541New ConstructionELS
- $179,0003 bd2 ba-- sqft34982 Broad Bill Ln #741, Zephyrhills, FL 33541For Sale
 MLS ID #11740587, Martha Rosbough, Four Star Homes, Inc.. My State MLS
 - $174,9003 bd2 ba1.2k sqft34903 Panfish Pl, Zephyrhills, FL 33541For SaleMLS ID #11662012, Deborah Nissen, Central Florida Mobile Home Sales, Inc. My State MLS
- $149,9003 bd2 ba1.3k sqft34873 Broad Bill Ln, Zephyrhills, FL 33541For SaleMLS ID #11884624, Deborah Nissen, Central Florida Mobile Home Sales, Inc. My State MLS
- $155,0003 bd2 ba1.3k sqft34970 Broad Bill Ln, Zephyrhills, FL 33541For SaleMLS ID #11801117, Martha Rosbough, Four Star Homes, Inc.. My State MLS
- $174,9002 bd2 ba1.5k sqft4930 Coopers Hawk Pl, Zephyrhills, FL 33541For SaleMLS ID #11871394, Sherry Weaver, All Florida Mobile Homes. My State MLS
- $189,8503 bd2 ba1.3k sqft34868 Robins Song Rd #830, Zephyrhills, FL 33541For SaleMLS ID #11858694, Linda Downes, Crystal Lake - Zephyrhills. My State MLS
- $189,8503 bd2 ba1.3k sqft34868 Robins Song Rd, Zephyrhills, FL 33541New ConstructionELS
- from $179,9003 bd2 ba1.4k sqftSeaside Plan, Crystal Lake - Zephyrhills, Zephyrhills, FL 33541New ConstructionELS
- $127,9003 bd2 ba-- sqft34845 Broad Bill Ln, Zephyrhills, FL 33541For SaleMLS ID #11647456, Sherry Weaver, All Florida Mobile Homes. My State MLS
- $174,8503 bd2 ba1.3k sqft34611 Ballyhoo Dr #888, Zephyrhills, FL 33541For SaleMLS ID #11876931, Linda Downes, Crystal Lake - Zephyrhills. My State MLS
- from $189,8503 bd2 ba1.3k sqftPalm Beach - Limited Series Plan, Crystal Lake - Zephyrhills, Zephyrhills, FL 33541New ConstructionELS
- $139,0002 bd2 ba1.5k sqft5026 Coopers Hawk Pl, Zephyrhills, FL 33541For SaleMLS ID #11798193, Lorraine Cole, Central Florida Mobile Home Sales, Inc. My State MLS
- $114,8003 bd2 ba1.6k sqft34831 Eagles Peak Pl, Zephyrhills, FL 33541For SaleMLS ID #11684238, Sherry Weaver, All Florida Mobile Homes. My State MLS
- $139,9003 bd2 ba-- sqft34733 Blue Starling St, Zephyrhills, FL 33541For SaleMLS ID #11830888, Deborah Nissen, Central Florida Mobile Home Sales, Inc. My State MLS
- $149,9003 bd2 ba1.8k sqft3603 Ranger Pkwy, Zephyrhills, FL 33541For SaleMLS ID #11830885, Don Swain, Don Swain Mobile Home Sales, LLC. NY State MLS
- from $174,8503 bd2 ba1.3k sqftSilver Springs Plan, Crystal Lake - Zephyrhills, Zephyrhills, FL 33541New ConstructionELS
- $179,9002 bd2 ba1.4k sqft34683 Ballyhoo Dr #882, Zephyrhills, FL 33541For SaleMLS ID #11672804, Linda Downes, Crystal Lake - Zephyrhills. My State MLS
