New in Sumner Village! This bright and spacious corner unit, ideally configured on a single level, is the second largest in the community! Offering an impressive 2,020 square feet of charm and potential. Featuring two bedrooms, two and a half baths, a large dining room and kitchen, tree-lined windows, and a versatile den, this home offers a fantastic opportunity to customize your spacious new home! As you enter the sun-drenched living room, you’ll be welcomed by a cozy wood-burning fireplace that creates a warm and inviting ambiance. The large adjoining tiled balcony allows abundant natural light to flow through the living and dining areas, making these spaces perfect for entertaining friends or enjoying a quiet evening at home. The versatile den opens up a world of possibilities and can easily be used as a home office, media room, or even a third bedroom, giving you the flexibility to customize the space to perfectly suit your lifestyle. Retreat to the expansive Primary Bedroom, which offers a serene escape complete with a generous dressing area, well-organized closet space, and a private en suite bath. Everyday convenience is enhanced with a separate, in-unit laundry room, simplifying your daily tasks. This unit includes two covered tandem parking spots located steps from your front door, ensuring parking is hassle-free and easily accessible, along with dedicated additional storage space. Owners can also enjoy a 24-hour fitness center, outdoor pool, sauna, and community space with a two-tier party room, fire place, kitchen, BBQ, meeting room and business room. Walking distance to shops, coffee, restaurants, local pharmacy, and grocery stores, and backed up to Washington DC’s premier wooded bike trail, the Capital-Crescent Trail. Whether you’re ready to move in and enjoy or to personalize, this home invites you to experience the perfect blend of comfort, opportunity, and location. With its spacious layout and boundless potential, this unit at Sumner Village is primed for your creative vision.
Sold for $930,000
$930,000
4990 Sentinel Dr #16-103, Bethesda, MD 20816
2beds
2,020sqft
Condominium
Built in 1975
-- sqft lot
$997,600 Zestimate®
$460/sqft
$4,364 Estimated rent
Home value
$997,600
$918,000 - $1.09M
$4,364/mo
Zestimate® history
Owner options
List your home for rent
$4,364/mo
Rent Zestimate®
Find your next renter with Zillow Rental Manager. Plus, with online applications, you can quickly screen prospective tenants – for free.
$4,364/mo
Rent Zestimate®
Refinance and save
$5,614/mo
Est. payment
Refinancing to a lower rate could help reduce your monthly payments and save thousands over the life of the loan.
$5,614/mo
Est. payment
Explore your selling options
Work with a Zillow partner agent
Leverage their expertise and Zillow's premium Showcase listings to get your home seen by more buyers.
Get startedList with your own agent
Get your home in front of millions of buyers by listing it on Zillow.
Learn how to do itSell it yourself
Take full control of how buyers see your home on Zillow by listing For Sale by Owner (FSBO).
List your homeWhat's special
Cozy wood-burning fireplaceSingle levelGenerous dressing areaCorner unitAbundant natural lightTree-lined windowsTiled balcony
Zillow last checked:
Listing updated:
Listed by:
Bill Conover 202-465-1957,
Long & Foster Real Estate, Inc.
Bought with:
Erich Cabe, 581456
Compass
Source: Bright MLS,MLS#: MDMC2150876
Facts & features
Interior
Bedrooms & bathrooms
- Bedrooms: 2
- Bathrooms: 3
- Full bathrooms: 2
- 1/2 bathrooms: 1
- Main level bathrooms: 3
- Main level bedrooms: 2
Rooms
- Room types: Study, Laundry, Storage Room
Basement
- Area: 0
Heating
- Forced Air, Electric
Cooling
- Central Air, Electric
Appliances
- Included: Cooktop, Dishwasher, Disposal, Dryer, Exhaust Fan, Extra Refrigerator/Freezer, Ice Maker, Intercom, Microwave, Double Oven, Oven, Washer, Electric Water Heater
- Laundry: Dryer In Unit, Has Laundry, Washer In Unit, Laundry Room, In Unit
Features
- Kitchen - Table Space, Dining Area, Upgraded Countertops, Elevator, Primary Bath(s), Floor Plan - Traditional
- Flooring: Wood
- Has basement: No
- Has fireplace: No
Interior area
- Total structure area: 2,020
- Total interior livable area: 2,020 sqft
- Finished area above ground: 2,020
- Finished area below ground: 0
Property
Parking
- Total spaces: 2
- Parking features: Attached Carport
- Carport spaces: 2
Accessibility
- Accessibility features: None
Features
- Levels: One
- Stories: 1
- Pool features: Community
Details
- Additional structures: Above Grade, Below Grade
- Parcel number: 160701766977
- Zoning: R30
- Special conditions: Standard
Construction
Type & style
- Home type: Condo
- Architectural style: Contemporary
- Property subtype: Condominium
- Attached to another structure: Yes
Materials
- Brick
Condition
- New construction: No
- Year built: 1975
Utilities & green energy
- Sewer: Public Sewer
- Water: Public
Community & HOA
Community
- Security: Resident Manager, Security Gate
- Condo and coop fee: $1,398 monthly
- Subdivision: Sumner Village
HOA
- Has HOA: No
- Amenities included: Elevator(s), Fitness Center, Storage, Party Room, Pool, Security, Tennis Court(s), Common Grounds, Gated, Community Center
- Services included: Maintenance Structure, Management, Insurance, Pool(s), Reserve Funds, Sewer, Snow Removal, Trash
Location
- Region: Bethesda
Financial & listing details
- Price per square foot: $460/sqft
- Tax assessed value: $813,333
- Annual tax amount: $9,424
- Date on market: 10/8/2024
- Listing agreement: Exclusive Right To Sell
- Listing terms: Cash,Conventional
- Ownership: Condominium
Price history
| Date | Event | Price |
|---|---|---|
| 11/8/2024 | Sold | $930,000+6.9%$460/sqft |
Source:  Bright MLS #MDMC2150876 Report a problem Bright MLS #MDMC2150876 Report a problem | ||
| 10/12/2024 | Pending sale | $870,000$431/sqft |
Source: Bright MLS #MDMC2150876 Report a problem | ||
| 10/8/2024 | Listed for sale | $870,000+4.2%$431/sqft |
Source: Bright MLS #MDMC2150876 Report a problem | ||
| 8/10/2005 | Sold | $835,000$413/sqft |
Source: Public Record Report a problem | ||
Public tax history
| Year | Property taxes | Tax assessment |
|---|---|---|
| 2025 | $9,802 +4.7% | $845,000 +3.9% |
| 2024 | $9,363 +4% | $813,333 +4.1% |
| 2023 | $9,006 +8.8% | $781,667 +4.2% |
| 2022 | $8,276 +4.3% | $750,000 +4.2% |
| 2021 | $7,938 +4.3% | $720,000 +4.3% |
| 2020 | $7,612 +4.6% | $690,000 +4.5% |
| 2019 | $7,278 -0.2% | $660,000 |
| 2018 | $7,291 -2.6% | $660,000 |
| 2017 | $7,484 +34.6% | $660,000 |
| 2016 | $5,559 | $660,000 +4.2% |
| 2015 | $5,559 | $633,333 +4.4% |
| 2014 | $5,559 | $606,667 +4.6% |
| 2013 | -- | $580,000 |
| 2012 | -- | $580,000 |
| 2011 | -- | $580,000 -9.8% |
| 2010 | -- | $643,000 |
| 2009 | -- | $643,000 |
| 2008 | -- | $643,000 -1.1% |
| 2007 | -- | $650,000 +13.4% |
| 2006 | -- | $573,332 +15.4% |
| 2005 | -- | $496,666 +18.3% |
| 2004 | -- | $420,000 |
| 2003 | -- | $420,000 +14.5% |
| 2002 | -- | $366,666 +7.8% |
| 2001 | -- | $340,000 |
Find assessor info on the county website
Neighborhood: 20816
Nearby homes
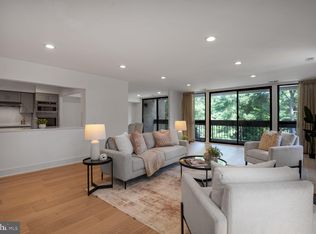
- $1,118,1003 bd3 ba2k sqft4990 Sentinel Dr #16-303, Bethesda, MD 20816Sold
- $27,000-- bd-- ba206 sqft4990 Sentinel Dr APT 166, Bethesda, MD 20816Sold

- $749,9002 bd2 ba1.4k sqft4990 Sentinel Dr APT 405, Bethesda, MD 20816Sold
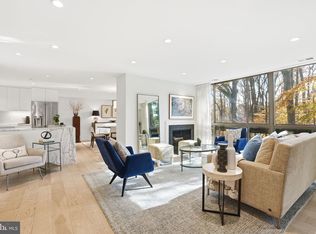
- $1,000,0003 bd3 ba2k sqft4990 Sentinel Dr #16-203, Bethesda, MD 20816Sold
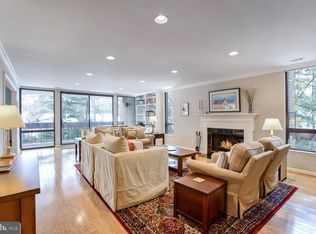
- $675,0002 bd2 ba1.7k sqft4986 Sentinel Dr #15-502, Bethesda, MD 20816Sold
- $818,0002 bd3 ba2k sqft4990 Sentinel Dr UNIT 16-403, Bethesda, MD 20816Sold
- $1,050,0003 bd3 ba2.1k sqft4990 Sentinel Dr #16-506, Bethesda, MD 20816Sold
- $477,9002 bd2 ba1.3k sqft4978 Sentinel Dr #12-201, Bethesda, MD 20816Off Market
Nearby schools
GreatSchools rating
- 9/10Wood Acres Elementary SchoolGrades: PK-5Distance: 1.1 mi
- 10/10Thomas W. Pyle Middle SchoolGrades: 6-8Distance: 2.7 mi
- 9/10Walt Whitman High SchoolGrades: 9-12Distance: 2.2 mi
Schools provided by the listing agent
- Elementary: Wood Acres
- Middle: Pyle
- High: Walt Whitman
- District: Montgomery County Public Schools
Source: Bright MLS. This data may not be complete. We recommend contacting the local school district to confirm school assignments for this home.
Get a cash offer in 3 minutes
Find out how much your home could sell for in as little as 3 minutes with a no-obligation cash offer.
Estimated market value
$997,600
Get a cash offer in 3 minutes
Find out how much your home could sell for in as little as 3 minutes with a no-obligation cash offer.
Estimated market value
$997,600
- Maryland
- Montgomery County
- Bethesda
- 20816
- 4990 Sentinel Dr Unit 16-103
Nearby cities
Nearby neighborhoods
Nearby zip codes
Other Bethesda Topics
