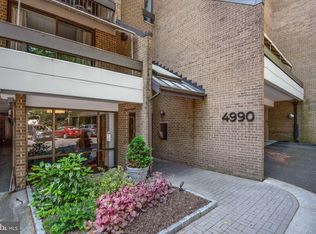
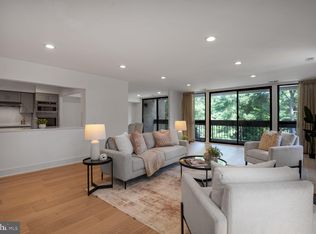
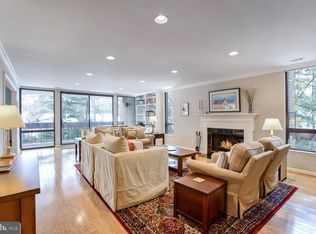
Home for the holidays! Welcome to this stunningly renovated, move-in ready 2-bedroom condo located in the highly sought-after Sumner Village community. Set amid lush, wooded acreage, this upper-floor residence (4th out of 5 floors) FACES THE WOODS, NOT THE PARKING LOT, offering beautiful wooded views from every room. The carefully designed open floor plan features wide-plank hardwood floors and a spacious living room with a wall of windows that fills the space with natural light. Plus, THE FLOORS HAVE BEEN LEVELED TO REMOVE ALL STEPS, creating a seamless flow throughout! The beautifully renovated kitchen offers ample, all-custom white cabinetry, high-end countertops and large breakfast bar with a waterfall-edge, a pantry, high-end cooktop, and stainless steel appliances. A WOOD BURNING FIREPLACE in the living room offers comfort and coziness as you enjoy your wooded, high-floor views! Off the living room, and also accessible from the second bedroom, a PRIVATE BALCONY overlooks the serene wooded area, creating the perfect spot to relax or entertain. The condo also includes a SEPARATE DINING AREA and an IN-UNIT WASHER AND DRYER for added convenience. The spacious primary suite features a custom closet system in the walk-in, two built-in cabinetry units for exceptional storage and style, and a spa-like full EN-SUITE BATHROOM with walk-in shower, designer tile, custom vanity, and elegant fixtures. The additional bedroom provides a generous space for guests or a home office and includes balcony access and a large closet. A full hallway bath serves the second bedroom and guests, and is likewise complete with walk-in shower, designer tile, custom vanity, and elegant fixtures. This unit comes with one storage cage, and also a SEPARATELY DEEDED LARGE STORAGE ROOM within the building is available for $35,000 more. The property has unassigned parking spaces throughout, and parking is never a problem. Two ELECTRIC CAR CHARGING SPACES are also available for your use! This unit features its own fully UPGRADED, INDEPENDENTLY CONTROLLED HVAC system—an uncommon and highly desirable perk in condo living. Unlike many condos with building-wide seasonal heating and cooling changeovers, this unit offers year-round flexibility, comfort, and efficiency. Enjoy a redone HVAC system that provides modern performance, consistent climate control, and the freedom to adjust your home’s temperature on your schedule. Sumner Village offers an exceptional lifestyle just minutes from D.C., the Crescent Trail, and nearby shopping. It is an amenity-rich and Certified Wildlife Community set on 27 acres of beautifully landscaped and carefully maintained grounds filled with trees and flowers. Residents enjoy a 24-hour guarded entrance, a spectacular OUTDOOR SWIMMING POOL, tennis courts, pickleball courts, clubhouse with fitness and party rooms, sauna, library/card room, scenic walking and biking trails, and direct access to the Capital Crescent Trail. Sumner Village also hosts a whole calendar of fun and community-building neighborhood social events, activities, and food-trucks!
Sold for $749,900
$749,900
4990 Sentinel Dr APT 405, Bethesda, MD 20816
2beds
1,491sqft
Condominium
Built in 1975
-- sqft lot
$756,500 Zestimate®
$503/sqft
$3,596 Estimated rent
Home value
$756,500
$696,000 - $825,000
$3,596/mo
Zestimate® history
Owner options
List your home for rent
$3,596/mo
Rent Zestimate®
Find your next renter with Zillow Rental Manager. Plus, with online applications, you can quickly screen prospective tenants – for free.
$3,596/mo
Rent Zestimate®
Refinance and save
$4,562/mo
Est. payment
Refinancing to a lower rate could help reduce your monthly payments and save thousands over the life of the loan.
$4,562/mo
Est. payment
Explore your selling options
Work with a Zillow partner agent
Leverage their expertise and Zillow's premium Showcase listings to get your home seen by more buyers.
Get startedList with your own agent
Get your home in front of millions of buyers by listing it on Zillow.
Learn how to do itSell it yourself
Take full control of how buyers see your home on Zillow by listing For Sale by Owner (FSBO).
List your homeWhat's special
Beautifully renovated kitchenSpectacular outdoor swimming poolWide-plank hardwood floorsStainless steel appliancesHigh-end countertopsIn-unit washer and dryerSeparate dining area
Zillow last checked:
Listing updated:
Listed by:
David Bediz 202-352-8456,
RLAH @properties
Bought with:
Meredith Margolis, 633845
Compass
Source: Bright MLS,MLS#: MDMC2207656
Facts & features
Interior
Bedrooms & bathrooms
- Bedrooms: 2
- Bathrooms: 2
- Full bathrooms: 2
- Main level bathrooms: 2
- Main level bedrooms: 2
Rooms
- Room types: Bedroom 2, Bedroom 1, Bathroom 1, Bathroom 2
Bedroom 1
- Level: Main
Bedroom 2
- Level: Main
Bathroom 1
- Level: Main
Bathroom 2
- Level: Main
Heating
- Forced Air, Electric
Cooling
- Central Air, Ceiling Fan(s), Electric
Appliances
- Included: Cooktop, Dishwasher, Disposal, Exhaust Fan, Ice Maker, Microwave, Oven, Refrigerator, Trash Compactor, Washer/Dryer Stacked, Electric Water Heater
- Laundry: Dryer In Unit, Washer In Unit, Washer/Dryer Hookups Only, In Unit
Features
- Eat-in Kitchen, Combination Kitchen/Dining, Recessed Lighting, Upgraded Countertops, Walk-In Closet(s)
- Flooring: Wood
- Windows: Double Pane Windows, Energy Efficient, Insulated Windows, Screens, Sliding
- Has basement: No
- Number of fireplaces: 1
- Fireplace features: Wood Burning
Interior area
- Total structure area: 1,491
- Total interior livable area: 1,491 sqft
- Finished area above ground: 1,491
- Finished area below ground: 0
Property
Parking
- Parking features: Unassigned, General Common Elements, Parking Lot
Accessibility
- Accessibility features: Accessible Elevator Installed, No Stairs
Features
- Levels: One
- Stories: 1
- Exterior features: Balcony
- Pool features: Community
- Has view: Yes
- View description: Trees/Woods
Lot
- Features: Backs to Trees, Wooded
Details
- Additional structures: Above Grade, Below Grade
- Parcel number: 160701767083
- Zoning: R30
- Special conditions: Standard
Construction
Type & style
- Home type: Condo
- Architectural style: Contemporary
- Property subtype: Condominium
- Attached to another structure: Yes
Materials
- Brick
- Roof: Composition
Condition
- Very Good
- New construction: No
- Year built: 1975
Utilities & green energy
- Sewer: Public Sewer
- Water: Public
Community & HOA
Community
- Security: 24 Hour Security, Main Entrance Lock, Security Gate
- Condo and coop fee: $1,126 monthly
- Subdivision: Sumner Village
HOA
- Has HOA: No
- Amenities included: Bike Trail, Clubhouse, Common Grounds, Elevator(s), Storage, Fitness Center, Gated, Jogging Path, Library, Meeting Room, Party Room, Pool, Security, Storage Bin, Tennis Court(s), Sauna, Tot Lots/Playground, Community Center
- Services included: Maintenance Structure, Management, Insurance, Pool(s), Reserve Funds, Snow Removal, Trash, Water, Security
- HOA name: Sumner Village #2
Location
- Region: Bethesda
Financial & listing details
- Price per square foot: $503/sqft
- Tax assessed value: $520,000
- Annual tax amount: $6,061
- Date on market: 11/14/2025
- Listing agreement: Exclusive Right To Sell
- Listing terms: Conventional,Cash,FHA,Negotiable,VA Loan
- Inclusions: Washer / Dryer, All Kitchen Appliances
- Ownership: Condominium
Price history
| Date | Event | Price |
|---|---|---|
| 12/4/2025 | Sold | $749,900$503/sqft |
Source:  Bright MLS #MDMC2207656 Report a problem Bright MLS #MDMC2207656 Report a problem | ||
| 11/19/2025 | Contingent | $749,900$503/sqft |
Source: Bright MLS #MDMC2207656 Report a problem | ||
| 11/14/2025 | Listed for sale | $749,900$503/sqft |
Source: Bright MLS #MDMC2207656 Report a problem | ||
Public tax history
Tax history is unavailable.
Neighborhood: 20816
Nearby homes
- $930,0002 bd3 ba2k sqft4990 Sentinel Dr #16-103, Bethesda, MD 20816Sold
- $1,118,1003 bd3 ba2k sqft4990 Sentinel Dr #16-303, Bethesda, MD 20816Sold
- $27,000-- bd-- ba206 sqft4990 Sentinel Dr APT 166, Bethesda, MD 20816Sold

- $1,000,0003 bd3 ba2k sqft4990 Sentinel Dr #16-203, Bethesda, MD 20816Sold
- $675,0002 bd2 ba1.7k sqft4986 Sentinel Dr #15-502, Bethesda, MD 20816Sold
- $818,0002 bd3 ba2k sqft4990 Sentinel Dr UNIT 16-403, Bethesda, MD 20816Sold
- $1,050,0003 bd3 ba2.1k sqft4990 Sentinel Dr #16-506, Bethesda, MD 20816Sold
- $477,9002 bd2 ba1.3k sqft4978 Sentinel Dr #12-201, Bethesda, MD 20816Off Market
Nearby schools
GreatSchools rating
- 9/10Wood Acres Elementary SchoolGrades: PK-5Distance: 1.1 mi
- 10/10Thomas W. Pyle Middle SchoolGrades: 6-8Distance: 2.7 mi
- 9/10Walt Whitman High SchoolGrades: 9-12Distance: 2.2 mi
Schools provided by the listing agent
- High: Walt Whitman
- District: Montgomery County Public Schools
Source: Bright MLS. This data may not be complete. We recommend contacting the local school district to confirm school assignments for this home.
Get a cash offer in 3 minutes
Find out how much your home could sell for in as little as 3 minutes with a no-obligation cash offer.
Estimated market value
$756,500
Get a cash offer in 3 minutes
Find out how much your home could sell for in as little as 3 minutes with a no-obligation cash offer.
Estimated market value
$756,500
- Maryland
- Montgomery County
- Bethesda
- 20816
- 4990 Sentinel Dr Apartment 405
Nearby cities
Nearby neighborhoods
Nearby zip codes
Other Bethesda Topics
