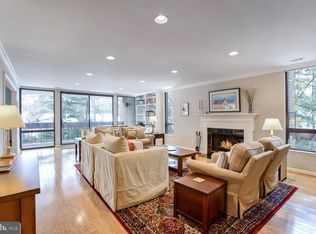
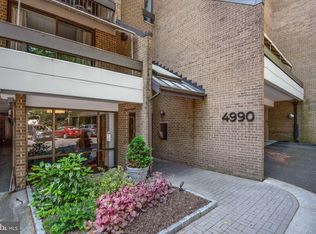
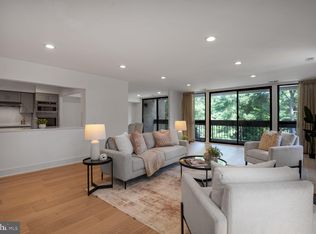
The best of Sumner Village can be yours! Rarely available, beautiful, 2,185 square foot Penthouse Corner Unit. Flexible floor plan, two bedrooms plus a large den or three bedrooms if needed. If you are downsizing, bring all of your favorite pieces! Gorgeous forest-like views from every room with walls of windows that bath the apartment with natural light. Features include a formal entry foyer, a large chef's kitchen with a wall of windows, stainless steel appliances, and endless storage and counter spaces; the elegant formal dining room is perfect for entertaining. The living room is 27 feet long, as is the balcony, accommodates multiple sitting areas, and features a wall of glass, high ceilings, and an electric fireplace with a mantle. The primary bedroom offers a stunning new, beautifully designed bathroom and an expansive dressing area with excellent closet and storage spaces. Open your eyes in the morning and look out to the private forest! The second full bathroom and the powder room have also been renovated. Many more fine features await you. A large laundry and storage room with a separate sink, a secured separate storage unit, and two covered parking spaces add to this exceptional offering. Sumner Village, a Certified Wildlife Community, spans across 27 verdant acres with direct access to the renowned Capital Crescent Trail. The community offers a wealth of amenities, such as 24-hour guarded entry, an inviting pool, tennis and pickleball courts, a fitness center, a sauna, a party room with a full kitchen and bar area, and a well-curated library. Enjoy the convenience of two electric charging stations and a communal grill with a picnic table. You'll never be bored with an array of neighborhood events and activities. The community is next door to various shops, dining options, and services. You'll enjoy seamless connectivity with just a block to Ride On and Metro Bus, less than two miles to DC, and easy access to downtown, The Kennedy Center, NOVA, and major roadways. Experience the excitement of the soon-to-be nearby Westbard Square development, located only two miles away. Hallway renovations will be underway soon and will further enhance the charm of this welcoming community. Your furry companion, regardless of size, is also welcome in this delightful home. Ask me about the unique opportunity to own two sets of covered parking spaces!
Sold for $1,050,000
$1,050,000
4990 Sentinel Dr #16-506, Bethesda, MD 20816
3beds
2,185sqft
Condominium
Built in 1975
-- sqft lot
$1,177,300 Zestimate®
$481/sqft
$4,918 Estimated rent
Home value
$1,177,300
$1.08M - $1.30M
$4,918/mo
Zestimate® history
Owner options
List your home for rent
$4,918/mo
Rent Zestimate®
Find your next renter with Zillow Rental Manager. Plus, with online applications, you can quickly screen prospective tenants – for free.
$4,918/mo
Rent Zestimate®
Refinance and save
$6,380/mo
Est. payment
Refinancing to a lower rate could help reduce your monthly payments and save thousands over the life of the loan.
$6,380/mo
Est. payment
Explore your selling options
Work with a Zillow partner agent
Leverage their expertise and Zillow's premium Showcase listings to get your home seen by more buyers.
Get startedList with your own agent
Get your home in front of millions of buyers by listing it on Zillow.
Learn how to do itSell it yourself
Take full control of how buyers see your home on Zillow by listing For Sale by Owner (FSBO).
List your homeWhat's special
Secured separate storage unitHigh ceilingsPenthouse corner unitStainless steel appliancesWall of glassExpansive dressing areaFormal dining room
Zillow last checked:
Listing updated:
Listed by:
Connie Lopez- Parker 202-302-3900,
Compass,
Listing Team: The Lugo Parker Team
Bought with:
Gitika Kaul, 665358
Compass
Source: Bright MLS,MLS#: MDMC2151950
Facts & features
Interior
Bedrooms & bathrooms
- Bedrooms: 3
- Bathrooms: 3
- Full bathrooms: 2
- 1/2 bathrooms: 1
- Main level bathrooms: 3
- Main level bedrooms: 3
Rooms
- Room types: Living Room, Dining Room, Primary Bedroom, Bedroom 2, Kitchen, Den, Foyer, Study
Basement
- Area: 0
Heating
- Forced Air, Humidity Control, Electric
Cooling
- Central Air, Electric
Appliances
- Included: Cooktop, Dishwasher, Disposal, Dryer, Ice Maker, Double Oven, Range Hood, Washer, Refrigerator, Electric Water Heater
- Laundry: In Unit
Features
- Primary Bath(s), Floor Plan - Traditional, Breakfast Area, Formal/Separate Dining Room, Eat-in Kitchen, Kitchen - Gourmet, Recessed Lighting, 9'+ Ceilings
- Flooring: Wood
- Windows: Double Pane Windows, Window Treatments
- Has basement: No
- Number of fireplaces: 1
- Fireplace features: Electric
Interior area
- Total structure area: 2,185
- Total interior livable area: 2,185 sqft
- Finished area above ground: 2,185
- Finished area below ground: 0
Property
Parking
- Total spaces: 2
- Parking features: Covered, Garage Faces Front, Attached
- Attached garage spaces: 2
Accessibility
- Accessibility features: Accessible Elevator Installed
Features
- Levels: One
- Stories: 1
- Exterior features: Balcony
- Pool features: Community
- Has view: Yes
- View description: Trees/Woods
Details
- Additional structures: Above Grade, Below Grade
- Parcel number: 160701767141
- Zoning: R30
- Special conditions: Standard
Construction
Type & style
- Home type: Condo
- Architectural style: Contemporary
- Property subtype: Condominium
- Attached to another structure: Yes
Materials
- Brick
Condition
- Excellent
- New construction: No
- Year built: 1975
Utilities & green energy
- Sewer: Public Sewer
- Water: Public
- Utilities for property: Cable Connected, Broadband, Cable
Community & HOA
Community
- Condo and coop fee: $1,591 monthly
- Subdivision: Sumner Village
HOA
- Has HOA: No
- Amenities included: Community Center, Elevator(s), Fitness Center, Storage, Pool, Sauna, Common Grounds, Gated, Jogging Path, Library, Meeting Room, Party Room, Picnic Area, Security, Storage Bin, Tennis Court(s)
- Services included: Custodial Services Maintenance, Maintenance Structure, Management, Insurance, Pool(s), Recreation Facility, Reserve Funds, Road Maintenance, Sewer, Snow Removal, Trash, Water
- HOA name: Sumner Village Condo Two
Location
- Region: Bethesda
Financial & listing details
- Price per square foot: $481/sqft
- Tax assessed value: $908,333
- Annual tax amount: $10,518
- Date on market: 10/11/2024
- Listing agreement: Exclusive Right To Sell
- Ownership: Condominium
Price history
| Date | Event | Price |
|---|---|---|
| 11/15/2024 | Sold | $1,050,000$481/sqft |
Source:  Bright MLS #MDMC2151950 Report a problem Bright MLS #MDMC2151950 Report a problem | ||
| 10/16/2024 | Pending sale | $1,050,000$481/sqft |
Source: Bright MLS #MDMC2151950 Report a problem | ||
| 10/11/2024 | Listed for sale | $1,050,000+65.4%$481/sqft |
Source: Bright MLS #MDMC2151950 Report a problem | ||
| 1/1/2015 | Sold | $635,000$291/sqft |
Source:  Long & Foster Broker Feed #MDMC312544_100 Report a problem Long & Foster Broker Feed #MDMC312544_100 Report a problem | ||
| 1/9/2004 | Sold | $635,000$291/sqft |
Source: Public Record Report a problem | ||
Public tax history
| Year | Property taxes | Tax assessment |
|---|---|---|
| 2025 | $11,011 +5.3% | $950,000 +4.6% |
| 2024 | $10,457 +4.7% | $908,333 +4.8% |
| 2023 | $9,986 +9.7% | $866,667 +5.1% |
| 2022 | $9,104 +6.3% | $825,000 +6.2% |
| 2021 | $8,563 +6.6% | $776,667 +6.6% |
| 2020 | $8,035 +7.2% | $728,333 +7.1% |
| 2019 | $7,498 -0.2% | $680,000 |
| 2018 | $7,512 -2.6% | $680,000 |
| 2017 | $7,709 | $680,000 |
| 2016 | -- | $680,000 +4.1% |
| 2015 | -- | $653,333 +4.3% |
| 2014 | -- | $626,667 +4.4% |
| 2013 | -- | $600,000 |
| 2012 | -- | $600,000 |
| 2011 | -- | $600,000 -9.1% |
| 2010 | -- | $660,000 |
| 2009 | -- | $660,000 |
| 2008 | -- | $660,000 |
| 2007 | -- | $660,000 +11.2% |
| 2006 | -- | $593,332 +12.7% |
| 2005 | -- | $526,666 +14.5% |
| 2004 | -- | $460,000 |
| 2003 | -- | $460,000 +14% |
| 2002 | -- | $403,333 +7.6% |
| 2001 | -- | $375,000 |
Find assessor info on the county website
Neighborhood: 20816
Nearby homes
- $1,000,0003 bd3 ba2k sqft4990 Sentinel Dr #16-203, Bethesda, MD 20816Sold
- $930,0002 bd3 ba2k sqft4990 Sentinel Dr #16-103, Bethesda, MD 20816Sold
- $1,118,1003 bd3 ba2k sqft4990 Sentinel Dr #16-303, Bethesda, MD 20816Sold
- $27,000-- bd-- ba206 sqft4990 Sentinel Dr APT 166, Bethesda, MD 20816Sold

- $749,9002 bd2 ba1.4k sqft4990 Sentinel Dr APT 405, Bethesda, MD 20816Sold
- $675,0002 bd2 ba1.7k sqft4986 Sentinel Dr #15-502, Bethesda, MD 20816Sold
- $818,0002 bd3 ba2k sqft4990 Sentinel Dr UNIT 16-403, Bethesda, MD 20816Sold
- $1,455,0004 bd4 ba2.3k sqft4908 Baltan Rd, Bethesda, MD 20816Off Market
Nearby schools
GreatSchools rating
- 9/10Wood Acres Elementary SchoolGrades: PK-5Distance: 1.1 mi
- 10/10Thomas W. Pyle Middle SchoolGrades: 6-8Distance: 2.7 mi
- 9/10Walt Whitman High SchoolGrades: 9-12Distance: 2.2 mi
Schools provided by the listing agent
- Elementary: Wood Acres
- Middle: Pyle
- High: Walt Whitman
- District: Montgomery County Public Schools
Source: Bright MLS. This data may not be complete. We recommend contacting the local school district to confirm school assignments for this home.
Get a cash offer in 3 minutes
Find out how much your home could sell for in as little as 3 minutes with a no-obligation cash offer.
Estimated market value
$1,177,300
Get a cash offer in 3 minutes
Find out how much your home could sell for in as little as 3 minutes with a no-obligation cash offer.
Estimated market value
$1,177,300
- Maryland
- Montgomery County
- Bethesda
- 20816
- 4990 Sentinel Dr Unit 16-506
Nearby cities
Nearby neighborhoods
Nearby zip codes
Other Bethesda Topics
