Hilliard Schools, Columbus City Taxes! Welcome to this beautifully updated 3-bedroom, 1.5-bath home nestled on a quiet cul-de-sac in the desirable Hayden Run neighborhood. The tastefully rennovated kitchen offers 42-inch soft-close cabinetry, stainless steel appliances, a pantry, and new tile floor (2021). The kitchen opens to the dining room, where lighted built-ins add character and storage. Bamboo flooring (2012) extends throughout both the dining and living rooms. An updated powder room (2020) completes the first floor. Upstairs, you'll find three bedrooms. The updated full bath (2020) can be accessed from both the hallway and primary bedroom. The partially finished basement provides additional living space and storage. Outside, enjoy a private backyard, storage shed, and a new concrete driveway (2022) and patio (2021). The playground, walking trails, and basketball court at Dexter Falls Park are just steps away. Additional improvements provide peace of mind including a new roof (2025), radon mitigation system (2021), fresh interior and exterior paint (2026), and gutter covers. Thoughtful updates, park-like setting and convenient location inside the outer-belt near shopping, schools, and dining make this a great place to call home.
For sale
$374,900
4999 Castlerea Ct, Columbus, OH 43221
3beds
1,711sqft
Single Family Residence
Built in 1988
6,969 Square Feet Lot
$-- Zestimate®
$219/sqft
$2/mo HOA
What's special
- 5 days
- 523
- 59
Zillow last checked:
Listing updated:
Listed by:
Jacquelyn S King 614-394-4850,
RE/MAX Achievers
Source: Columbus and Central Ohio Regional MLS ,MLS#: 226038730
Facts & features
Interior
Bedrooms & bathrooms
- Bedrooms: 3
- Bathrooms: 2
- Full bathrooms: 1
- 1/2 bathrooms: 1
Cooling
- Central Air
Appliances
- Included: Dishwasher, Electric Range, Gas Water Heater, Microwave, Refrigerator
- Laundry: Electric Dryer Hookup
Features
- Flooring: Carpet, Ceramic/Porcelain, Renewable Green
- Windows: Insulated Windows
- Basement: Partial
- Common walls with other units/homes: No Common Walls
Interior area
- Total structure area: 1,486
- Total interior livable area: 1,711 sqft
Property
Parking
- Total spaces: 2
- Parking features: Garage Door Opener, Attached
- Garage spaces: 2
Features
- Levels: Two
- Patio & porch: Porch, Patio
Lot
- Size: 6,969 Square Feet
Details
- Additional structures: Shed(s)
- Parcel number: 560208315
- Special conditions: Standard
Construction
Type & style
- Home type: SingleFamily
- Architectural style: Traditional
- Property subtype: Single Family Residence
Materials
- Foundation: Block
Condition
- New construction: No
- Year built: 1988
Utilities & green energy
- Sewer: Public Sewer
- Water: Public
Community & HOA
Community
- Security: Security System
- Subdivision: Shannonbrook Villages at Hayden Run
HOA
- Has HOA: Yes
- Amenities included: Basketball Court, Bike/Walk Path, Park, Sidewalk
- HOA fee: $25 annually
Location
- Region: Columbus
Financial & listing details
- Price per square foot: $219/sqft
- Tax assessed value: $284,600
- Annual tax amount: $5,614
- Date on market: 10/15/2026
- Listing terms: VA Loan,FHA,Conventional
Estimated market value
Not available
Estimated sales range
Not available
Not available
Price history
| Date | Event | Price |
|---|---|---|
| 10/15/2026 | Listed for sale | $374,900+157.7%$219/sqft |
Source:  Columbus and Central Ohio Regional MLS #226038730 Report a problem Columbus and Central Ohio Regional MLS #226038730 Report a problem | ||
| 3/30/2005 | Sold | $145,500$85/sqft |
Source: Public Record Report a problem | ||
Public tax history
| Year | Property taxes | Tax assessment |
|---|---|---|
| 2025 | $5,614 -0.2% | $99,610 |
| 2024 | $5,626 +15.4% | $99,610 |
| 2023 | $4,874 +25.1% | $99,610 +56.2% |
| 2022 | $3,897 +0.1% | $63,770 |
| 2021 | $3,893 +0.3% | $63,770 |
| 2020 | $3,882 +6.6% | $63,770 +24.9% |
| 2019 | $3,641 +0.4% | $51,070 |
| 2018 | $3,626 | $51,070 |
| 2017 | $3,626 -8.4% | $51,070 -1.1% |
| 2016 | $3,957 +6.7% | $51,630 |
| 2015 | $3,709 | $51,630 -9.4% |
| 2014 | $3,709 +87.4% | $56,980 +5% |
| 2013 | $1,979 -49.2% | $54,285 |
| 2011 | $3,897 +17.3% | $54,285 +4.7% |
| 2010 | $3,321 +5.5% | $51,870 |
| 2008 | $3,148 +13.8% | $51,870 |
| 2007 | $2,767 +0.2% | -- |
| 2006 | $2,762 +7.6% | -- |
| 2005 | $2,568 +6.4% | -- |
| 2004 | $2,413 +20% | -- |
| 2003 | $2,010 -0.5% | -- |
| 2002 | $2,021 +2% | -- |
| 2001 | $1,981 -0.6% | -- |
| 2000 | $1,993 | -- |
Find assessor info on the county website
Monthly payment
Est. payment
Payment breakdown
Explore the cost of this home by adjusting the details. Changes won't be saved.Climate risks
Neighborhood: Dexter Falls
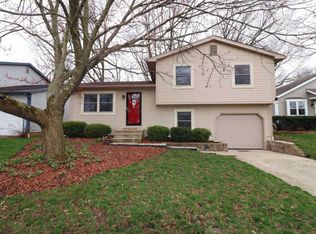

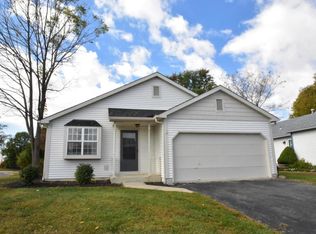
Similar homes
- $385,0003 bd3 ba1.6k sqft5920 Honbury Ct, Dublin, OH 43017For Sale

 MLS ID #226039398, Sandy L Raines, The Raines Group, Inc.. Columbus and Central Ohio Regional MLS
 - $360,0003 bd3 ba2k sqft5087 Dinard Way #104, Columbus, OH 43221For Sale
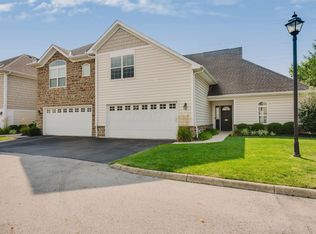 MLS ID #226030635, Ryan J Ruehle, EXP Realty, LLC. Columbus and Central Ohio Regional MLS
 - $410,0003 bd3 ba1.7k sqft5701 Shannon Heights Blvd, Dublin, OH 43016For Sale
 MLS ID #226037921, Amanda Kranyik, Red 1 Realty. Columbus and Central Ohio Regional MLS
 - $374,9003 bd3 ba1.8k sqft5098 Bayonne Ln, Columbus, OH 43221For Sale
 MLS ID #226034206, Stephen Mayo, Red 1 Realty. Columbus and Central Ohio Regional MLS
 - $469,9004 bd3 ba1.7k sqft3632 Mountshannon Rd, Columbus, OH 43221For SaleMLS ID #226038345, Angie Tanner-Miller, Coldwell Banker Realty. Columbus and Central Ohio Regional MLS
- $424,9003 bd3 ba1.8k sqft3216 Leesville Way, Dublin, OH 43017For SaleMLS ID #226039290, Jennie Scoby, Keller Williams Consultants. Columbus and Central Ohio Regional MLS
- $310,0003 bd2 ba1.2k sqft3552 Vintage Woods Dr, Hilliard, OH 43026For SaleMLS ID #226039487, Krista Kirkwood, Coldwell Banker Realty. Columbus and Central Ohio Regional MLS
- $355,0003 bd2 ba1.6k sqft5147 Vinington Pl, Dublin, OH 43016For SaleMLS ID #226039253, Cristina M Romanelli, Keller Williams Greater Cols. Columbus and Central Ohio Regional MLS
- $458,5003 bd3 ba2.3k sqft5994 Abbey Church Rd, Dublin, OH 43017For SaleMLS ID #226038726, Joan Elflein, Ohio Broker Direct, LLC. Columbus and Central Ohio Regional MLS
- $399,9003 bd3 ba2k sqft4573 Heather Ridge Dr, Hilliard, OH 43026For SaleMLS ID #226037207, Lauren M Polk, CRT, Realtors. Columbus and Central Ohio Regional MLS
- $395,0003 bd2 ba1k sqft2673 Shrewsbury Rd, Columbus, OH 43221For SaleMLS ID #226034858, John J Lester, Red 1 Realty. Columbus and Central Ohio Regional MLS
- $391,0003 bd3 ba1.4k sqft6597 Strathcona Ave, Dublin, OH 43017For SaleMLS ID #226032810, Clinton Clay Cole, Red 1 Realty. Columbus and Central Ohio Regional MLS
- $355,0003 bd2 ba1.2k sqft3228 Delburn Ave, Dublin, OH 43017For SaleMLS ID #226035285, Cristina M Romanelli, Keller Williams Greater Cols. Columbus and Central Ohio Regional MLS
- $435,5004 bd3 ba1.8k sqft3724 Pleasantbrook Dr, Hilliard, OH 43026For SaleMLS ID #226025318, Lauren A Swieterman, Coldwell Banker Realty. Columbus and Central Ohio Regional MLS
- $415,0004 bd4 ba2.2k sqft4449 Swenson St, Hilliard, OH 43026For SaleMLS ID #226038251, Deana F Rogers, ValEquity Real Estate. Columbus and Central Ohio Regional MLS
- $450,0003 bd2 ba1.9k sqft5178 Hamilton Rd, Hilliard, OH 43026For SaleMLS ID #226038286, Tyler R Griffith, RE/MAX Peak. Columbus and Central Ohio Regional MLS
- $489,9004 bd3 ba2.4k sqft3311 Harbor Bay Dr, Columbus, OH 43221For SaleMLS ID #226032152, Sue A Van Woerkom, Keller Williams Capital Ptnrs. Columbus and Central Ohio Regional MLS
- $405,0003 bd4 ba2.2k sqft3803 Lakedale Dr, Hilliard, OH 43026For SaleMLS ID #226038491, Jan R Benadum, Coldwell Banker Realty. Columbus and Central Ohio Regional MLS
- $500,0004 bd3 ba1.9k sqft3229 Millbury Ave, Dublin, OH 43017For SaleMLS ID #226037969, Brad Winter, Engel & Volkers Real Estate Advisors. Columbus and Central Ohio Regional MLS
