Impeccably maintained custom home & detached shop on 109 acres with approx. 2000' grass airstrip and 3 miles of doubletrack trails, off the Parks Hwy between Kashwitna River and Sheep Creek. Spectacular main home has three beds and 3 baths. Primary bedroom has a private balcony overlooking the grounds. Spacious 2nd upstairs bedroom was previously 2 rooms, 3rd bedroom on main floor has built-in...bunks that sleep 6, and an on-suite bathroom & private entrance. The open concept kitchen & dining area feature tile floors, granite counters, Kitchenaid appliances including 6 burner downdraft range, recessed lighting, a spacious pantry and a dining area that seats 12. Vaulted ceilings, built in shelving and exposed beams give the living room an elevated feel. Several covered porches, "mud" room and lots of storage make this elegant home a very practical base for all your adventures. Shop has two separate bays and approx. 672 sf of finished space in the mezzanine plus carport and wood storage. Property is set up and ready to go with a chicken coop, dog run, greenhouse, generator shed, and an airplane tie down, plus plenty of space to park all your other toys. Expansive trails could be groomed for xc skiing or used for walking, biking or ATVs. There are endless possibilities at this amazing and unique property that is rural yet still near grocery shopping, dining, and endless outdoor recreation.
Pending
$785,000
49990 S Resolute Dr, Willow, AK 99688
3beds
2,382sqft
:
Get pre-qualified$5,041/mo
Single Family Residence
Built in 2000
109.91 Acres Lot
$757,800 Zestimate®
$330/sqft
$-- HOA
What's special
- 61 days |
- 495 |
- 35 |
Zillow last checked:
Listing updated:
Listed by:
Britta J Sonerholm,
Berkshire Hathaway HomeServices Alaska Realty
Source: AKMLS,MLS#: 26-6311
Facts & features
Interior
Bedrooms & bathrooms
- Bedrooms: 3
- Bathrooms: 3
- Full bathrooms: 1
- 3/4 bathrooms: 2
Heating
- Electric, Oil, Other, Propane, Radiant, Radiant Floor, Wood
Features
- BR/BA on Main Level, Ceiling Fan(s), Granite Counters, Storage
- Flooring: Carpet, Hardwood, Laminate, Tile
- Has basement: No
- Has fireplace: Yes
- Fireplace features: Wood Burning Stove
- Common walls with other units/homes: No Common Walls
Interior area
- Total structure area: 2,382
- Total interior livable area: 2,382 sqft
Property
Parking
- Total spaces: 5
- Parking features: Circular Driveway, Garage Door Opener, RV Access/Parking, Detached, Heated Garage, Detached Carport
- Garage spaces: 2
- Carport spaces: 3
- Covered spaces: 5
- Has uncovered spaces: Yes
Features
- Levels: Two
- Stories: 2
- Patio & porch: Deck/Patio
- Exterior features: Private Yard
- Has view: Yes
- View description: Mountain(s)
- Waterfront features: None, Creek Access
Lot
- Size: 109.91 Acres
- Features: Covenant/Restriction, Fire Service Area, Landscaped, Poultry Allowed, Road Service Area, Trailside
- Topography: Bluff,Level
Details
- Additional structures: Workshop, Barn/Shop, Poultry Coop, Greenhouse
- Parcel number: 22N04W31A004
- Zoning: UNZ
- Zoning description: Not Zoned-all MSB but Palmer/Wasilla/Houston
Construction
Type & style
- Home type: SingleFamily
- Property subtype: Single Family Residence
Materials
- Frame, Wood Frame - 2x6, Metal, Wood Siding
- Foundation: Pillar/Post/Pier, Post on Pad, Concrete Perimeter, Treated Posts
- Roof: Metal
Condition
- New construction: No
- Year built: 2000
Utilities & green energy
- Sewer: Septic Tank
- Water: Private, Well
- Utilities for property: Electric
Community & HOA
Location
- Region: Willow
Financial & listing details
- Price per square foot: $330/sqft
- Date on market: 6/1/2026
- Road surface type: Gravel
Estimated market value
$757,800
$720,000 - $796,000
$3,181/mo
Price history
| Date | Event | Price |
|---|---|---|
| 7/13/2026 | Pending sale | $785,000$330/sqft |
Source:  AKMLS #26-6311 Report a problem AKMLS #26-6311 Report a problem | ||
| 6/13/2026 | Listed for sale | $785,000+57.9%$330/sqft |
Source: AKMLS #26-6311 Report a problem | ||
| 4/15/2020 | Sold | -- |
Source: AKMLS #20-921 Report a problem | ||
| 2/1/2020 | Pending sale | $497,000$209/sqft |
Source: RE/MAX Dynamic of the Valley #20-921 Report a problem | ||
| 1/22/2020 | Listed for sale | $497,000$209/sqft |
Source: RE/MAX Dynamic of the Valley #20-921 Report a problem | ||
Public tax history
Tax history is unavailable.
Monthly payment
Est. payment
Payment breakdown
Explore the cost of this home by adjusting the details. Changes won't be saved.Climate risks
Neighborhood: 99688
Nearby schools
GreatSchools rating
- 10/10Willow Elementary SchoolGrades: PK-5Distance: 15 mi
- 4/10Susitna Valley High SchoolGrades: 6-12Distance: 12.1 mi
Schools provided by the listing agent
- Elementary: Willow
- Middle: Su Valley
- High: Su Valley
Source: AKMLS. This data may not be complete. We recommend contacting the local school district to confirm school assignments for this home.
- $761,300-- bd-- ba3.3k sqft49990 S Resolute Dr, Talkeetna, AK 99676Off Market
- $493,200-- bd-- ba1.7k sqft49481 S Resolute Dr, Palmer, AK 99645Off Market
- $--1.18 Acres49701 S Denali View Dr, Talkeetna, AK 99676Sold

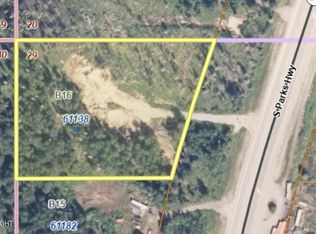
- $--4.7 Acres61138 S Parks Hwy, Willow, AK 99688Sold
- $156,0002 bd1 ba1k sqft62076 S Parks Hwy, Willow, AK 99688Off Market
- $--2.06 Acres62726 S Parks Hwy, Willow, AK 99688Off Market
- $--3.77 Acres49416 S Resolute Dr, Willow, AK 99688Off Market
- $--40 Acres49711 S. Resolute Dr., Willow, AK 99688Off Market
A local agent can set up tours, give advice and negotiate with sellers.
Similar homes
- $775,0003 bd3 ba3.1k sqft13598 N Willow Dr, Willow, AK 99688For Sale
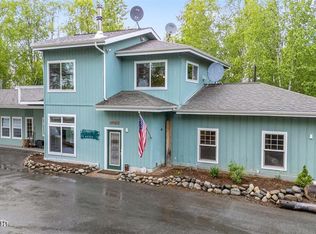
 MLS ID #26-8253, Jerrett Chambers, Chambers Real Estate Services. AKMLS
 - $799,0002 bd2 ba1.9k sqft9815 N Rainbow Shores Rd, Willow, AK 99688For Sale
 MLS ID #26-9251, Melissa L Bell, Notch Realty Co.. AKMLS
 - $765,0003 bd2 ba1.8k sqft13355 W Fowler Circle, Willow, AK 99688For Sale
 MLS ID #26-6578, Justin D Howington, Susitna Valley Realty, LLC. AKMLS
 - $509,9004 bd2 ba2.4k sqft14771 N Sundown Cir, Willow, AK 99688For Sale
 MLS ID #26-8424, Katherine Renner, Firebird Realty, LLC. AKMLS
 - $599,0003 bd3 ba2k sqft10502 N Lakes O The Su Dr, Willow, AK 99688For SaleMLS ID #26-4236, Sheila Monson, Real Broker Wasilla. AKMLS
- $499,9003 bd3 ba1.5k sqft24049 W Hagion Cir, Willow, AK 99688For SaleMLS ID #26-6168, Kibe Lucas, The Kibe Lucas Team Keller Williams Alaska Advisors. AKMLS
- $749,0004 bd3 ba2.2k sqft16310 E Jubilee Dr, Talkeetna, AK 99676For SaleMLS ID #26-4182, Greta Froelich, McKinley View Real Estate LLC. AKMLS
- $399,0002 bd2 ba2.1k sqft23002 N Gerald Cir, Willow, AK 99688For SaleMLS ID #26-5234, Glenn Bracale, Executive Realty. AKMLS
- $579,0003 bd2 ba2.4k sqft16111 E Nosey Ave, Talkeetna, AK 99676New ConstructionMLS ID #26-1517, Tyler Shear, Jack White Real Estate Mat Su. AKMLS
- $499,0003 bd2 ba1.9k sqft29416 W Deshka Landing Rd, Willow, AK 99688For SaleMLS ID #25-8023, Sean Williams, EXP Realty, LLC - Downtown Anchorage. AKMLS
- $575,0002 bd2 ba2k sqft32853 S McKinley View Dr, Talkeetna, AK 99676For SaleMLS ID #26-8244, Hannah E Rosamond, McKinley View Real Estate LLC. AKMLS
- $428,000-- bd-- ba2.5k sqft46669 S Fishermans Hop Rd #7, Willow, AK 99688For SaleMLS ID #25-14755, Stewart Smith, SSS Commercial Real Estate. AKMLS
- $425,0003 bd2 ba1.4k sqft10984 Nanlow Lane, Willow, AK 99688New ConstructionMLS ID #26-6611, Justin D Howington, Susitna Valley Realty, LLC. AKMLS
- $425,0002 bd2 ba1.3k sqft16570 E Homestead Way, Talkeetna, AK 99676For SaleMLS ID #25-10319, Jared Andrew English, Congress Realty, Inc. AKMLS
- $449,0005 bd4 ba1.6k sqft14684 E Barge Dr, Talkeetna, AK 99676For SaleMLS ID #26-4716, Tyler Shear, Jack White Real Estate Mat Su. AKMLS
- $524,9002 bd2 ba1.4k sqft11642 N Remote Ln, Willow, AK 99688For SaleMLS ID #26-4832, Justin D Howington, Susitna Valley Realty, LLC. AKMLS
