Enjoy modern features and low maintenance living in this brand new 1,120 sq. ft. manufactured home located in Oyen Estates Park in Oyen, AB. Offering 2 bedrooms, 2 bathrooms and 9' ceilings, this thoughtfully designed home features an inviting open concept layout with pot lighting, ceiling fan and split air conditioning for year round comfort. The kitchen is equipped with a stainless steel appliance package, an eat at island with four door storage, a high rise faucet and durable Arborite countertops. Additional highlights include upgraded linoleum flooring, carpet, satin nickel hardware, pvc frame windows, 36" entry doors and insulated interior walls. The home also features fibre cement board siding, asphalt shingles, a high efficiency forced air furnace and a 40 gallon hot water tank. Practical accessibility features include grab bars for the tub and shower, along with a one piece, easy entry, stand up shower and bathtub. A side-by-side washer and dryer add everyday convenience. Situated on a leased lot, the monthly lot lease includes water, sewer and garbage pickup. The property also offers a parking pad with a two-vehicle limit. A fantastic opportunity to own a brand new home with modern finishes and thoughtful features! Please note: This home is currently awaiting completion of setup. Photos will be updated once setup is complete. Actual features and finishes may vary from the specifications provided and the floor plan. Final specs will be updated after completed setup. Call your local Realtor to book a showing today!
For sale
C$325,000
5 1st St E, Munson, AB T0J 2C0
2beds
1,120sqft
Mobile Home
Built in 2026
-- sqft lot
$-- Zestimate®
C$290/sqft
C$-- HOA
What's special
Inviting open concept layoutPot lightingCeiling fanHigh rise faucetDurable arborite countertopsUpgraded linoleum flooringSatin nickel hardware
- 6 days
- 6
- 0
Zillow last checked:
Listing updated:
Listed by:
Charlene Carlson, Associate,
Harvest Real Estate
Source: courtesy of Pillar9 System,MLS®#: A2355052 Originating MLS®#: South Central
Facts & features
Interior
Bedrooms & bathrooms
- Bedrooms: 2
- Bathrooms: 2
- Full bathrooms: 2
Bedroom
- Level: Main
- Dimensions: 9`9" x 13`3"
Other
- Level: Main
- Dimensions: 12`0" x 13`3"
Other
- Level: Main
- Dimensions: 9`9" x 6`0"
Other
- Level: Main
- Dimensions: 9`9" x 6`0"
Dining room
- Level: Main
- Dimensions: 8`6" x 9`6"
Kitchen
- Level: Main
- Dimensions: 12`6" x 9`0"
Living room
- Level: Main
- Dimensions: 13`9" x 13`3"
Heating
- Forced Air, Natural Gas
Cooling
- None
Appliances
- Included: Dishwasher, Dryer, Range Hood, Refrigerator, Stove(s), Washer
- Laundry: Laundry Room
Features
- Built-in Features, Closet Organizers, High Ceilings, Kitchen Island, Laminate Counters, No Animal Home, No Smoking Home, Open Floorplan, Pantry, Recessed Lighting, Walk-In Closet(s)
- Flooring: Vinyl
- Windows: Vinyl Windows
- Has fireplace: No
Interior area
- Total interior livable area: 1,120 sqft
Property
Parking
- Total spaces: 2
- Parking features: Parking Pad, Paved
- Has uncovered spaces: Yes
Features
- Levels: One
- Stories: 1
- Patio & porch: None
- Exterior features: Other
- Pool features: Community
- Fencing: None
Details
- On leased land: Yes
- Lease amount: $700
Construction
Type & style
- Home type: MobileManufactured
- Property subtype: Mobile Home
Materials
- Cement Fiber Board, Metal Frame, Wood Frame
- Foundation: Piling(s)
- Roof: Asphalt Shingle
Condition
- Year built: 2026
Utilities & green energy
- Sewer: Public Sewer
- Water: Drinking Water, Public
- Utilities for property: Electricity Connected, Natural Gas Connected, Garbage Collection, High Speed Internet Available, Phone Available, Satellite Internet Available, Sewer Connected, Water Connected
Community & HOA
Community
- Features: Airport/Runway, Clubhouse, Fishing, Golf, Other, Park, Playground, Sidewalks, Street Lights, Tennis Court(s)
- Subdivision: NONE
Location
- Region: Munson
Financial & listing details
- Price per square foot: C$290/sqft
- Date on market: 10/27/2026
- Inclusions: N/A
- Electric utility on property: Yes
Price history
Price history is unavailable.
Public tax history
Tax history is unavailable.
Climate risks
Neighborhood: T0J
Nearby schools
GreatSchools rating
No schools nearby
We couldn't find any schools near this home.
Similar homes
- C$350,0003 bd2 ba1.5k sqft7 1st St E, Munson, AB T0J 2C0For Sale
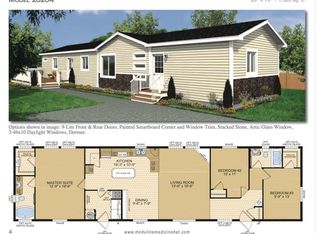 MLS ID #A2355059, Charlene Carlson, Associate, Harvest Real Estate. courtesy of Pillar9 System
- C$184,5002 bd2 ba720 sqft413 N 2nd Ave E, Oyen, AB T0J 2J0For Sale
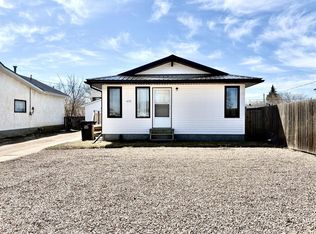 MLS ID #A2329279, Charlene Carlson, Associate, Harvest Real Estate. courtesy of Pillar9 System
