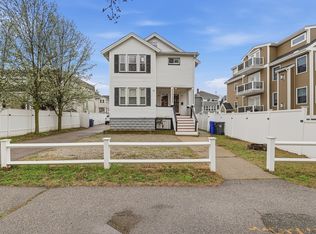
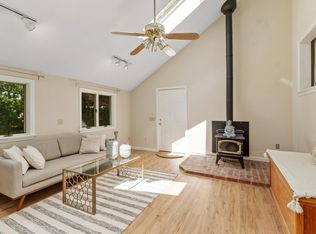
Not every two-family lives the same way. Here, each unit has its own personality while still feeling connected by the care that's gone into the property over the years. The first-floor unit follows a traditional layout with a sunny front porch, living room, dining room with original built-ins, two bedrooms, a full bath, and an enclosed rear porch. Upstairs, the second unit opens up with an updated layout, with a large living room, a combined kitchen and dining area and a bedroom and full bath on the main level, while two additional bedrooms occupy the third floor. An enclosed back porch finishes the second unit. Separate laundry in each unit and an unfinished basement provide practical storage without sacrificing living space. Set on a side street just moments from Mass Ave and the Minuteman Bike Path, the location makes everyday errands, commuting, and weekend rides equally convenient. Positioned within the MBTA Communities Overlay District, the property also offers future possibilities while remaining an exceptional home to enjoy today.
For sale
$995,000
5-5 Seven Locke St, Arlington, MA 02476
5beds
2,268sqft
:
Get pre-qualified$6,388/mo
Multi Family
Built in 1925
-- sqft lot
$-- Zestimate®
$439/sqft
$-- HOA
What's special
Enclosed rear porchEnclosed back porchUpdated layoutTwo bedroomsSunny front porch
- 3 days |
- 785 |
- 55 |
Zillow last checked:
Listing updated:
Listed by:
Steve McKenna & The Home Advantage Team 781-645-0505,
Gibson Sotheby's International Realty 781-648-3500
Source: MLS PIN,MLS#: 73553750
Facts & features
Interior
Bedrooms & bathrooms
- Bedrooms: 5
- Bathrooms: 2
- Full bathrooms: 2
Heating
- Steam, Baseboard
Cooling
- None, Ductless
Appliances
- Included: Range, Dishwasher, Disposal, Refrigerator, Range Hood, Washer, Dryer
- Laundry: Washer Hookup, Dryer Hookup, Electric Dryer Hookup
Features
- Ceiling Fan(s), Storage, Crown Molding, Bathroom With Tub & Shower, Heated Attic, Living Room, Dining Room, Kitchen, Office/Den, Sunroom
- Flooring: Tile, Carpet, Varies, Laminate, Hardwood
- Doors: Insulated Doors, Storm Door(s)
- Windows: Insulated Windows, Storm Window(s), Screens
- Basement: Full,Concrete,Unfinished
- Has fireplace: No
Interior area
- Total structure area: 2,268
- Total interior livable area: 2,268 sqft
- Finished area above ground: 2,268
Property
Parking
- Total spaces: 3
- Parking features: Paved Drive, Off Street, Paved
- Uncovered spaces: 3
Features
- Patio & porch: Enclosed, Patio
- Exterior features: Rain Gutters
Lot
- Size: 3,520 Square Feet
- Features: Level
Details
- Parcel number: M:058.0 B:0010 L:0011,322972
- Zoning: R2
Construction
Type & style
- Home type: MultiFamily
- Property subtype: Multi Family
Materials
- Frame
- Foundation: Block
- Roof: Shingle
Condition
- Year built: 1925
Utilities & green energy
- Electric: Circuit Breakers, 100 Amp Service, Individually Metered
- Sewer: Public Sewer
- Water: Public
- Utilities for property: for Gas Range, for Electric Dryer, Washer Hookup
Green energy
- Energy efficient items: Thermostat
Community & HOA
Community
- Features: Public Transportation, Walk/Jog Trails, Laundromat, Bike Path, Public School
Location
- Region: Arlington
Financial & listing details
- Price per square foot: $439/sqft
- Tax assessed value: $873,800
- Annual tax amount: $9,411
- Date on market: 7/22/2026
- Total actual rent: 0
- Road surface type: Paved
Estimated market value
Not available
Estimated sales range
Not available
Not available
Price history
| Date | Event | Price |
|---|---|---|
| 7/22/2026 | Listed for sale | $995,000$439/sqft |
Source: MLS PIN #73553750 Report a problem | ||
Public tax history
Tax history is unavailable.
Monthly payment
Est. payment
Payment breakdown
Explore the cost of this home by adjusting the details. Changes won't be saved.Climate risks
Neighborhood: 02476
Nearby schools
GreatSchools rating
- 9/10Peirce SchoolGrades: K-5Distance: 0.3 mi
- 10/10Ottoson Middle SchoolGrades: 7-8Distance: 0.3 mi
- 10/10Arlington High SchoolGrades: 9-12Distance: 0.9 mi
Schools provided by the listing agent
- Elementary: Peirce
- Middle: Gibbs/Ottoson
- High: Arlington High
Source: MLS PIN. This data may not be complete. We recommend contacting the local school district to confirm school assignments for this home.
- $1,191,5007 bd2 ba3.2k sqft15-17 Lowell St, Arlington, MA 02476Off Market
- $1,106,1004 bd2 ba2k sqft46-48 Peirce St, Arlington, MA 02476Off Market
- $1,132,8004 bd2 ba2.6k sqft44-44A Peirce St, Arlington, MA 02476Off Market
- $--2 bd1 ba1.3k sqft44-44A Peirce St #A, Arlington, MA 02476Off Market

- $--2 bd1 ba1.3k sqft44 Peirce St FLOOR 2, Arlington, MA 02476Off Market
- $--2 bd1 ba1.3k sqft44 Peirce St #1, Arlington, MA 02476Off Market
- $995,0005 bd2 ba2.6k sqft44 Peirce St, Arlington, MA 02476For Sale
- $1,265,0004 bd4 ba2.2k sqft13 Lowell St #B, Arlington, MA 02476Sold
A local agent can set up tours, give advice and negotiate with sellers.
A local lender can help you make sure your offer is ready when you are.
Similar homes
- $999,8885 bd2 ba2.6k sqft41-43 Welsh St, Malden, MA 02148For Sale
 MLS ID #73510238, Kristin Gennetti, Century 21 North East. MLS PIN
 - $1,149,9005 bd2 ba2.2k sqft142-144 Mystic Valley Pkwy, Arlington, MA 02474For Sale
 MLS ID #73505643, Applegate & Murphy Group, Lamacchia Realty, Inc.. MLS PIN
 - $819,0004 bd2 ba2.1k sqft50 Bradford St, Everett, MA 02149For Sale
 MLS ID #73553234, The Pezzano Group, Rise Signature Homes. MLS PIN
 - $1,295,0003 bd2 ba2.2k sqft45 Grandview Rd, Arlington, MA 02476For Sale
 MLS ID #73540667, Swapna Singh, StartPoint Realty. MLS PIN
 - $999,0005 bd3 ba3.1k sqft10 Locust St, Burlington, MA 01803For SaleMLS ID #73547139, Frances M. Allegra, Gibson Sotheby's International Realty. MLS PIN
- $1,100,0005 bd3 ba2.4k sqft5 Hearn St, Watertown, MA 02472For SaleMLS ID #73519403, AD Advisors Team, Block Realty. MLS PIN
- $899,0004 bd2 ba2k sqft324-326 Atlantic St, Quincy, MA 02171For SaleMLS ID #73553207, Farahnaz Matali, William Raveis R.E. & Home Services. MLS PIN
- $1,039,0003 bd2 ba1.3k sqft25 Partridge Ave, Somerville, MA 02145For SaleMLS ID #73553816, Lauren O'Brien & Co. Team, Leading Edge Real Estate. MLS PIN
- $1,149,0005 bd2 ba2.1k sqft51-53 Langley Rd, Brighton, MA 02135For SaleMLS ID #73548215, Collin Bray, Century 21 Cityside. MLS PIN
- $775,0004 bd3 ba2.3k sqft29 Bowman St, Malden, MA 02148For SaleMLS ID #73554947, MG Group, Century 21 North East. MLS PIN
- $825,0003 bd1 ba1.7k sqft298 Forest St, Arlington, MA 02474For SaleMLS ID #73533866, Steve McKenna & The Home Advantage Team, Gibson Sotheby's International Realty. MLS PIN
- $1,064,0004 bd2 ba1.7k sqft46 Clark St, Winchester, MA 01890For SaleMLS ID #73547513, Andersen Group Realty, Keller Williams Realty Boston Northwest. MLS PIN
- $975,0005 bd2 ba2k sqft969 Canterbury St, Roslindale, MA 02131For SaleMLS ID #73534041, Jaime Noel, Vicente Realty, LLC. MLS PIN
- $889,0004 bd2 ba2k sqft50-52 Beechwood Ave #2, Watertown, MA 02472For SaleMLS ID #73538132, Stockman Farrar Group, Berkshire Hathaway HomeServices Commonwealth Real Estate. MLS PIN
- $1,200,0004 bd2 ba2.4k sqft7 Yale St, Medford, MA 02155For SaleMLS ID #73539546, McTague Realty Group, REMAX Andrew Realty Services. MLS PIN
- $899,9004 bd3 ba2k sqft722 Highland Ave, Malden, MA 02148For SaleMLS ID #73533688, LIz Errichetto, Serhant. MLS PIN
- $1,050,0004 bd2 ba1.9k sqft23 Irvington Rd #2, Somerville, MA 02144For SaleMLS ID #73539820, The Steve Bremis Team, Steve Bremis Realty Group. MLS PIN
- $1,400,0005 bd3 ba2.7k sqft49-51 Harding Ave, Belmont, MA 02478For SaleMLS ID #73537694, The Toland Team, Berkshire Hathaway HomeServices Commonwealth Real Estate. MLS PIN
- $999,0007 bd3 ba2.7k sqft108 Cass St, West Roxbury, MA 02132For SaleMLS ID #73533210, Cheng Zhang, Thread Real Estate, LLC. MLS PIN
- $1,045,0002 bd2 ba1.2k sqft509-515 Franklin Street Condominium, Cambridge, MA 02139For SaleMLS ID #73553433, The Team - Real Estate Advisors, Coldwell Banker Realty - Cambridge. MLS PIN
