Rare opportunity to own a beautifully maintained side-by-side duplex offering flexibility and timeless craftsmanship. This raised ranch offers two mirrored units, each with 3 bedrooms, 2 full bathrooms, and over 1600 sqft of living space. Featuring coveted Gregson stonework, this unique property blends Adirondack charm with modern updates throughout.
This home is perfect for the savvy homeowner looking to offset their expenses without compromising anything. The flexible floor plan offers a variety of living arrangements, making it ideal for owner-occupants, multi-generational living, short term rental, or other investment opportunities.
Outside, the grounds are truly a gardener's paradise, with an abundance of plant varietals, water features, and outdoor enjoyment space. Heated garages provide year-round convenience, while the separate utilities make everything easy to manage. Recent improvements include a new deck and new vinyl siding completed in 2025.
Located near Kensington School, Cole's Woods, the YMCA, and Crandall Park, this property offers easy access to recreation and everyday amenities. Don't miss your chance to make it yours!
Closed
$450,000
5-7 Parkview Avenue, Queensbury, NY 12804
6beds
2,048sqft
Duplex, Multi Family
Built in 1958
-- sqft lot
$450,600 Zestimate®
$220/sqft
$1,727 Estimated rent
Home value
$450,600
$424,000 - $478,000
$1,727/mo
Zestimate® history
Owner options
List your home for rent
$1,727/mo
Rent Zestimate®
Find your next renter with Zillow Rental Manager. Plus, with online applications, you can quickly screen prospective tenants – for free.
$1,727/mo
Rent Zestimate®
Refinance and save
$2,958/mo
Est. payment
Refinancing to a lower rate could help reduce your monthly payments and save thousands over the life of the loan.
$2,958/mo
Est. payment
Explore your selling options
Work with a Zillow partner agent
Leverage their expertise and Zillow's premium Showcase listings to get your home seen by more buyers.
Get startedList with your own agent
Get your home in front of millions of buyers by listing it on Zillow.
Learn how to do itSell it yourself
Take full control of how buyers see your home on Zillow by listing For Sale by Owner (FSBO).
List your homeWhat's special
Water featuresNew deckFlexible floor planHeated garagesCoveted gregson stoneworkAbundance of plant varietalsNew vinyl siding
Zillow last checked:
Listing updated:
Listed by:
Matthew Rafferty 518-813-2368,
Realize Brokers,
Nicholas Ketter 518-307-7824,
Realize Brokers
Bought with:
John Gallup, 10401358997
Hunt ERA
Source: Global MLS,MLS#: 202618733
Facts & features
Interior
Bedrooms & bathrooms
- Bedrooms: 6
- Bathrooms: 4
- Full bathrooms: 4
Heating
- Baseboard, Hot Water, Radiant, Natural Gas
Cooling
- Window Unit(s)
Appliances
- Laundry: Laundry Closet
Features
- Flooring: Carpet, Ceramic Tile, Hardwood, Laminate
- Basement: Finished,Heated
- Number of fireplaces: 2
Interior area
- Total structure area: 2,048
- Total interior livable area: 2,048 sqft
- Finished area above ground: 2,048
- Finished area below ground: 1,330
Property
Parking
- Total spaces: 8
- Parking features: Paved, Under Residence, Attached, Driveway, Garage, Heated Garage
- Attached garage spaces: 2
- Has uncovered spaces: Yes
Features
- Patio & porch: Deck, Patio
- Exterior features: Garden
Lot
- Size: 0.38 Acres
- Features: Garden
Details
- Additional structures: Shed(s)
- Parcel number: 302.14349
- Special conditions: Standard
Construction
Type & style
- Home type: MultiFamily
- Architectural style: Other
- Property subtype: Duplex, Multi Family
- Attached to another structure: Yes
Materials
- Vinyl Siding
- Foundation: Concrete Perimeter, Raised
- Roof: Asphalt
Condition
- Year built: 1958
Utilities & green energy
- Sewer: Septic Tank
- Water: Public
Community & HOA
HOA
- Has HOA: No
Location
- Region: Queensbury
Financial & listing details
- Price per square foot: $220/sqft
- Annual tax amount: $5,803
- Date on market: 6/3/2026
Price history
| Date | Event | Price |
|---|---|---|
| 7/24/2026 | Sold | $450,000+0.2%$220/sqft |
Source:  Global MLS #202618733 Report a problem Global MLS #202618733 Report a problem | ||
| 6/7/2026 | Pending sale | $449,000$219/sqft |
Source: Global MLS #202618733 Report a problem | ||
| 6/3/2026 | Listed for sale | $449,000+290.4%$219/sqft |
Source: Global MLS #202618733 Report a problem | ||
| 6/20/2000 | Sold | $115,000$56/sqft |
Source: Global MLS #70031 Report a problem | ||
Public tax history
Tax history is unavailable.
Neighborhood: West Glens Falls
Nearby homes
- $439,9003 bd2 ba1.4k sqft7B Parkview Ave, Queensbury, NY 12804Pending

- $239,9003 bd1 ba1.5k sqft3 Parkview Ave, Queensbury, NY 12804Off Market
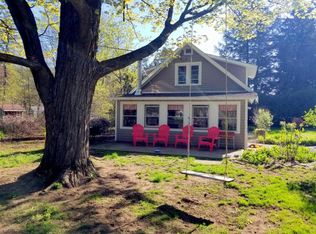
- $456,2003 bd2 ba1.4k sqft9 Parkview Ave, Queensbury, NY 12804Off Market
- $25,100-- bd-- ba-- sqft7 Parkview Ave, Queensbury, NY 12804Off Market
- $365,0004 bd2 ba2.1k sqft8 Jerome Ave, Queensbury, NY 12804Sold
- $337,7004 bd1 ba1.5k sqft6 Jerome Ave, Queensbury, NY 12804Off Market
- $179,9006 bd4 ba2.4k sqft11 Parkview Ave, Queensbury, NY 12804Pending
- $326,2003 bd1 ba1.2k sqft10 Jerome Ave, Queensbury, NY 12804Off Market
Nearby schools
GreatSchools rating
- 9/10Kensington Road SchoolGrades: PK-4Distance: 0.1 mi
- 6/10Glens Falls Middle SchoolGrades: 5-8Distance: 0.6 mi
- 5/10Glens Falls Senior High SchoolGrades: 9-12Distance: 0.6 mi
Schools provided by the listing agent
- Elementary: Kensington Road
- High: Glens Falls
Source: Global MLS. This data may not be complete. We recommend contacting the local school district to confirm school assignments for this home.
Sell for more on Zillow
Get a Zillow Showcase℠ listing at no additional cost and you could sell for .
$450,600
2% more
+$9,012
With Zillow Showcase(estimated)
$459,612
- New York
- Warren County
- Queensbury
- 12804
- West Glens Falls
- 5-7 Parkview Avenue
Nearby cities
Nearby neighborhoods
Nearby zip codes
Other Queensbury Topics
