MULITPLE OFFERS RECEIVED - Best and Final due 4/21 by 6pm. Welcome to this spacious ranch nestled in a prime location, right across from the Kensington Elementary School, parks, trails, and mere moments from shopping and highway access! This home boasts lots of natural light and features a spacious open floorplan, complemented by numerous updates throughout the years, ensuring a seamless transition into your new home. This is the perfect time to buy and take advantage of the outdoor deck and pool just in time for summer! There is ample ceiling height in the basement which allows for a game room or more living space in the finished area. The basement is HUGE and you have to see all the space for yourself in person!
Closed
$365,000
8 Jerome Ave Avenue, Queensbury, NY 12804
4beds
2,158sqft
Single Family Residence, Residential
Built in 1953
0.38 Acres Lot
$407,800 Zestimate®
$169/sqft
$3,021 Estimated rent
Home value
$407,800
$387,000 - $428,000
$3,021/mo
Zestimate® history
Owner options
List your home for rent
$3,021/mo
Rent Zestimate®
Find your next renter with Zillow Rental Manager. Plus, with online applications, you can quickly screen prospective tenants – for free.
$3,021/mo
Rent Zestimate®
Refinance and save
$2,395/mo
Est. payment
Refinancing to a lower rate could help reduce your monthly payments and save thousands over the life of the loan.
$2,395/mo
Est. payment
Explore your selling options
Work with a Zillow partner agent
Leverage their expertise and Zillow's premium Showcase listings to get your home seen by more buyers.
Get startedList with your own agent
Get your home in front of millions of buyers by listing it on Zillow.
Learn how to do itSell it yourself
Take full control of how buyers see your home on Zillow by listing For Sale by Owner (FSBO).
List your homeWhat's special
Outdoor deckSpacious ranchHighway accessElementary school
Zillow last checked:
Listing updated:
Listed by:
Lisa Gabriel 518-944-5230,
Oxford Property Group USA
Bought with:
Tina M Arcuri-Demarsh, 10371200079
DeMarsh Real Estate
Source: Global MLS,MLS#: 202415506
Facts & features
Interior
Bedrooms & bathrooms
- Bedrooms: 4
- Bathrooms: 2
- Full bathrooms: 1
- 1/2 bathrooms: 1
Primary bedroom
- Level: First
Bedroom
- Level: First
Bedroom
- Level: First
Bedroom
- Level: First
Full bathroom
- Level: First
Half bathroom
- Level: First
Dining room
- Level: First
Kitchen
- Level: First
Living room
- Level: First
Other
- Level: Basement
Heating
- Forced Air, Natural Gas
Cooling
- Central Air
Appliances
- Included: Dryer, Microwave, Range Hood, Refrigerator, Washer
- Laundry: In Basement
Features
- Ceiling Fan(s), Built-in Features
- Flooring: Slate, Tile, Hardwood
- Doors: Sliding Doors
- Windows: Blinds, Double Pane Windows
- Basement: Finished,Full,Unfinished
- Number of fireplaces: 1
- Fireplace features: Living Room, Wood Burning
Interior area
- Total structure area: 2,158
- Total interior livable area: 2,158 sqft
- Finished area above ground: 2,158
- Finished area below ground: 500
Property
Parking
- Total spaces: 6
- Parking features: Off Street, Paved, Attached, Driveway, Garage Door Opener
- Garage spaces: 2
- Has uncovered spaces: Yes
Features
- Patio & porch: Rear Porch, Deck
- Pool features: Above Ground
- Fencing: Back Yard,Partial
- Has view: Yes
- View description: None
Lot
- Size: 0.38 Acres
- Features: Level, Landscaped
Details
- Additional structures: Shed(s)
- Parcel number: 523400 302.14340
- Zoning description: Single Residence
- Special conditions: Standard
- Other equipment: None
Construction
Type & style
- Home type: SingleFamily
- Architectural style: Ranch
- Property subtype: Single Family Residence, Residential
Materials
- Vinyl Siding
- Foundation: Block
- Roof: Flat,Rolled/Hot Mop,Rubber
Condition
- Updated/Remodeled
- New construction: No
- Year built: 1953
Utilities & green energy
- Electric: 100 Amp Service, Circuit Breakers
- Sewer: Septic Tank
- Water: Public
- Utilities for property: Cable Available
Community & HOA
Community
- Security: Smoke Detector(s), Carbon Monoxide Detector(s)
HOA
- Has HOA: No
Location
- Region: Queensbury
Financial & listing details
- Price per square foot: $169/sqft
- Tax assessed value: $348,900
- Annual tax amount: $4,493
- Date on market: 4/19/2024
Price history
| Date | Event | Price |
|---|---|---|
| 6/28/2024 | Sold | $365,000+7.7%$169/sqft |
Source:  Global MLS #202415506 Report a problem Global MLS #202415506 Report a problem | ||
| 4/22/2024 | Pending sale | $339,000$157/sqft |
Source: Global MLS #202415506 Report a problem | ||
| 4/19/2024 | Listed for sale | $339,000+106.7%$157/sqft |
Source: Global MLS #202415506 Report a problem | ||
| 11/21/2011 | Sold | $164,000-6.2%$76/sqft |
Source: Global MLS #112705 Report a problem | ||
| 7/3/2011 | Listing removed | $174,900$81/sqft |
Source: All-American Properties.Com #112705 Report a problem | ||
| 4/20/2011 | Price change | $174,900-7.9%$81/sqft |
Source: All-American Properties.Com #112705 Report a problem | ||
| 4/1/2011 | Listed for sale | $189,900+126.1%$88/sqft |
Source: All-American Properties.Com #112705 Report a problem | ||
| 10/1/2010 | Sold | $84,000-26.9%$39/sqft |
Source: Public Record Report a problem | ||
| 9/9/2010 | Pending sale | $114,900$53/sqft |
Source: Fannie Mae #108060 Report a problem | ||
| 9/4/2010 | Price change | $114,900$53/sqft |
Source: Fannie Mae #108060 Report a problem | ||
| 8/4/2010 | Price change | -- |
Source: Williams & Williams Worldwide Real Estate Auction Report a problem | ||
| 7/10/2010 | Price change | $114,900-8%$53/sqft |
Source: foreclosure.com Report a problem | ||
| 6/5/2010 | Price change | $124,900-16.7%$58/sqft |
Source: foreclosure.com Report a problem | ||
| 3/29/2010 | Price change | $149,900-11.8%$69/sqft |
Source: foreclosure.com Report a problem | ||
| 2/27/2010 | Price change | $169,900+11.7%$79/sqft |
Source: foreclosure.com Report a problem | ||
| 1/31/2010 | Listed for sale | -- |
Source: foreclosure.com Report a problem | ||
| 1/13/2010 | Sold | $152,080-7.7%$70/sqft |
Source: Public Record Report a problem | ||
| 9/5/2007 | Sold | $164,800$76/sqft |
Source: Public Record Report a problem | ||
Public tax history
| Year | Property taxes | Tax assessment |
|---|---|---|
| 2025 | -- | $314,000 +33.1% |
| 2024 | -- | $236,000 +29.3% |
| 2023 | -- | $182,500 |
| 2022 | -- | $182,500 |
| 2021 | -- | $182,500 +4.3% |
| 2020 | -- | $175,000 |
| 2019 | -- | $175,000 |
| 2018 | -- | $175,000 +1.9% |
| 2017 | $4,162 | $171,800 |
| 2016 | -- | $171,800 |
| 2015 | -- | $171,800 +7.3% |
| 2014 | -- | $160,100 |
| 2013 | -- | $160,100 |
| 2012 | -- | $160,100 |
| 2011 | -- | $160,100 |
| 2010 | -- | $160,100 |
| 2009 | -- | $160,100 |
| 2008 | -- | $160,100 |
| 2007 | -- | $160,100 |
| 2006 | -- | $160,100 |
| 2005 | -- | $160,100 +14.1% |
| 2004 | -- | $140,300 |
| 2002 | -- | $140,300 |
| 2001 | -- | $140,300 |
| 2000 | -- | $140,300 |
Find assessor info on the county website
Neighborhood: West Glens Falls
Nearby homes
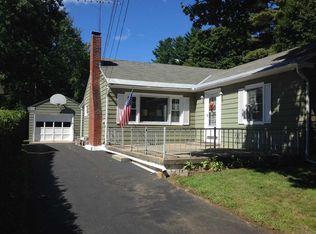
- $327,1003 bd1 ba1.2k sqft10 Jerome Ave, Queensbury, NY 12804Off Market
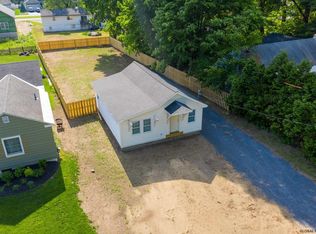
- $197,600-- bd-- ba690 sqft12 Jerome Ave, Queensbury, NY 12804Off Market
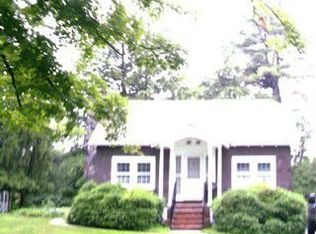
- $342,1004 bd1 ba1.5k sqft6 Jerome Ave, Queensbury, NY 12804Off Market
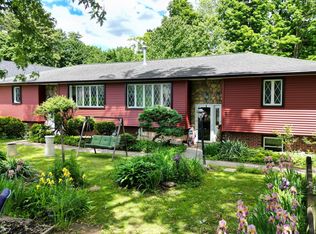
- $449,0006 bd4 ba2k sqft5-7 Parkview Ave, Queensbury, NY 12804Pending
- $458,7003 bd2 ba1.4k sqft9 Parkview Ave, Queensbury, NY 12804Off Market
- $25,100-- bd-- ba-- sqft7 Parkview Ave, Queensbury, NY 12804Off Market
- $439,9003 bd2 ba1.4k sqft7B Parkview Ave, Queensbury, NY 12804Pending
- $179,9006 bd4 ba2.4k sqft11 Parkview Ave, Queensbury, NY 12804Pending
Nearby schools
GreatSchools rating
- 9/10Kensington Road SchoolGrades: PK-4Distance: 0.1 mi
- 6/10Glens Falls Middle SchoolGrades: 5-8Distance: 0.6 mi
- 5/10Glens Falls Senior High SchoolGrades: 9-12Distance: 0.6 mi
Schools provided by the listing agent
- Elementary: Kensington Road
- High: Glens Falls
Source: Global MLS. This data may not be complete. We recommend contacting the local school district to confirm school assignments for this home.
Sell for more on Zillow
Get a Zillow Showcase℠ listing at no additional cost and you could sell for .
$407,800
2% more
+$8,156
With Zillow Showcase(estimated)
$415,956
- New York
- Warren County
- Queensbury
- 12804
- West Glens Falls
- 8 Jerome Ave Avenue
Nearby cities
Nearby neighborhoods
Nearby zip codes
Other Queensbury Topics
