Brand-New Home - Brand-New Price!
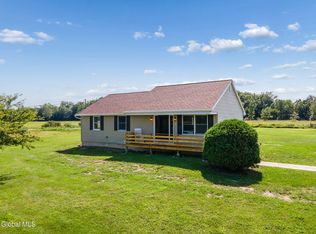
Recently completed and ready for immediate occupancy, this custom-built ranch offers the ease of one-level living paired with modern design and high-quality finishes throughout. Featuring 3 bedrooms, 2 full bathrooms, and approximately 1,500 square feet of thoughtfully designed space, this home delivers both comfort and functionality.
Step into a bright, open-concept layout perfect for everyday living and entertaining. The stylish kitchen showcases granite countertops, custom cabinetry, upgraded appliances, and flows seamlessly into the living and dining areas. High-end LVT flooring adds durability and elegance throughout the main living spaces.
Enjoy outdoor living with a rear pressure-treated deck and a concrete patio, ideal for relaxing or hosting gatherings. Additional highlights include central air conditioning and a spacious two-car garage. The full unfinished basement provides excellent potential for additional living space, a home gym, or recreation area.
Perfectly located within walking distance to Kensington Road Elementary School and Crandall Park, and just minutes from shopping, dining, and outdoor recreation, this home combines convenience with a peaceful setting.
Don't miss your opportunity to own this beautifully crafted new construction home!
Pending
Price cut: $10K (7/2)
$439,900
7B Parkview Avenue, Queensbury, NY 12804
3beds
1,456sqft
Single Family Residence, Residential
Built in 2026
8,276 Square Feet Lot
$439,000 Zestimate®
$302/sqft
$-- HOA
What's special
High-quality finishes throughoutOne-level livingCentral air conditioningModern designRear pressure-treated deckBright open-concept layoutSpacious two-car garage
- 104 days |
- 152 |
- 3 |
Likely to sell faster than
Zillow last checked:
Listing updated:
Listed by:
Howard Hanna Capital Inc 518-584-0743,
Damian Clute 518-361-2816
Source: Global MLS,MLS#: 202616527
Facts & features
Interior
Bedrooms & bathrooms
- Bedrooms: 3
- Bathrooms: 2
- Full bathrooms: 2
Primary bedroom
- Level: First
Bedroom
- Level: First
Bedroom
- Level: First
Dining room
- Level: First
Foyer
- Level: First
Kitchen
- Level: First
Laundry
- Level: First
Living room
- Level: First
Heating
- Forced Air, Natural Gas
Cooling
- Central Air
Appliances
- Included: Dishwasher, Electric Water Heater, Microwave, Range, Refrigerator
- Laundry: Electric Dryer Hookup, In Bathroom, Main Level, Washer Hookup
Features
- Ceiling Fan(s), Walk-In Closet(s), Ceramic Tile Bath, Eat-in Kitchen
- Flooring: Other, Tile, Carpet
- Doors: Sliding Doors
- Windows: Low Emissivity Windows, Screens, Egress Window
- Basement: Full,Heated,Interior Entry,Unfinished
Interior area
- Total structure area: 1,456
- Total interior livable area: 1,456 sqft
- Finished area above ground: 1,456
- Finished area below ground: 0
Video & virtual tour
Property
Parking
- Total spaces: 4
- Parking features: Off Street, Paved, Attached, Driveway, Garage Door Opener
- Attached garage spaces: 2
- Has uncovered spaces: Yes
Features
- Patio & porch: Pressure Treated Deck, Front Porch, Patio
- Exterior features: Lighting
- Fencing: Wood,Back Yard,Partial
Lot
- Size: 8,276 Square Feet
- Features: Level, Cleared
Details
- Additional structures: None
- Parcel number: 523400 302.14348
- Zoning description: Single Residence
- Special conditions: Corporate Owned
Construction
Type & style
- Home type: SingleFamily
- Architectural style: Ranch
- Property subtype: Single Family Residence, Residential
Materials
- Drywall, Vinyl Siding
- Roof: Asphalt
Condition
- New construction: Yes
- Year built: 2026
Details
- Builder model: Custom
Utilities & green energy
- Electric: Underground, Circuit Breakers
- Sewer: Septic Tank
- Water: Public
- Utilities for property: Cable Available, Underground Utilities
Community & HOA
Community
- Security: Smoke Detector(s), Firewall(s), Carbon Monoxide Detector(s)
HOA
- Has HOA: No
Location
- Region: Queensbury
Financial & listing details
- Price per square foot: $302/sqft
- Annual tax amount: $118
- Date on market: 5/6/2026
- Ownership: Clute Enterprises, Inc.
Estimated market value
$439,000
$417,000 - $461,000
$2,592/mo
Price history
| Date | Event | Price |
|---|---|---|
| 7/20/2026 | Pending sale | $439,900$302/sqft |
Source:  Global MLS #202616527 Report a problem Global MLS #202616527 Report a problem | ||
| 7/2/2026 | Price change | $439,900-2.2%$302/sqft |
Source: Global MLS #202616527 Report a problem | ||
| 6/17/2026 | Price change | $449,900-4.3%$309/sqft |
Source: Global MLS #202616527 Report a problem | ||
| 6/5/2026 | Price change | $469,900-4.1%$323/sqft |
Source: Global MLS #202616527 Report a problem | ||
| 5/6/2026 | Listed for sale | $489,900$336/sqft |
Source: Global MLS #202616527 Report a problem | ||
Public tax history
Tax history is unavailable.
Monthly payment
Climate risks
Neighborhood: West Glens Falls
Nearby schools
GreatSchools rating
- 9/10Kensington Road SchoolGrades: PK-4Distance: 0.1 mi
- 6/10Glens Falls Middle SchoolGrades: 5-8Distance: 0.6 mi
- 5/10Glens Falls Senior High SchoolGrades: 9-12Distance: 0.6 mi
Schools provided by the listing agent
- Elementary: Kensington Road
- High: Glens Falls
Source: Global MLS. This data may not be complete. We recommend contacting the local school district to confirm school assignments for this home.
- $450,0006 bd4 ba2k sqft5-7 Parkview Ave, Queensbury, NY 12804Sold
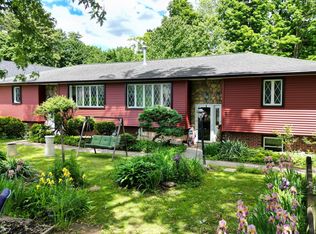
- $25,100-- bd-- ba-- sqft7 Parkview Ave, Queensbury, NY 12804Off Market
- $458,0003 bd2 ba1.4k sqft9 Parkview Ave, Queensbury, NY 12804Off Market
- $179,9006 bd4 ba2.4k sqft11 Parkview Ave, Queensbury, NY 12804Pending
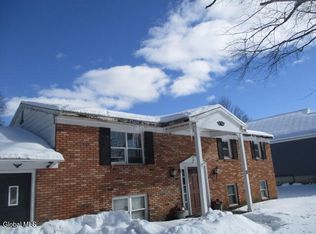
- $238,4003 bd1 ba1.5k sqft3 Parkview Ave, Queensbury, NY 12804Off Market
- $365,0004 bd2 ba2.1k sqft8 Jerome Ave, Queensbury, NY 12804Sold
- $185,0003 bd1 ba1.1k sqft12 Parkview Ave, Queensbury, NY 12804Sold
- $518,3002 bd2 ba1k sqft14 Parkview Ave, Queensbury, NY 12804Off Market
A local agent can set up tours, give advice and negotiate with sellers.
Similar homes
- $499,9003 bd2 ba1.4k sqft176 Montray Road, Queensbury, NY 12804Active
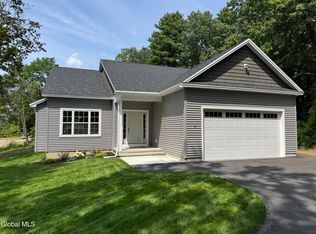 MLS ID #202618085, Damian Clute, Listing by: Howard Hanna Capital Inc. Global MLS
 - $410,0003 bd3 ba1.9k sqft23 Sunset Drive, Queensbury, NY 12804Active
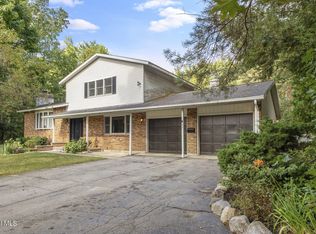 MLS ID #202623135, Brendan Solovey, Listing by: Miranda Real Estate Group Inc. Global MLS
 - $499,0005 bd3 ba1.3k sqft79 Sheridan Street, Glens Falls, NY 12801Active
 MLS ID #202617118, James J Benedetti, Listing by: Performance Realty Group. Global MLS
 - $409,0003 bd2 ba1.1k sqft106 Fitzpatrick Drive, Fort Edward, NY 12828Active
 MLS ID #202623930, Penny Berg, Listing by: Four Seasons Sothebys International Realty. Global MLS
 - $330,0003 bd2 ba1.4k sqft7 Fairwood Drive, Queensbury, NY 12804ActiveMLS ID #202623345, Erin Sipowicz, Listing by: Venture Fox Realty Group LLC. Global MLS
- $599,8002 bd2 ba1.4k sqft142 Sunnyside N, Queensbury, NY 12804ActiveMLS ID #202623365, Daniel Grebert, Listing by: Gucciardo Real Estate Group LLC. Global MLS
- $425,0003 bd2 ba1.6k sqft104 Schuyler Hts Drive, Gansevoort, NY 12831ActiveMLS ID #202622769, Cindy Gotobed, Listing by: Coldwell Banker Prime Properties. Global MLS
- $299,9002 bd1 ba1.3k sqft1333 Ridge Road, Queensbury, NY 12804ActiveMLS ID #202623616, Travis Scarincio, Listing by: Hunt ERA. Global MLS
- $475,0002 bd1 ba1.4k sqft5 Old Bend Road, Fort Edward, NY 12828ActiveMLS ID #202623972, Michael Pandolfo, Listing by: Miranda Real Estate Group Inc. Global MLS
- $599,0003 bd2 ba1.7k sqft5 Dean Thomas Way, Queensbury, NY 12804ActiveMLS ID #202528898, Michael Pugh, Listing by: Better Way Realty Inc. Global MLS
- $320,0003 bd2 ba1.4k sqft71 Old Mill Lane, Queensbury, NY 12804ActiveMLS ID #202623241, Racheal Vaughn, Listing by: Crosspoint Realty. Global MLS
- $599,9003 bd2 ba1.5k sqft4 Berry Drive, Queensbury, NY 12804ActiveMLS ID #202517350, Jennifer Ball, Listing by: Hunt ERA. Global MLS
- $429,0004 bd3 ba1.7k sqft21 Country Acres Drive, Hudson Falls, NY 12839ActiveMLS ID #202619901, Joanne Davidson, Listing by: Howard Hanna Capital Inc. Global MLS
- $369,9003 bd2 ba1.7k sqft595 Gansevoort Road, Moreau, NY 12803ActiveMLS ID #202621048, Angela Cugini-Girard, Listing by: eXp Realty. Global MLS
- $649,6003 bd3 ba1.9k sqft24 Dean Thomas Way, Queensbury, NY 12804ActiveMLS ID #202528896, Michael Pugh, Listing by: Better Way Realty Inc. Global MLS
- $499,0003 bd3 ba1.2k sqft7300 State Route 40, Fort Ann, NY 12827ActiveMLS ID #202622942, Julie A Snyder, Listing by: Howard Hanna Capital Inc. Global MLS
- $275,0004 bd2 ba1.6k sqft14 Platt Street, Glens Falls, NY 12801ActiveMLS ID #202620431, Susan M Kassal, Listing by: Hunt ERA. Global MLS
- $399,9003 bd2 ba2k sqft99 Kings Road, Corinth, NY 12822ActiveMLS ID #202620890, Robert Saumell Jr., Listing by: KW Platform. Global MLS
- $529,0005 bd3 ba1.4k sqft25 Merritt Road, South Glens Falls, NY 12803ActiveMLS ID #202618061, James J Benedetti, Listing by: Performance Realty Group. Global MLS
- $499,0004 bd3 ba2k sqft741 Howe Road, Lake Luzerne, NY 12846ActiveMLS ID #202616716, Mary Beth Arnold, Listing by: Field Realty. Global MLS
