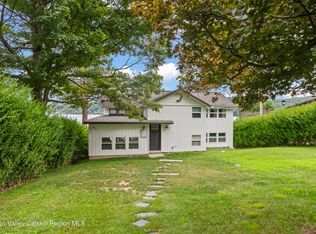
This charming 3 BR, 1.5 Bath cottage is located across the street from Copake Lake and the HOA Waterfront, Marina and Beach area. Unlike some of the other homes in the area, the house is situated on an elevated, oversized lot with a big front yard and spectacular sunset views. Inside, the house features real wood paneling and a wood burning stove in the living room, a cozy kitchen with a new gas stove (November 2025) , and a dining area. The 3 Bedrooms are in the back of the house and one of them has a half bath ensuite. A full bathroom is off the hallway. This home features central heat with in-wall air conditioners. Copake Lake is approximately 425 acres and close by to multiple ski mountains, outdoor recreation, world class road biking, and the Copake Lake Country Club with its 18 Hole course and award winning restaurant , The Greens. Currently, there is a boat slip available, depending on the type of boat. Access to this Hudson Valley lifestyle is only 2 hours from NYC and 2.5 hours to Boston
For Showings, please contact Russ Stein at
russ.stein@compass.com
Active
Price cut: $40K (5/19)
$575,000
5 Adams Drive, Hillsdale, NY 12529
3beds
864sqft
Single Family Residence
Built in 1965
0.43 Acres Lot
$558,400 Zestimate®
$666/sqft
$42/mo HOA
What's special
New gas stoveBoat slip availableSpectacular sunset viewsBig front yardReal wood panelingDining areaCozy kitchen
- 157 days |
- 529 |
- 19 |
Zillow last checked:
Listing updated:
Listed by:
Compass Greater NY LLC 914-238-0676,
Russell Stein
Source: HVCRMLS,MLS#: 20260763
Facts & features
Interior
Bedrooms & bathrooms
- Bedrooms: 3
- Bathrooms: 2
- Full bathrooms: 1
- 1/2 bathrooms: 1
Bedroom
- Level: Main
Bedroom
- Level: Main
Primary bathroom
- Level: Main
Primary bathroom
- Level: Main
Other
- Level: Main
Dining room
- Level: Main
Dining room
- Level: Main
Living room
- Level: Main
Heating
- Central, Electric, Forced Air, Propane, Wood Stove
Cooling
- Wall/Window Unit(s)
Appliances
- Included: Washer/Dryer Stacked, Microwave, Free-Standing Gas Oven, Electric Water Heater, Dryer, Dishwasher
- Laundry: In Hall, Laundry Closet
Features
- High Ceilings, Kitchen Island, Natural Woodwork, Open Floorplan, Smart Thermostat
- Flooring: Wood
- Has basement: No
Interior area
- Total structure area: 864
- Total interior livable area: 864 sqft
- Finished area above ground: 864
- Finished area below ground: 0
Property
Parking
- Parking features: Circular Driveway, On Site, Additional Parking
- Has uncovered spaces: Yes
Features
- Levels: One
- Patio & porch: Deck
- Exterior features: Gas Grill
- Has view: Yes
- View description: Lake, Neighborhood
- Has water view: Yes
- Water view: Lake
- Frontage type: Other
Lot
- Size: 0.43 Acres
- Features: Bluff, Few Trees, Near Golf Course, Sloped, Views
Details
- Additional structures: Shed(s)
- Parcel number: 103200165.15121
- Zoning: 210-1 FAM RES
Construction
Type & style
- Home type: SingleFamily
- Architectural style: Ranch
- Property subtype: Single Family Residence
Materials
- Wood Siding
- Foundation: Block
- Roof: Asphalt,Shingle
Condition
- New construction: No
- Year built: 1965
Utilities & green energy
- Electric: 200+ Amp Service
- Sewer: Private Sewer
- Water: Private
- Utilities for property: Cable Connected, Electricity Connected, Sewer Connected, Water Connected
Community & HOA
Community
- Features: Lake
- Subdivision: Other
HOA
- Has HOA: Yes
- Amenities included: Beach Access, Insurance, Marina, Picnic Area, Powered Boats Allowed
- Services included: Insurance, Maintenance Grounds
- HOA fee: $500 annually
Location
- Region: Hillsdale
Financial & listing details
- Price per square foot: $666/sqft
- Tax assessed value: $151,200
- Annual tax amount: $2,751
- Date on market: 3/3/2026
- Electric utility on property: Yes
- Road surface type: Gravel
Estimated market value
$558,400
$530,000 - $586,000
$3,004/mo
Price history
| Date | Event | Price |
|---|---|---|
| 5/19/2026 | Price change | $575,000-6.5%$666/sqft |
Source:  HVCRMLS #20260763 Report a problem HVCRMLS #20260763 Report a problem | ||
| 3/3/2026 | Listed for sale | $615,000$712/sqft |
Source: HVCRMLS #20260763 Report a problem | ||
Public tax history
Tax history is unavailable.
Monthly payment
Climate risks
Neighborhood: 12529
Nearby schools
GreatSchools rating
- 7/10Taconic Hills Elementary SchoolGrades: PK-6Distance: 2.6 mi
- 3/10Taconic Hills High SchoolGrades: 7-12Distance: 2.6 mi
Schools provided by the listing agent
- Elementary: Taconic Hills Primary School
Source: HVCRMLS. This data may not be complete. We recommend contacting the local school district to confirm school assignments for this home.
- $340,7003 bd2 ba864 sqftAdams Dr, Hillsdale, NY 12529Off Market
- $5,000-- bd-- ba-- sqftCounty Route 7 Roosevelt Dr, Hillsdale, NY 12529Off Market
- $375,4002 bd1 ba864 sqft6 Adams Dr, Hillsdale, NY 12529Off Market
- $483,1003 bd2 ba1.1k sqft4 Adams Dr, Hillsdale, NY 12529Off Market

- $342,6003 bd1 ba1.2k sqft6 Roosevelt Dr, Hillsdale, NY 12529Off Market
- $452,9003 bd2 ba1.1k sqft11 Adams Dr, Hillsdale, NY 12529Off Market
- $173,1002 bd2 ba1.1k sqft12 Adams Dr, Hillsdale, NY 12529Off Market
- $173,1002 bd2 ba1.1k sqft12 Adams Dr, Hillsdale, NY 12529Off Market
A local agent can set up tours, give advice and negotiate with sellers.
Similar homes
- $859,0003 bd2 ba1.2k sqft44 SW Colony Road, Hillsdale, NY 12529Active
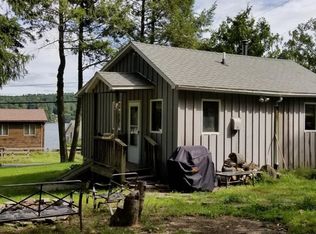
 MLS ID #20260865, Austin Urban, Listing by: Venture Fox Realty Group. HVCRMLS
 - $389,0003 bd1 ba1k sqft235 Birch Hill Road, Copake, NY 12516For Sale

 MLS ID #1035127, Helen Schweitzer, Listing by: Helen Schweitzer Realty, LLC. OneKey® MLS as distributed by MLS GRID
 - $325,0002 bd1 ba736 sqft81 SW Colony Road, Hillsdale, NY 12529Active
 MLS ID #20263707, Mark Saxby, Listing by: Berkshire Hathaway HomeService. HVCRMLS
 - $585,0003 bd2 ba1.2k sqft390 Water Street Road, Hudson, NY 12534Active
 MLS ID #20263900, Mitchel Todd, Listing by: The Kinderhook Group, Inc.. HVCRMLS
 - $325,0002 bd1 ba792 sqft167 Woodland Road, Craryville, NY 12521ActiveMLS ID #20264393, Theresa Westlake, Listing by: Copake Lake Realty Corp.. HVCRMLS
- $479,0003 bd1 ba1.1k sqft277 Clark Road, Chatham, NY 12037ActiveMLS ID #20264413, Rochelle Bartolo, Listing by: Beach & Bartolo Realtors. HVCRMLS
- $549,0003 bd1 ba1k sqft9580 Route 9w, Athens, NY 12015ActiveMLS ID #20262393, Bridget Hernandez, Listing by: RVW Select Properties. HVCRMLS
- $365,0002 bd1 ba917 sqft13 Pheasant Road, Craryville, NY 12521ActiveMLS ID #20263178, Margaret Bower Avenia, Listing by: Columbia County RE Specialist. HVCRMLS
- $665,0003 bd2 ba1.2k sqft85 Pixley Rd, Great Barrington, MA 01230For SaleMLS ID #249755, Stephen R. Schoenfeld, WILLIAM PITT SOTHEBY'S - GT BARRINGTON. BCMLS
- $365,0001 bd1 ba684 sqft251 Overlook Drive, Hillsdale, NY 12529ActiveMLS ID #20263656, Margaret Bower Avenia, Listing by: Columbia County RE Specialist. HVCRMLS
- $480,0003 bd1 ba1k sqft408 Field Road, Red Hook, NY 12571For SaleMLS ID #1019732, Peter J. Quartironi, Listing by: RE/MAX Town & Country. OneKey® MLS as distributed by MLS GRID
- $359,9002 bd2 ba1k sqft267 East St, South Egremont, MA 01258For SaleMLS ID #249708, Jeffrey Marget, Lamacchia Realty, Inc. - Dalton. BCMLS
- $495,0002 bd2 ba976 sqft1231 Route 308, Rhinebeck, NY 12572For SaleMLS ID #1006368, Doreen DeCarolis, Listing by: Upstate Down. OneKey® MLS as distributed by MLS GRID
- $429,0003 bd1 ba1k sqft75 Birch Drive, Pine Plains, NY 12567For SaleMLS ID #1026705, Thomas P. Zengen, Listing by: Thomas Zengen. OneKey® MLS as distributed by MLS GRID
- $389,0003 bd1 ba1.2k sqft18 Highland Street, Millerton, NY 12546For SaleMLS ID #1031813, Susan Whalen, Listing by: George T Whalen Real Estate. OneKey® MLS as distributed by MLS GRID
- $809,0003 bd3 ba1.1k sqft28 Juniper Lane, Athens, NY 12015ActiveMLS ID #202623405, Christina Schaefer, Listing by: Warren Real Estate of Ithaca Inc. Global MLS
- $424,9003 bd1 ba1k sqft5 Harry Howard Avenue, Hudson, NY 12534ActiveMLS ID #20263843, Rebecca Sullivan, Listing by: KW Platform. HVCRMLS
- $499,0003 bd2 ba1.2k sqft2170 Canaan Southfield Rd, Southfield, MA 01259For SaleMLS ID #73442349, Freddy Friedman, Birch Properties. MLS PIN
- $436,9993 bd1 ba1k sqft29 E Kerley Corners, Red Hook, NY 12571For SaleMLS ID #995777, Valerie Pascucci, Listing by: Exit Realty Connections. OneKey® MLS as distributed by MLS GRID
- $299,9002 bd2 ba1.1k sqft2 Taft Road, Copake, NY 12516ActiveMLS ID #20263164, Erin Shepherd, Listing by: Mahar Real Estate, LLC. HVCRMLS
