Stunning Contemporary Bi-Level automated Smart Home on 4 Private Acres in Salisbury Mills! Welcome home to this pristine, custom-built 2017 residential retreat offering the perfect blend of modern luxury and peaceful country living. Nestled at the end of a quiet cul-de-sac on an expansive, level, and partly wooded lot, this home provides unparalleled privacy just minutes from everyday conveniences. Step inside to a bright, open-concept main level featuring dramatic cathedral ceilings, electric fireplace and gleaming hardwood floors. The open-concept kitchen centers around an oversized island with bar seating, seamlessly connecting to the living space. The kitchen is an entertainer's dream complete with premium granite countertops, fine cabinetry, and a seamless flow into the main living spaces. Retreat to the spacious master suite, featuring a private master bath and a generous walk-in closet. Two additional well-appointed bedrooms and two full baths provide ample space for family and guests. The finished lower level offers tremendous versatility, perfect as a guest suite, home office or gym with a bonus kitchenette and fireplace. Beat high energy costs with advanced, eco-friendly systems including a solar-assisted central AC system and a high-efficiency propane forced-air furnace and electric fireplace. Outdoor living is a breeze with a beautiful front porch and a private rear deck overlooking a massive backyard oasis with an above ground salt water pool. Complete with a 2-car attached garage, storage shed, play structure, trampoline and dog kennel. An unbeatable location just 5 minutes from the Salisbury Mills-Cornwall commuter train station. Don't miss this rare turn-key opportunity! Custom Modern Turnkey Home with Smart Automation, Security System, Full Multi-Generational Lower Level Suite, Owner Financed Energy-Independent Solar Panels, and Full Whole-House Standby Generator Protection.
Pending
$649,000
5 Anastasia Court, Salisbury Mills, NY 12577
3beds
2,057sqft
Single Family Residence, Residential
Built in 2017
4.4 Acres Lot
$-- Zestimate®
$316/sqft
$-- HOA
What's special
Electric fireplaceMassive backyard oasisStorage shedTwo additional well-appointed bedroomsPrivate rear deckBright open-concept main levelGenerous walk-in closet
- 80 days |
- 115 |
- 1 |
Likely to sell faster than
Zillow last checked:
Listing updated:
Listed by:
Keller Williams Realty Group 914-713-3270,
Noemi Pena 914-450-7491,
Victor M. Pena 914-450-7482,
Keller Williams Realty Group
Source: OneKey® MLS as distributed by MLS GRID,MLS#: 980856
Facts & features
Interior
Bedrooms & bathrooms
- Bedrooms: 3
- Bathrooms: 2
- Full bathrooms: 2
Heating
- Electric, Forced Air, Propane
Cooling
- Central Air, Electric
Appliances
- Included: Dishwasher, Dryer, Exhaust Fan, Gas Oven, Gas Range, Microwave, Refrigerator, Stainless Steel Appliance(s), Washer, Gas Water Heater, Water Purifier Owned, Water Softener Owned
- Laundry: Washer/Dryer Hookup, Gas Dryer Hookup, In Basement, Laundry Room, Washer Hookup
Features
- Cathedral Ceiling(s), Ceiling Fan(s), Crown Molding, Double Vanity, High Ceilings, High Speed Internet, His and Hers Closets, Kitchen Island, Open Floorplan, Open Kitchen, Primary Bathroom, Recessed Lighting, Storage, Tray Ceiling(s), Walk-In Closet(s)
- Flooring: Carpet, Hardwood, Tile, Vinyl
- Windows: Aluminum Frames, Blinds, Screens, Tinted Windows
- Basement: Finished,Full
- Attic: Pull Stairs
- Number of fireplaces: 1
- Fireplace features: Basement, Decorative, Electric, Family Room, Living Room
Interior area
- Total structure area: 2,821
- Total interior livable area: 2,057 sqft
Property
Parking
- Total spaces: 2
- Parking features: Driveway, Garage, Garage Door Opener, Private
- Garage spaces: 2
- Has uncovered spaces: Yes
Features
- Levels: Bi-Level
- Patio & porch: Covered, Deck
- Exterior features: Awning(s), Lighting, Mailbox, Playground, Rain Gutters
- Has private pool: Yes
- Pool features: Above Ground, Electric Heat, Fenced, Outdoor Pool, Pool Cover, Salt Water, Solar Cover, Vinyl
- Has view: Yes
- View description: Open
Lot
- Size: 4.4 Acres
- Features: Back Yard, Cleared, Corner Lot, Cul-De-Sac, Front Yard, Landscaped, Private
Details
- Additional structures: Kennel/Dog Run, Shed(s)
- Parcel number: 3320890030000001065.0000000
- Special conditions: None
- Other equipment: Lawn Maintenance Equipment, Negotiable
Construction
Type & style
- Home type: SingleFamily
- Architectural style: Contemporary,Raised Ranch
- Property subtype: Single Family Residence, Residential
Materials
- Frame, Vinyl Siding
- Foundation: Concrete Perimeter
Condition
- Actual
- Year built: 2017
Utilities & green energy
- Sewer: Septic Tank
- Water: Well, Private
- Utilities for property: Cable Available, Electricity Connected, Propane, Trash Collection Public, Underground Utilities
Community & HOA
Community
- Security: Building Security, Fire Alarm, Other, Security System, Smoke Detector(s), Video Cameras
HOA
- Has HOA: No
Location
- Region: Salisbury Mills
Financial & listing details
- Price per square foot: $316/sqft
- Tax assessed value: $663,000
- Annual tax amount: $14,275
- Date on market: 6/3/2026
- Cumulative days on market: 79 days
- Listing agreement: Exclusive Right To Sell
- Inclusions: Appliances, light fixtures, window shades, play structure, trampoline
- Exclusions: Excluded; wine cooler, box freezer, TV's. Negotiable; lawn mower with leaf attachment, snow blower, generator, furniture
- Electric utility on property: Yes
Estimated market value
Not available
Estimated sales range
Not available
Not available
Price history
| Date | Event | Price |
|---|---|---|
| 7/15/2026 | Pending sale | $649,000$316/sqft |
Source:  OneKey® MLS as distributed by MLS GRID #980856 Report a problem OneKey® MLS as distributed by MLS GRID #980856 Report a problem | ||
| 6/3/2026 | Listed for sale | $649,000+80.1%$316/sqft |
Source: OneKey® MLS as distributed by MLS GRID #980856 Report a problem | ||
| 2/26/2018 | Sold | $360,397$175/sqft |
Source: Public Record Report a problem | ||
Public tax history
| Year | Property taxes | Tax assessment |
|---|---|---|
| 2025 | -- | $54,900 |
| 2024 | -- | $54,900 |
| 2023 | -- | $54,900 |
| 2022 | -- | $54,900 |
| 2021 | -- | $54,900 |
| 2020 | -- | $54,900 |
| 2019 | -- | $54,900 |
| 2018 | -- | $54,900 +188.9% |
| 2017 | -- | $19,000 |
Find assessor info on the county website
Monthly payment
Climate risks
Neighborhood: 12577
Nearby schools
GreatSchools rating
- 6/10Taft Elementary SchoolGrades: K-5Distance: 1.8 mi
- 6/10Washingtonville Middle SchoolGrades: 6-8Distance: 2.5 mi
- 7/10Washingtonville Senior High SchoolGrades: 9-12Distance: 2.7 mi
Schools provided by the listing agent
- Elementary: Taft Elementary School
- Middle: Washingtonville Middle School
- High: Washingtonville Senior High School
Source: OneKey® MLS as distributed by MLS GRID. This data may not be complete. We recommend contacting the local school district to confirm school assignments for this home.
- $170,8451.9 acresRte 94, Salisbury mills, NY 12577Off Market
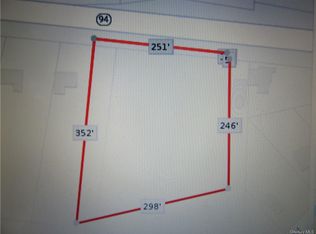
- $170,845-- bd-- ba-- sqftRte 94, Salisbury mills, NY 12577Off Market
- $834,7004 bd2 ba2.4k sqft6 Anastasia Ct, Salisbury Mills, NY 12577Off Market
- $418,2003 bd1 ba1.4k sqft43 Lake Rd, Salisbury Mills, NY 12577Off Market
- $967,0004 bd3 ba4.1k sqft3 Anastasia Ct, Salisbury Mills, NY 12577Off Market
- $461,1004 bd2 ba1.2k sqft31 Lake Rd, Salisbury Mills, NY 12577Off Market
- $87,900-- bd-- ba-- sqft31 Lake Rd, Salisbury Mills, NY 12577Off Market
- $418,6002 bd1 ba1.1k sqft39 Lake Rd, Salisbury Mills, NY 12577Off Market
A local agent can set up tours, give advice and negotiate with sellers.
Similar homes
- $615,0003 bd2 ba1.8k sqft412 Laroe Road, Chester, NY 10918For Sale
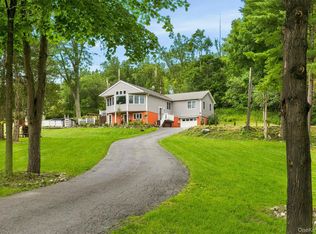
 MLS ID #1035387, Nathalie M Sessoms, Listing by: Howard Hanna Rand Realty. OneKey® MLS as distributed by MLS GRID
 - $675,0004 bd3 ba2.7k sqft1 Starlight Path, Wallkill, NY 12589For Sale
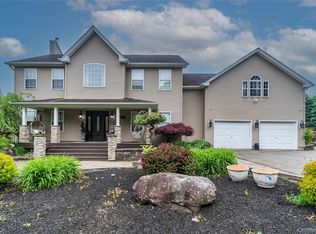 MLS ID #995061, James Ascione, Listing by: Keller Williams Realty. OneKey® MLS as distributed by MLS GRID
 - $619,0004 bd3 ba2.9k sqft243 Hill Road, Goshen, NY 10924For Sale
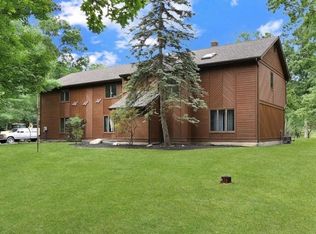 MLS ID #1036432, Pedro Garcia, Listing by: Curasi Realty, Inc.. OneKey® MLS as distributed by MLS GRID
 - $549,0003 bd3 ba2k sqft45 Randall Heights, Middletown, NY 10940For Sale
 MLS ID #1041663, Sandra M. Arnez, Listing by: KW Hudson Valley United. OneKey® MLS as distributed by MLS GRID
 - $599,0003 bd2 ba1.5k sqft517 E Mountain Road N #515-517, Cold Spring, NY 10516For SaleMLS ID #1002388, Natalia Rathbauer, Listing by: Julia B Fee Sothebys Int. Rlty. OneKey® MLS as distributed by MLS GRID
- $625,0003 bd3 ba2k sqft12 Tuscany Drive #8-12, Wappingers Falls, NY 12590For SaleMLS ID #1030935, Ryan S. Sylvestri, Listing by: 360 Property Management. OneKey® MLS as distributed by MLS GRID
- $575,0003 bd3 ba2.1k sqft25 Cocoa Lane, Newburgh, NY 12550For SaleMLS ID #1027753, Gina M De Cerbo, Listing by: RE/MAX Benchmark Realty Group. OneKey® MLS as distributed by MLS GRID
- $750,0004 bd3 ba2.7k sqft28 Ardmore Street, Cornwall, NY 12553For SaleMLS ID #1013135, Bryan P. Dale, Listing by: eXp Realty. OneKey® MLS as distributed by MLS GRID
- $777,0004 bd3 ba2.3k sqft21 Wildwood Drive, Rock Tavern, NY 12575New ConstructionMLS ID #1037407, Francesca Airoldi, Listing by: Keller Williams Realty. OneKey® MLS as distributed by MLS GRID
- $529,0003 bd2 ba1.6k sqft17 Hunter Street, Highland Mills, NY 10930For SaleMLS ID #1032668, David Mires, Listing by: Smitchger Realty. OneKey® MLS as distributed by MLS GRID
- $550,0003 bd2 ba1.5k sqft50 Hambletonian Ave, Chester, NY 10918For Sale By Owner
- $584,9994 bd4 ba2.6k sqft25 Lenape Road, Newburgh, NY 12550For SaleMLS ID #1005289, Julius Cooper, Listing by: eXp Realty. OneKey® MLS as distributed by MLS GRID
- $685,0004 bd3 ba2.6k sqft12 Ridgeview Lane, Marlboro, NY 12542For SaleMLS ID #1020993, Diana Polack, Listing by: Compass Greater NY, LLC. OneKey® MLS as distributed by MLS GRID
- $699,0003 bd2 ba1.8k sqft155 Willow Tree Road, Milton, NY 12547For SaleMLS ID #1022153, Diane E. Crittenden, Listing by: Diane E. Crittenden. OneKey® MLS as distributed by MLS GRID
- $499,9993 bd2 ba1.1k sqft423 Rock Cut Road, Walden, NY 12586For SaleMLS ID #1036582, Diogenes J. Espinal Coste, Listing by: eRealty Advisors, Inc. OneKey® MLS as distributed by MLS GRID
- $539,9994 bd2 ba1.7k sqft158 Schlueter Drive, Hopewell Junction, NY 12533For SaleMLS ID #1038101, Michael DAmbrosio, Listing by: eXp Realty. OneKey® MLS as distributed by MLS GRID
- $625,0004 bd3 ba2.8k sqft7 Briarwood Avenue, Monroe, NY 10950For SaleMLS ID #1026670, Joel Basch, Listing by: eRealty Advisors, Inc. OneKey® MLS as distributed by MLS GRID
- $599,0003 bd2 ba1.7k sqft70 Bayberry Drive, Monroe, NY 10950For SaleMLS ID #1006128, Peter J. Quartironi, Listing by: RE/MAX Town & Country. OneKey® MLS as distributed by MLS GRID
- $839,9004 bd3 ba3k sqft3 Nova Drive, Cornwall, NY 12518For SaleMLS ID #971731, Jennifer Gold, Listing by: RE/MAX Benchmark Realty Group. OneKey® MLS as distributed by MLS GRID
- $850,0003 bd3 ba1.9k sqft72 Old Quaker Hill Road, Monroe, NY 10950For SaleMLS ID #994539, Sharon Kushner, Listing by: eXp Realty. OneKey® MLS as distributed by MLS GRID
