A rare turnkey retreat awaits on 1.25 professionally landscaped acres bordering protected nature preserves in Wainscott. Wide-plank white oak flooring flows beneath a clean, modern aesthetic, while every system, from Lutron lighting to five-zone Sonos audio, can be monitored and controlled remotely. Spa-inspired bathrooms reflect a refined European sensibility, and the chef's kitchen anchors expansive entertaining spaces. Three terraces, including a full-length rooftop deck with a wet bar, frame panoramic sunset views, while a Spanish porcelain terrace surrounds a 20' x 40' gunite pool with integrated spa. More than 150 mature arborvitae complete a setting of total privacy. Executed without compromise, this residence delivers architecture, technology, and lifestyle at the highest level.
For sale
$4,375,000
5 Bark Court, Wainscott, NY 11937
4beds
3,900sqft
Single Family Residence, Residential
Built in 1999
1.21 Acres Lot
$-- Zestimate®
$1,122/sqft
$-- HOA
What's special
Wide-plank white oak flooringPanoramic sunset viewsClean modern aestheticSpa-inspired bathroomsExpansive entertaining spacesThree terracesSpanish porcelain terrace
- 4 days
- 16
- 0
Zillow last checked:
Listing updated:
Listed by:
Nest Seekers LLC 516-922-2878,
Zachary Elliott 516-695-1547,
Shawn R. Elliott 516-695-6349,
Nest Seekers LLC
Source: OneKey® MLS as distributed by MLS GRID,MLS#: 1071211
Facts & features
Interior
Bedrooms & bathrooms
- Bedrooms: 4
- Bathrooms: 4
- Full bathrooms: 3
- 1/2 bathrooms: 1
Heating
- Forced Air
Cooling
- Central Air
Appliances
- Included: Gas Range
Features
- First Floor Full Bath, Breakfast Bar, Built-in Features, Cathedral Ceiling(s), Chefs Kitchen, Eat-in Kitchen, Kitchen Island, Open Floorplan, Open Kitchen, Quartz/Quartzite Counters, Sound System, Speakers, Whole House Entertainment System
- Basement: Finished
- Attic: Partial
- Number of fireplaces: 1
Interior area
- Total structure area: 3,900
- Total interior livable area: 3,900 sqft
Property
Parking
- Total spaces: 2
- Parking features: Attached
- Garage spaces: 2
Features
- Levels: Tri-Level
- Has private pool: Yes
Lot
- Size: 1.21 Acres
Details
- Parcel number: 0300155000300003000
- Special conditions: None
Construction
Type & style
- Home type: SingleFamily
- Architectural style: Modern
- Property subtype: Single Family Residence, Residential
Materials
- Frame
Condition
- Year built: 1999
- Major remodel year: 2026
Utilities & green energy
- Sewer: Other
- Water: Public
- Utilities for property: Electricity Connected, Propane
Community & HOA
HOA
- Has HOA: No
Location
- Region: East Hampton
Financial & listing details
- Price per square foot: $1,122/sqft
- Date on market: 11/6/2026
- Cumulative days on market: 5 days
- Listing agreement: Exclusive Right To Sell
- Electric utility on property: Yes
Estimated market value
Not available
Estimated sales range
Not available
Not available
Price history
| Date | Event | Price |
|---|---|---|
| 11/6/2026 | Listed for sale | $4,375,000$1,122/sqft |
Source:  OneKey® MLS as distributed by MLS GRID #1071211 Report a problem | ||
Public tax history
Tax history is unavailable.
Monthly payment
Climate risks
Neighborhood: 11937
Nearby schools
Schools provided by the listing agent
- Elementary: Wainscott School
- Middle: East Hampton Middle School
- High: East Hampton High School
Source: OneKey® MLS as distributed by MLS GRID. This data may not be complete. We recommend contacting the local school district to confirm school assignments for this home.
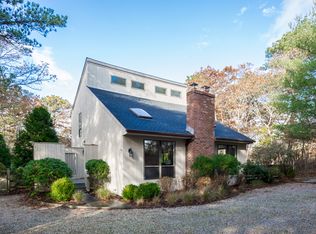

Similar homes
- $4,375,0004 bd4 ba3.9k sqft5 Bark Ct, Wainscott, NY 11975For Sale
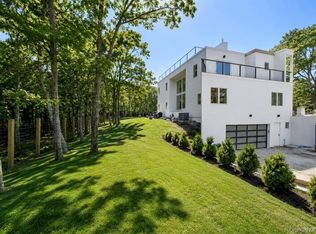 MLS ID #398705, Zach Elliott - Real Estate Sales Person, Listing by: Nest Seekers International. Out East
- $4,495,0004 bd5 ba3k sqft118 Two Holes Water Rd, East Hampton, NY 11937For Sale
 MLS ID #397778, Sarah Gold - Real Estate Sales Person, Listing by: Douglas Elliman Real Estate. Out East
- $4,200,0004 bd6 ba3.3k sqft340 Georgica Rd, East Hampton, NY 11937For Sale
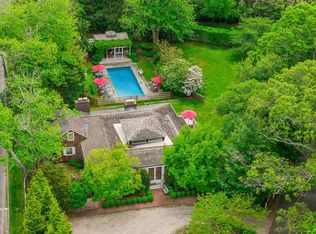 MLS ID #395814, Mary Slattery - Associate Real Estate Broker, Listing by: Corcoran Group. Out East
- $2,495,0004 bd3 ba2.9k sqft12 Deep View Ct, East Hampton, NY 11937For Sale
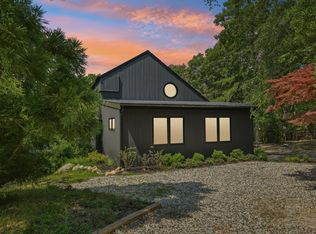 MLS ID #398490, Edward Bruehl - Associate Real Estate Broker, Listing by: Robb Report Reserve. Out East
