Skip main navigation
Accepting backups
  • $589,000

    5 Bayberry Drive, Brookfield, CT 06804

    4beds
    3,156sqft
    : 
    Loading
    Get pre-qualified
    Single Family Residence
    Built in 1968
    1.05 Acres Lot
    $-- Zestimate®
    $187/sqft
    $-- HOA

    What's special

    Stone paver walkwayProfessionally landscaped garden bedsTile flooringUnder-cabinet and recessed lightingExposed beamMain-level laundryPowder room
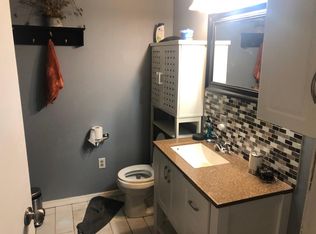
    Located on a desirable cul-de-sac in Brookfield, this lovingly maintained and updated 4-bedroom Colonial offers over 3,100 sq ft on 1.05 acres with beautiful curb appeal, professionally landscaped garden beds, a stone paver walkway, and an expansive yard. The main level features a spacious kitchen with Corian countertops, tile flooring, exposed beam, under-cabinet and recessed lighting, a new backsplash, new microwave, and a large peninsula-perfect for gathering and entertaining. The layout offers multiple living spaces, including an oversized formal living room and a separate family room with a brick accent wall and gas log fireplace. A versatile dining room, currently used as a home office, adds flexibility. A powder room and main-level laundry complete this floor. Upstairs are four bedrooms with hardwood floors. The primary suite includes two walk-in closets, a private full bath, and sliders to the expansive great room. One additional bedroom also has access to this space, while another offers a large walk-in closet. The great room (2021) features wall-to-wall carpet, fresh paint, ceiling fans, and access to the backyard-ideal for recreation, gym, or media use. Fenced area for pets. Recent updates include NEW septic (2024), water heater (2024), roof (2022), and driveway (2022). Eversource Energy audit completed for improved efficiency. Close to Candlewood Lake, boat launch, local marinas, Brookfield Town Park, and Cadigan Park. Convenient to shopping, dining, and I-84. The Back yard extends very far back....
    81 days
    |
    132
    |
    3
    |

    Zillow last checked:

    Listing updated:

    Listed by:

    Kristie L. Perry (203)770-4755,

    William Pitt Sotheby's Int'l 203-796-7700

    Source: Smart MLS,MLS#: 24170447MLS Logo

      Facts & features

      Interior

      Bedrooms & bathrooms
      • Bedrooms: 4
      • Bathrooms: 3
      • Full bathrooms: 2
      • 1/2 bathrooms: 1
      Rooms
      • Room types: Laundry
      Primary bedroom
      • Features: Full Bath, Sliders, Walk-In Closet(s), Hardwood Floor
      • Level: Upper
      • Area: 359.53 Square Feet
      • Dimensions: 15.7 x 22.9
      Bedroom
      • Features: Ceiling Fan(s), Hardwood Floor
      • Level: Upper
      • Area: 121 Square Feet
      • Dimensions: 11 x 11
      Bedroom
      • Features: Walk-In Closet(s), Hardwood Floor
      • Level: Upper
      • Area: 246.45 Square Feet
      • Dimensions: 15.5 x 15.9
      Bedroom
      • Features: Hardwood Floor
      • Level: Upper
      • Area: 208.24 Square Feet
      • Dimensions: 13.7 x 15.2
      Dining room
      • Features: Tile Floor
      • Level: Main
      • Area: 170.3 Square Feet
      • Dimensions: 13 x 13.1
      Family room
      • Features: Gas Log Fireplace, Laminate Floor
      • Level: Main
      • Area: 184.32 Square Feet
      • Dimensions: 12.8 x 14.4
      Kitchen
      • Features: Corian Counters, Tile Floor
      • Level: Main
      • Area: 149.22 Square Feet
      • Dimensions: 8.11 x 18.4
      Living room
      • Features: Laminate Floor
      • Level: Main
      • Area: 299.15 Square Feet
      • Dimensions: 15.5 x 19.3
      Office
      • Features: Laminate Floor
      • Level: Main
      • Area: 200.96 Square Feet
      • Dimensions: 12.8 x 15.7
      Rec play room
      • Features: Ceiling Fan(s), Sliders, Wall/Wall Carpet
      • Level: Upper
      • Area: 803.79 Square Feet
      • Dimensions: 22.9 x 35.1
      Heating
      • Baseboard, Electric
      Cooling
      • Ceiling Fan(s), Window Unit(s)
      Appliances
      • Included: Electric Range, Microwave, Refrigerator, Dishwasher, Electric Water Heater, Water Heater
      • Laundry: Main Level
      Features
      • Basement: None
      • Attic: Pull Down Stairs
      • Number of fireplaces: 1
      Interior area
      • Total structure area: 3,156
      • Total interior livable area: 3,156 sqft
      • Finished area above ground: 3,156

      Property

      Parking
      • Total spaces: 8
      • Parking features: Attached, Paved, Driveway, Garage Door Opener, Private, Asphalt
      • Attached garage spaces: 2
      • Has uncovered spaces: Yes
      Features
      • Patio & porch: Patio
      • Exterior features: Rain Gutters
      Lot
      • Size: 1.05 Acres
      • Features: Level, Sloped, Cul-De-Sac, Landscaped
      Details
      • Parcel number: 57315
      • Zoning: R-40

      Construction

      Type & style
      • Home type: SingleFamily
      • Architectural style: Colonial
      • Property subtype: Single Family Residence
      Materials
      • Vinyl Siding
      • Foundation: Concrete Perimeter
      • Roof: Asphalt
      Condition
      • New construction: No
      • Year built: 1968

      Utilities & green energy

      • Sewer: Septic Tank
      • Water: Public

      Community & HOA

      Community
      • Features: Basketball Court, Health Club, Lake, Library, Medical Facilities, Park, Public Rec Facilities, Shopping/Mall
      • Subdivision: Candlewood Lake
      HOA
      • Has HOA: No
      Location
      • Region: Brookfield

      Financial & listing details

      • Price per square foot: $187/sqft
      • Tax assessed value: $363,140
      • Annual tax amount: $10,506
      • Date on market: 4/27/2026

        Estimated market value

        Not available

        Estimated sales range

        Not available

        Not available

        Price history

        DateEventPrice
        4/27/2026Listed for sale$589,000+46.5%$187/sqft
        Source: Smart MLS #24170447 Report a problem
        1/21/2022Sold$402,000-4.3%$127/sqft
        Source: Smart MLS #170432071 Report a problem
        11/17/2021Contingent$419,900$133/sqft
        Source: Smart MLS #170432071 Report a problem
        11/16/2021Listed for sale$419,900$133/sqft
        Source: Smart MLS #170432071 Report a problem

        Public tax history

        YearProperty taxesTax assessment
        2025$10,506 +3.7%$363,140
        2024$10,132 +3.9%$363,140
        2023$9,754 +3.8%$363,140
        2022$9,398 +14.1%$363,140 +32.7%
        2021$8,237 +1.5%$273,650
        2020$8,114 +1.8%$273,650
        2019$7,974 +2.8%$273,650
        2018$7,755 +3.8%$273,650
        2017$7,468 +16.5%$273,650 +9.7%
        2015$6,411 $249,440
        2014$6,411 +1.2%$249,440
        2013$6,336 +3.5%$249,440
        2012$6,121 +4.6%$249,440 -15%
        2011$5,853 +2.4%$293,530
        2010$5,715 +3.2%$293,530
        2009$5,536 +1.1%$293,530
        2008$5,474 +3.8%$293,530
        2007$5,272 -3.8%$293,530 +31.7%
        2006$5,478 +2.8%$222,870
        2005$5,327 +5.7%$222,870
        2004$5,041 +3.4%$222,870
        2003$4,874 +16.7%$222,870 +56.8%
        2001$4,178 +9.3%$142,100 +0%
        2000$3,821 +3.5%$142,030
        1999$3,693 $142,030
        Find assessor info on the county website

        Monthly payment

        Est. payment

        Payment breakdown

        Explore the cost of this home by adjusting the details. Changes won't be saved.
        All calculations are estimates and provided by Zillow, Inc. for informational purposes only. Actual amounts may vary.
        HOA fees may include property taxes on listings classified as Co-Ops. Contact the listing agent and/or owner for fee details.
        Mortgage interest rates are dependent on a number of factors, including credit score, down payment, and repayment length. Interest rate data provided by Zillow Group Marketplace, Inc. as of 1/1/1970 from various mortgage lenders with which we have lead or other similar arrangements; the Estimated Payment is an average of those rates.
        See how much you could borrow to make a competitive offer.

        Climate risks

        Neighborhood: 06804

        Getting around

        10 / 100
        Car-Dependent
        2 / 100
        Somewhat Bikeable

        Nearby schools

        GreatSchools rating
        Schools provided by the listing agent
        • Elementary: Candlewood Lake Elementary
        • Middle: Whisconier
        • High: Brookfield

        Source: Smart MLS. This data may not be complete. We recommend contacting the local school district to confirm school assignments for this home.

        A local agent can set up tours, give advice and negotiate with sellers.

        Browse local experts

        Similar homes