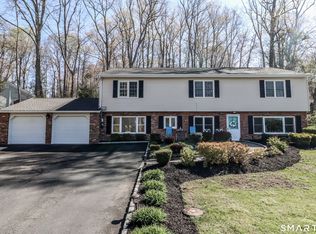
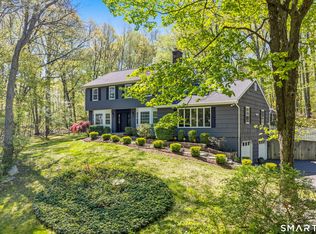
Welcome to this move-in-ready 4-bedroom, 2.5-bath home tucked away on a desirable cul-de-sac, offering the perfect blend of comfort, style, and functionality. The main level features an open-concept floor plan designed for easy everyday living and effortless entertaining. A spacious living room flows seamlessly into the formal dining area, complete with sliding doors leading to an oversized mahogany deck overlooking the private yard. The bright and inviting kitchen is equipped with stainless steel appliances, quartz countertops, abundant cabinetry, and a built-in casual dining area, providing ample space for meal preparation, storage, and gathering with family and friends. The main level also offers three generously sized bedrooms, including a primary bedroom with its own private full bath. A convenient powder room completes this level. The fully finished lower level expands the living space with a fourth bedroom featuring a walk-in closet, a second full bath, a dedicated office area, a laundry room, and direct access to the oversized two-car garage. Hardwood floors, neutral paint colors, and tasteful updates throughout make this home truly turnkey. Set on a nicely landscaped lot surrounded by mature trees, this home offers privacy, space, and a wonderful setting to enjoy both indoor and outdoor living. A must-see property that is ready for its next owner to move right in and enjoy.
Accepting backups
$650,000
3 Bayberry Drive, Brookfield, CT 06804
4beds
2,196sqft
:
Get pre-qualified$4,342/mo
Single Family Residence
Built in 1968
0.92 Acres Lot
$668,500 Zestimate®
$296/sqft
$-- HOA
What's special
- 33 days |
- 401 |
- 22 |
Likely to sell faster than
Zillow last checked:
Listing updated:
Listed by:
Kim Kendall (203)948-5226,
Keller Williams Realty 203-438-9494
Source: Smart MLS,MLS#: 24185520
Facts & features
Interior
Bedrooms & bathrooms
- Bedrooms: 4
- Bathrooms: 3
- Full bathrooms: 2
- 1/2 bathrooms: 1
Rooms
- Room types: Laundry
Primary bedroom
- Features: Full Bath, Hardwood Floor
- Level: Main
- Area: 144.43 Square Feet
- Dimensions: 11.11 x 13
Bedroom
- Features: Hardwood Floor
- Level: Main
- Area: 119 Square Feet
- Dimensions: 10 x 11.9
Bedroom
- Features: Hardwood Floor
- Level: Main
- Area: 110.67 Square Feet
- Dimensions: 9.3 x 11.9
Bedroom
- Features: Walk-In Closet(s), Hardwood Floor
- Level: Lower
- Area: 158.64 Square Feet
- Dimensions: 12.11 x 13.1
Dining room
- Features: Balcony/Deck, Sliders, Hardwood Floor
- Level: Main
- Area: 111.86 Square Feet
- Dimensions: 9.4 x 11.9
Family room
- Features: Fireplace, Hardwood Floor
- Level: Lower
- Area: 408.24 Square Feet
- Dimensions: 18.9 x 21.6
Kitchen
- Features: Quartz Counters, Dining Area, Kitchen Island, Hardwood Floor
- Level: Main
- Area: 125.08 Square Feet
- Dimensions: 10.6 x 11.8
Living room
- Features: Hardwood Floor
- Level: Main
- Area: 224.51 Square Feet
- Dimensions: 14.3 x 15.7
Office
- Features: Hardwood Floor
- Level: Lower
- Area: 114 Square Feet
- Dimensions: 10 x 11.4
Heating
- Forced Air, Oil
Cooling
- Central Air, Zoned
Appliances
- Included: Electric Range, Microwave, Refrigerator, Dishwasher, Washer, Dryer, Water Heater
- Laundry: Lower Level
Features
- Open Floorplan
- Basement: Full,Heated,Storage Space,Finished,Garage Access,Cooled
- Attic: Storage,Pull Down Stairs
- Number of fireplaces: 1
Interior area
- Total structure area: 2,196
- Total interior livable area: 2,196 sqft
- Finished area above ground: 1,220
- Finished area below ground: 976
Property
Parking
- Total spaces: 2
- Parking features: Attached
- Attached garage spaces: 2
Features
- Patio & porch: Deck
- Exterior features: Rain Gutters, Lighting
Lot
- Size: 0.92 Acres
- Features: Level, Sloped
Details
- Parcel number: 55165
- Zoning: R-40
Construction
Type & style
- Home type: SingleFamily
- Architectural style: Ranch
- Property subtype: Single Family Residence
Materials
- Clapboard, Brick, Cedar
- Foundation: Concrete Perimeter, Raised
- Roof: Asphalt
Condition
- New construction: No
- Year built: 1968
Utilities & green energy
- Sewer: Septic Tank
- Water: Public
- Utilities for property: Cable Available
Community & HOA
Community
- Features: Lake, Medical Facilities, Private School(s), Public Rec Facilities, Shopping/Mall
- Subdivision: Huckleberry Hill
HOA
- Has HOA: No
Location
- Region: Brookfield
Financial & listing details
- Price per square foot: $296/sqft
- Tax assessed value: $299,040
- Annual tax amount: $8,651
- Date on market: 6/22/2026
Estimated market value
$668,500
$635,000 - $702,000
$4,543/mo
Price history
| Date | Event | Price |
|---|---|---|
| 6/25/2026 | Listed for sale | $650,000+68.8%$296/sqft |
Source:  Smart MLS #24185520 Report a problem Smart MLS #24185520 Report a problem | ||
| 6/22/2007 | Sold | $385,000$175/sqft |
Source: Smart MLS #98320740 Report a problem | ||
Public tax history
| Year | Property taxes | Tax assessment |
|---|---|---|
| 2025 | $8,651 +3.7% | $299,040 |
| 2024 | $8,343 +3.9% | $299,040 |
| 2023 | $8,032 +3.8% | $299,040 |
| 2022 | $7,739 +7.4% | $299,040 +24.9% |
| 2021 | $7,207 +1.5% | $239,430 |
| 2020 | $7,099 +1.7% | $239,430 |
| 2019 | $6,977 +2.8% | $239,430 |
| 2018 | $6,785 +3.8% | $239,430 |
| 2017 | $6,534 -4.1% | $239,430 -7.3% |
| 2016 | $6,815 | $258,150 |
Find assessor info on the county website
Monthly payment
Est. payment
Payment breakdown
Explore the cost of this home by adjusting the details. Changes won't be saved.Climate risks
Neighborhood: 06804
Nearby schools
GreatSchools rating
- 6/10Candlewood Lake Elementary SchoolGrades: K-5Distance: 1.7 mi
- 8/10Whisconier Middle SchoolGrades: 6-8Distance: 3.3 mi
- 8/10Brookfield High SchoolGrades: 9-12Distance: 1.8 mi
Schools provided by the listing agent
- Elementary: Candlewood Lake Elementary
- Middle: Whisconier
- High: Brookfield
Source: Smart MLS. This data may not be complete. We recommend contacting the local school district to confirm school assignments for this home.
- $589,0004 bd3 ba3.1k sqft5 Bayberry Dr, Brookfield, CT 06804Pending
- $599,9003 bd3 ba2.4k sqft1 Bayberry Dr, Brookfield, CT 06804For Sale

- $485,0001 bd1 ba700 sqft7 Bayberry Dr, Brookfield, CT 06804Off Market
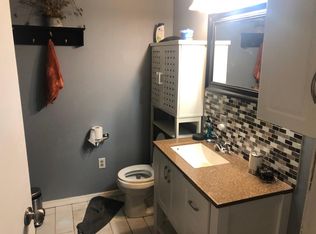
- $567,7003 bd2 ba1.1k sqft5 Deer Run Rd, Brookfield, CT 06804Off Market
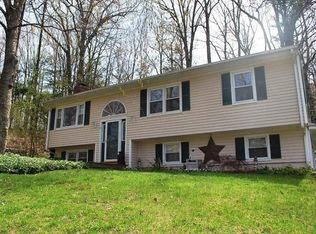
- $545,0003 bd2 ba1.2k sqft2 Bayberry Dr, Brookfield, CT 06804Off Market
- $533,5003 bd2 ba1.2k sqft4 Bayberry Dr, Brookfield, CT 06804Off Market
- $568,5003 bd2 ba1.5k sqft5 Old Hemlock Rd, Brookfield, CT 06804Off Market
- $982,5004 bd3 ba3.8k sqft58 Flax Hill Rd, Brookfield, CT 06804Off Market
A local agent can set up tours, give advice and negotiate with sellers.
Similar homes
- $650,0003 bd3 ba2.5k sqft20 Puritan Valley Road, Brookfield, CT 06804For Sale
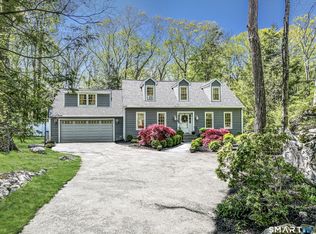
 MLS ID #24169809, Kellie E. Martone, William Pitt Sotheby's Int'l. Smart MLS
 - $739,9004 bd3 ba3.1k sqft7 Arapaho Road, Brookfield, CT 06804For Sale
 MLS ID #24191261, Danielle Valenti, Compass Connecticut, LLC. Smart MLS
 - $725,0004 bd3 ba2.6k sqft3 Deerfield Road, Brookfield, CT 06804For Sale
 MLS ID #24187557, Patty McManus, William Pitt Sotheby's Int'l. Smart MLS
 - $525,0003 bd2 ba1.9k sqft211 Whisconier Road, Brookfield, CT 06804For Sale
 MLS ID #24190262, Trevor Burke, Regency Real Estate, LLC. Smart MLS
 - $809,0004 bd4 ba2.4k sqft4 Fleetwood Lane, Brookfield, CT 06804For SaleMLS ID #24183828, Dennis Guido, Coldwell Banker Realty. Smart MLS
- $650,0004 bd4 ba3.1k sqft45 East Gate Road, Danbury, CT 06811For SaleMLS ID #24181417, Jimmy Edwards, Redfin Corporation. Smart MLS
- $665,0004 bd3 ba2.8k sqft152 State Route 37, New Fairfield, CT 06812For SaleMLS ID #24177118, Sandra Juliano, Berkshire Hathaway NE Prop.. Smart MLS
- $615,0003 bd3 ba2.7k sqft41 Wilkes Road, Danbury, CT 06811For SaleMLS ID #24190112, Carrie Barry, Coldwell Banker Realty. Smart MLS
- $599,9004 bd3 ba2k sqft27 Town Farm Road, New Milford, CT 06776For SaleMLS ID #24185706, Jay Irvine, Serhant Connecticut, LLC. Smart MLS
- $675,0005 bd2 ba2.3k sqft28 Walnut Hill Road, Bethel, CT 06801For SaleMLS ID #24186174, Michael K. Heering, Houlihan Lawrence. Smart MLS
- $699,0004 bd3 ba3k sqft131 Hanover Road, Newtown, CT 06470For SaleMLS ID #24179172, David Landau, RE/MAX Right Choice. Smart MLS
- $529,0003 bd3 ba1.7k sqft2 Oakwood Drive, New Fairfield, CT 06812For SaleMLS ID #24185569, Courtney E. Smith, Houlihan Lawrence. Smart MLS
- $699,0004 bd3 ba2.7k sqft12 Heritage Drive, Danbury, CT 06811For SaleMLS ID #24181440, Tim M. Dent, Coldwell Banker Realty. Smart MLS
- $579,0003 bd2 ba2.5k sqft4 Beach Road, Danbury, CT 06811For SaleMLS ID #24190827, Shola Nagy, Coldwell Banker Realty. Smart MLS
- $599,9004 bd3 ba2.4k sqft148 Colonial Drive, Southbury, CT 06488For SaleMLS ID #24173019, Marian Van Egas, Berkshire Hathaway NE Prop.. Smart MLS
- $650,0004 bd3 ba1.7k sqft395 Cross Hill Road, Monroe, CT 06468For SaleMLS ID #24164925, Melanie Billie, BHGRE Gaetano Marra Homes. Smart MLS
- $772,5003 bd2 ba2.3k sqft1 Brookwood Drive, Newtown, CT 06470For SaleMLS ID #24192391, Connie Widmann, William Raveis Real Estate. Smart MLS
- $739,0004 bd3 ba2.9k sqft3 Birchcrest Drive, Danbury, CT 06811For SaleMLS ID #24189099, Christopher Grass, Keller Williams Prestige Prop.. Smart MLS
- $585,0003 bd2 ba1.8k sqft10 Albion Road, New Fairfield, CT 06812For SaleMLS ID #24185901, Dan Leyden, KW Legacy Partners. Smart MLS
- $699,9003 bd3 ba2.1k sqft19 Candleview Drive, Sherman, CT 06784For SaleMLS ID #24187138, Matt Rose, Keller Williams Realty. Smart MLS
