Welcome to Brookfield's best-kept secret! This standout raised ranch sits on a quiet cul-de-sac just three blocks from Candlewood Marina, delivering the space, style, and location buyers are searching for-all at an incredible value. With over 2,400 square feet of finished living area, this home lives much larger than its three-bedroom label suggests. Enjoy the flexibility of a true extra space that can function as a fourth bedroom, dedicated home office, playroom -perfect for today's lifestyle. Rich hardwood floors run throughout the main level, creating a warm feel, while the updated kitchen is ready for action, from easy weeknight meals to effortless entertaining. Fresh, modern bathrooms complete the picture with stylish, move-in-ready finishes. Step outside and fall in love with the outdoor living. A spacious deck overlooks a lush, and generously sized yard-ideal for summer barbecues, backyard games and gatherings. The location is a true home run. Set in one of Brookfield's most desirable neighborhoods, you're just a short stroll to Candlewood Lake marinas, parks, and recreation, yet tucked away on a low-traffic cul-de-sac for peace and privacy. Don't miss your chance to make this special home yours!
Accepting backups
$599,900
1 Bayberry Drive, Brookfield, CT 06804
3beds
2,468sqft
:
Get pre-qualified$4,008/mo
Single Family Residence
Built in 1968
1.17 Acres Lot
$-- Zestimate®
$243/sqft
$-- HOA
What's special
Spacious deckQuiet cul-de-sacUpdated kitchen
- 37 days |
- 416 |
- 24 |
Likely to sell faster than
Zillow last checked:
Listing updated:
Listed by:
Rebeca Urbina (914)393-8484,
Century 21 Scala Group 203-374-9451
Source: Smart MLS,MLS#: 24181865
Facts & features
Interior
Bedrooms & bathrooms
- Bedrooms: 3
- Bathrooms: 3
- Full bathrooms: 2
- 1/2 bathrooms: 1
Rooms
- Room types: Bonus Room
Primary bedroom
- Features: Full Bath
- Level: Main
Bedroom
- Level: Main
Bedroom
- Level: Main
Dining room
- Level: Main
Kitchen
- Level: Main
Living room
- Level: Main
Office
- Level: Lower
Rec play room
- Level: Lower
Heating
- Hot Water, Oil
Cooling
- Ceiling Fan(s)
Appliances
- Included: Oven/Range, Microwave, Refrigerator, Dishwasher, Washer, Dryer, Water Heater
- Laundry: Lower Level
Features
- Entrance Foyer
- Basement: Full,Heated
- Attic: None
- Number of fireplaces: 1
Interior area
- Total structure area: 2,468
- Total interior livable area: 2,468 sqft
- Finished area above ground: 1,498
- Finished area below ground: 970
Property
Parking
- Total spaces: 8
- Parking features: Paved, Driveway, Private
- Has uncovered spaces: Yes
Features
- Patio & porch: Deck
- Has private pool: Yes
- Pool features: Heated, Above Ground
Lot
- Size: 1.17 Acres
- Features: Cul-De-Sac
Details
- Additional structures: Shed(s)
- Parcel number: 54615
- Zoning: R-40
- Other equipment: Generator
Construction
Type & style
- Home type: SingleFamily
- Architectural style: Contemporary,Ranch
- Property subtype: Single Family Residence
Materials
- Vertical Siding
- Foundation: Concrete Perimeter, Raised
- Roof: Asphalt,Gable
Condition
- New construction: No
- Year built: 1968
Utilities & green energy
- Sewer: Septic Tank
- Water: Shared Well
Community & HOA
Community
- Features: Lake, Library, Medical Facilities, Park, Playground
- Subdivision: Candlewood Lake
HOA
- Has HOA: No
Location
- Region: Brookfield
Financial & listing details
- Price per square foot: $243/sqft
- Tax assessed value: $322,450
- Annual tax amount: $9,328
- Date on market: 6/17/2026
Estimated market value
Not available
Estimated sales range
Not available
Not available
Price history
| Date | Event | Price |
|---|---|---|
| 6/17/2026 | Listed for sale | $599,900-2.4%$243/sqft |
Source:  Smart MLS #24181865 Report a problem Smart MLS #24181865 Report a problem | ||
| 12/11/2025 | Listing removed | $614,613$249/sqft |
Source: Smart MLS #24131415 Report a problem | ||
| 11/13/2025 | Listed for sale | $614,613$249/sqft |
Source: Smart MLS #24131415 Report a problem | ||
| 10/30/2025 | Listing removed | $614,613$249/sqft |
Source: Smart MLS #24131415 Report a problem | ||
| 10/27/2025 | Listed for sale | $614,613$249/sqft |
Source: Smart MLS #24131415 Report a problem | ||
| 10/14/2025 | Listing removed | $614,613$249/sqft |
Source:  William Raveis Real Estate, Mortgage & Insurance #24131415 Report a problem William Raveis Real Estate, Mortgage & Insurance #24131415 Report a problem | ||
| 10/13/2025 | Listed for sale | $614,613+71.7%$249/sqft |
Source: William Raveis Real Estate, Mortgage & Insurance #24131415 Report a problem | ||
| 10/16/2018 | Sold | $358,000-3%$145/sqft |
Source: Smart MLS #170111309 Report a problem | ||
| 8/24/2018 | Pending sale | $369,000$150/sqft |
Source: Berkshire Hathaway HomeServices New England Properties #170111309 Report a problem | ||
| 8/1/2018 | Listed for sale | $369,000+768.2%$150/sqft |
Source: Berkshire Hathaway HomeServices New England Properties #170111309 Report a problem | ||
| 8/13/1998 | Sold | $42,500$17/sqft |
Source: Smart MLS #96020740 Report a problem | ||
Public tax history
| Year | Property taxes | Tax assessment |
|---|---|---|
| 2025 | $9,328 +3.7% | $322,450 |
| 2024 | $8,996 +3.9% | $322,450 |
| 2023 | $8,661 +3.8% | $322,450 |
| 2022 | $8,345 +9.4% | $322,450 +27.2% |
| 2021 | $7,629 +1.5% | $253,460 |
| 2020 | $7,515 +1.7% | $253,460 |
| 2019 | $7,386 +4.4% | $253,460 +1.5% |
| 2018 | $7,076 +3.8% | $249,700 |
| 2017 | $6,814 -1.4% | $249,700 -7.2% |
| 2015 | $6,913 | $269,000 |
| 2014 | $6,913 +1.2% | $269,000 |
| 2013 | $6,833 +3.5% | $269,000 |
| 2012 | $6,601 +6% | $269,000 -13.9% |
| 2011 | $6,228 +2.4% | $312,340 |
| 2010 | $6,081 +3.2% | $312,340 |
| 2009 | $5,891 +1.1% | $312,340 |
| 2008 | $5,825 +3.8% | $312,340 |
| 2007 | $5,610 +7.1% | $312,340 +46.5% |
| 2006 | $5,239 +2.8% | $213,140 |
| 2005 | $5,094 +5.7% | $213,140 |
| 2004 | $4,821 +3.4% | $213,140 |
| 2003 | $4,661 +25% | $213,140 +68.1% |
| 2001 | $3,728 +10.4% | $126,800 +1% |
| 2000 | $3,376 +3.5% | $125,510 |
| 1999 | $3,263 | $125,510 |
Find assessor info on the county website
Monthly payment
Est. payment
Payment breakdown
Explore the cost of this home by adjusting the details. Changes won't be saved.Climate risks
Neighborhood: 06804
Nearby schools
GreatSchools rating
- 6/10Candlewood Lake Elementary SchoolGrades: K-5Distance: 1.8 mi
- 8/10Whisconier Middle SchoolGrades: 6-8Distance: 3.4 mi
- 8/10Brookfield High SchoolGrades: 9-12Distance: 1.8 mi
Schools provided by the listing agent
- Elementary: Candlewood Lake Elementary
- High: Brookfield
Source: Smart MLS. This data may not be complete. We recommend contacting the local school district to confirm school assignments for this home.
- $650,0004 bd3 ba2.1k sqft3 Bayberry Dr, Brookfield, CT 06804For Sale

- $567,7003 bd2 ba1.1k sqft5 Deer Run Rd, Brookfield, CT 06804Off Market
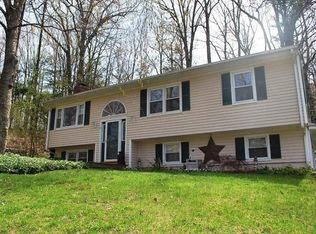
- $545,0003 bd2 ba1.2k sqft2 Bayberry Dr, Brookfield, CT 06804Off Market
- $557,4003 bd2 ba1.3k sqft6 Deer Run Rd, Brookfield, CT 06804Off Market
- $589,0004 bd3 ba3.1k sqft5 Bayberry Dr, Brookfield, CT 06804Pending
- $568,5003 bd2 ba1.5k sqft5 Old Hemlock Rd, Brookfield, CT 06804Off Market
- $749,2004 bd3 ba2.9k sqft8 Deer Run Rd, Brookfield, CT 06804Off Market
- $580-- bd-- ba-- sqft6A Deer Run Rd, Brookfield, CT 06804Off Market
A local agent can set up tours, give advice and negotiate with sellers.
Similar homes
- $525,0003 bd2 ba1.9k sqft211 Whisconier Road, Brookfield, CT 06804For Sale

 MLS ID #24190262, Trevor Burke, Regency Real Estate, LLC. Smart MLS
 - $530,0002 bd2 ba1.4k sqft12 Longview Drive, Brookfield, CT 06804For Sale
 MLS ID #24193080, Stacey Cronin, Houlihan Lawrence. Smart MLS
 - $549,0002 bd2 ba1.5k sqft4 Candlewood Birches, Brookfield, CT 06804For Sale
 MLS ID #24177762, Patty A. Wagner, Compass Connecticut, LLC. Smart MLS
 - $730,0003 bd3 ba2.9k sqft8 White Pine Drive, Brookfield, CT 06804For Sale
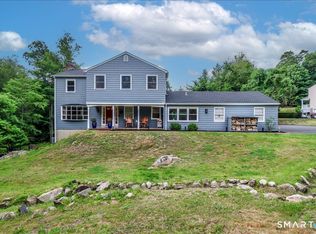 MLS ID #24183592, Kristen Stolfi, Berkshire Hathaway NE Prop.. Smart MLS
 - $615,0003 bd3 ba2.7k sqft41 Wilkes Road, Danbury, CT 06811For SaleMLS ID #24190112, Carrie Barry, Coldwell Banker Realty. Smart MLS
- $565,0004 bd3 ba2.1k sqft12 Dick Finn Road, New Fairfield, CT 06812For SaleMLS ID #24192434, Linda McCaffrey, Keller Williams Realty. Smart MLS
- $659,0003 bd3 ba2.2k sqft25 Ponderosa Road, Carmel, NY 10512For Sale
 MLS ID #1028234, Jason Martinez, Listing by: Keller Williams Realty Partner. OneKey® MLS as distributed by MLS GRID
 - $789,0004 bd3 ba3.3k sqft67 Tower Road, Brookfield, CT 06804For SaleMLS ID #24189225, Jehad Sabbagh, William Raveis Real Estate. Smart MLS
- $599,0003 bd4 ba1.9k sqft21 Saginaw Road, Patterson, NY 12563For SaleMLS ID #1004981, Mark Boyland, Listing by: Keller Williams Realty Partner. OneKey® MLS as distributed by MLS GRID
- $600,0004 bd2 ba2.1k sqft11 Leona Drive, Brewster, NY 10509For SaleMLS ID #1016557, Sharon Sheil, Listing by: Coldwell Banker Realty. OneKey® MLS as distributed by MLS GRID
- $599,9003 bd2 ba2.7k sqft62 Windsor Road, Shelton, CT 06484For SaleMLS ID #24192856, Mike Colburn, First Equity Real Estate & Appraisals, LLC. Smart MLS
- $589,9004 bd2 ba2.1k sqft325 New Milford Road East, Bridgewater, CT 06752For SaleMLS ID #24183758, Douglas Collins, Coldwell Banker Realty. Smart MLS
- $585,0003 bd2 ba1.8k sqft10 Albion Road, New Fairfield, CT 06812For SaleMLS ID #24185901, Dan Leyden, KW Legacy Partners. Smart MLS
- $540,0002 bd2 ba1.5k sqft145 Sherry Lane, New Milford, CT 06776For SaleMLS ID #24193712, Marc Krawiec, The Bridge Realty Inc.. Smart MLS
- $599,9003 bd2 ba2.6k sqft8 Old Towantic Hill Road, Oxford, CT 06478For SaleMLS ID #24188241, Nicholas Tomanelli, Coldwell Banker Realty. Smart MLS
- $589,9003 bd3 ba2.4k sqft25 Oneil Road, Oxford, CT 06478For SaleMLS ID #24190340, Susan Hotchkiss, Realty ONE Group Connect. Smart MLS
- $575,0003 bd2 ba1.8k sqft30 Maple Ave Extension, Bethel, CT 06801For SaleMLS ID #24189977, Melissa Luks Fidanza, Luks Realty. Smart MLS
- $575,0004 bd2 ba1.4k sqft5 Windmill Road, New Fairfield, CT 06812For SaleMLS ID #24178062, Melissa Luks Fidanza, Luks Realty. Smart MLS
- $549,0003 bd2 ba1.8k sqft36 Bronson Road, Poughquag, NY 12570For SaleMLS ID #1028141, Ronald C. Green, Listing by: KW MidHudson. OneKey® MLS as distributed by MLS GRID
- $549,0003 bd2 ba1.7k sqft105 Welfare Road, Brewster, NY 10509For SaleMLS ID #1015269, Michael Santoianni, Listing by: Century 21 Alliance Rlty Group. OneKey® MLS as distributed by MLS GRID
