Skip main navigation
Sold
  • $2,324,100

    5 Beekman St #23A, New York, NY 10038

    2beds
    1,625sqft
    Condominium
    Built in 2015
    -- sqft lot
    $2,324,100 Zestimate®
    $1,430/sqft
    $-- Estimated rent

    Home value

    $2,324,100

    $2.14M - $2.56M

    Not available

    Zestimate® history
    Loading
    Loading...

    Owner options

    List your home for rent

    Find your next renter with Zillow Rental Manager. Plus, with online applications, you can quickly screen prospective tenants – for free.

    Learn more
    Refinance and save

    $17,007/mo

    Est. payment

    Refinancing to a lower rate could help reduce your monthly payments and save thousands over the life of the loan.

    See today's rates

    $17,007/mo

    Est. payment

    Explore your selling options

    Work with a Zillow partner agent

    Leverage their expertise and Zillow's premium Showcase listings to get your home seen by more buyers.

    Get started

    List with your own agent

    Get your home in front of millions of buyers by listing it on Zillow.

    Learn how to do it

    Sell it yourself

    Take full control of how buyers see your home on Zillow by listing For Sale by Owner (FSBO).

    List your home

    What's special

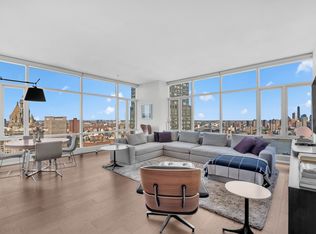
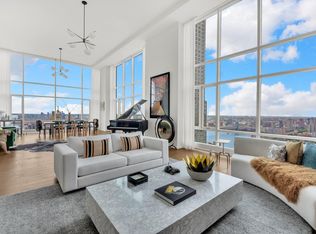
    Residence 23A This 1,624 sq ft split two bedroom, two-and-a-half-bath residence designed by Thomas Juul-Hansen offers north and west open exposure over the new downtown through 10' floor-to-ceiling glass windows. A striking Mahogany entry door and seven-inch wide plank oak flooring leads from the foyer into an elegant living and dining concept seamlessly integrated with a center island chef's kitchen, sleek Madreperola Quartzite Stone countertops and backsplashes, antiqued brass finishes, custom cabinetry and Miele appliances. The north facing master bedroom overlooking the iconic Beekman Atrium and City Hall Park features ample closet space and a luxurious en-suite five-fixture master bathroom. The Honed Gascogne Blue Limestone-clad enclosed shower, water closet, over-sized soaking tub and custom designed Chelsea Grey Limestone double vanity complete with medicine cabinets and lighting is complemented by Waterworks fixtures and Gioia Venatino Bow-Tie mosaic marble radiant heated floors. The secondary south-facing bedroom features an en-suite Bianco Dolomiti marble-clad bath with a custom designed Walnut wooden medicine cabinet, Shetland Grey Stone vanity top, radiant heated floors and Waterworks fixtures. The powder room boasts a custom Star White marble vanity and mirror, Stellar White marble flooring, a striking polished Bosco marble accent wall and Waterworks fixtures. A coat closet and Miele washer and dryer complete this elegant residence. A life of indulgence, inside and out. The Thomas Juul-Hansen designed condominiums start one hundred and seventy-two feet in the sky. Residences are modern canvasses showcasing various perspectives: 360 degree views, river to river, downtown landmarks to uptown skyline. Being on top of it all comes with its benefits, including The Beekman Black Card, providing direct access to a personalized house account, used for a bevy of onsite a-la-carte hotel services and personal concierge, including priority reservations at the Tom Colicchio and Keith McNally restaurants that are just a direct elevator ride away. Exclusive residential amenities includes an 11th floor retreat with a private dining room and Chef's table, Media room and a Rooftop terrace. A state-of-the-art fitness center located at The Beekman hotel is accessed through direct elevator entry as well. The complete terms are in an offering plan available from the Sponsor (File No: CD14-0075)

    This property is off market, which means it's not currently listed for sale or rent on Zillow. This may be different from what's available on other websites or public sources.
    Zillow last checked:

    Listing updated:

    Listed by:

    Emory Stewart,

    Douglas Elliman,

    Eleonora Srugo

    Source: StreetEasy,MLS#: S1368492

    Facts & features

    Interior

    Bedrooms & bathrooms
    • Bedrooms: 2
    • Bathrooms: 3
    • Full bathrooms: 2
    • 1/2 bathrooms: 1
    Rooms
    • Room types: Media Room
    Appliances
    • Included: Washer/Dryer
    Interior area
    • Total structure area: 1,625
    • Total interior livable area: 1,625 sqft

    Property

    Features
    • Patio & porch: Terrace
    • Exterior features: Terrace
    Details
    • Special conditions: Sponsor Unit

    Construction

    Type & style
    • Home type: Condo
    • Property subtype: Condominium
    Condition
    • Year built: 2015

    Community & HOA

    Community
    • Features: Doorman
    • Security: Doorman
    • Subdivision: Fulton/Seaport
    HOA
    • Has HOA: Yes
    • Amenities included: Fitness Center, Elevator(s), Concierge
    • Services included: Maintenance
    • HOA fee: $2,729 monthly
    Location
    • Region: New York

    Financial & listing details

    • Price per square foot: $1,430/sqft
    • Annual tax amount: $36,612
    • Date on market: 10/11/2018

    Price history

    DateEventPrice
    6/27/2019Sold$2,500,000$1,538/sqft
    Source: StreetEasy #S1368492 Report a problem

    Public tax history

    Tax history is unavailable.

    Neighborhood: Financial District

    Nearby schools

    GreatSchools rating