Skip main navigation
Off market
  • $2,883,900

    5 Beekman St #47B, New York, NY 10038

    2beds
    1,572sqft
    Condo
    Built in 2015
    -- sqft lot
    $2,883,900 Zestimate®
    $1,835/sqft
    $12,690 Estimated rent

    Home value

    $2,883,900

    $2.54M - $3.29M

    $12,690/mo

    Zestimate® history
    Loading
    Loading...

    Owner options

    List your home for rent

    $12,690/mo

    Rent Zestimate®

    Find your next renter with Zillow Rental Manager. Plus, with online applications, you can quickly screen prospective tenants – for free.

    Learn more

    $12,690/mo

    Rent Zestimate®

    Refinance and save

    $20,695/mo

    Est. payment

    Refinancing to a lower rate could help reduce your monthly payments and save thousands over the life of the loan.

    See today's rates

    $20,695/mo

    Est. payment

    Explore your selling options

    Work with a Zillow partner agent

    Leverage their expertise and Zillow's premium Showcase listings to get your home seen by more buyers.

    Get started

    List with your own agent

    Get your home in front of millions of buyers by listing it on Zillow.

    Learn how to do it

    Sell it yourself

    Take full control of how buyers see your home on Zillow by listing For Sale by Owner (FSBO).

    List your home

    What's special

    Barbecue grillsExpansive rooftop terraceWet barMotorized custom shadesSpacious walk-in closetEast riverLutron lighting

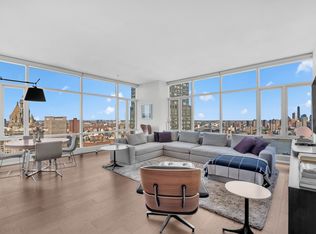
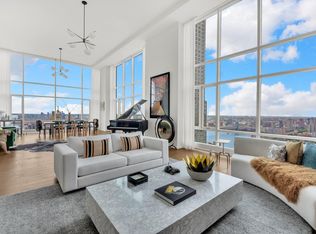
    Unparalleled New York City views from high above in this exquisitely realized two bedroom, two and a half bathroom home. Two walls of floor-to-ceiling windows supply jaw-dropping, unobstructed Brooklyn Bridge, East River and sweeping northern city skyline views. Living and dining areas meet seamlessly in the sun-drenched grand room. The dining area is anchored by a custom banquette, and the adjacent sitting area features built-in shelving and custom paneling. The chef's kitchen is outfitted with top-of-the-line appliances like a Fulgor Milano range and Miele refrigeration, seamless cabinetry and a center island/breakfast counter. Thoughtfully planned, the split bedroom layout allows for maximum privacy. Featuring expansive views of the East River and the Statue of Liberty, the principal suite provides the ultimate in comfort and luxury. Custom paneling, a built-in reading nook and a spacious walk-in closet are thoughtful touches. Impeccably designed, the en-suite bathroom has a cast-iron bathtub as well as an enclosed shower and floor tiled with exquisite Tabarka Studio Portugal 1 tiles and features Waterworks fixtures. The secondary suite boasts a floor-to-ceiling northern cityscape view and an en-suite bathroom clad in Tabarka Studio Rue de Rosiers 21 tiles. With Portland Henley Engineered Oak flooring throughout, this elegant residence is rounded out by a foyer powder room, motorized custom shades by Innovation Shades, Alerton climate control and Lutron lighting. Designed by Thomas Juul-Hansen, The Beekman Suites showcase three hundred and sixty degree views, river-to-river, from downtown landmarks to the uptown skyline. The exclusive residential retreat on the 11th floor includes a Private Dining Room with chef's table, catering kitchen, Media Room with wet bar, and an expansive Rooftop Terrace including barbecue grills, a trellised lounge, and dining area. Residences have access to a two story state-of-the-art fitness center, treatment rooms, and personal training services reserved through the concierge. Exclusive services are offered by the adjacent, award-winning Beekman Hotel and in-residence dining provided by Tom Colicchio's newest restaurant, Temple Court. The Beekman also provides additional services including housekeeping, spa appointments, and personal training.

    This property is off market, which means it's not currently listed for sale or rent on Zillow. This may be different from what's available on other websites or public sources.
    Facts & features

    Interior

    Bedrooms & bathrooms
    • Bedrooms: 2
    • Bathrooms: 3
    • Full bathrooms: 2
    • 1/2 bathrooms: 1
    Appliances
    • Included: Dryer, Washer
    Interior area
    • Total interior livable area: 1,572 sqft

    Construction

    Type & style
    • Home type: Condo
    Condition
    • Year built: 2015

    Community & HOA

    Community
    • Features: Doorman
    HOA
    • Has HOA: Yes
    • HOA fee: $2,940 monthly
    Location
    • Region: New York

    Financial & listing details

    • Price per square foot: $1,835/sqft

    Price history

    DateEventPrice
    4/18/2023Listing removed--
    Source: StreetEasy Report a problem
    11/9/2022Listed for sale$4,000,000+5.3%$2,545/sqft
    Source: StreetEasy Report a problem
    10/19/2018Listing removed$3,800,000$2,417/sqft
    Source: Douglas Elliman #3386644 Report a problem
    9/27/2018Pending sale$3,800,000$2,417/sqft
    Source: Douglas Elliman #3386644 Report a problem
    8/14/2018Listed for sale$3,800,000$2,417/sqft
    Source: Douglas Elliman #3386644 Report a problem
    6/28/2018Listing removed$3,800,000$2,417/sqft
    Source: Douglas Elliman #3005123 Report a problem
    4/20/2018Price change$3,800,000-4.4%$2,417/sqft
    Source: Douglas Elliman #3005123 Report a problem
    3/19/2018Listed for sale$3,975,000$2,529/sqft
    Source: Douglas Elliman #3005123 Report a problem
    12/5/2017Listing removed$3,975,000$2,529/sqft
    Source: Douglas Elliman #2789593 Report a problem
    5/10/2017Listed for sale$3,975,000$2,529/sqft
    Source: Douglas Elliman #1931009 Report a problem

    Public tax history

    Tax history is unavailable.

    Neighborhood: Financial District

    Nearby schools

    GreatSchools rating