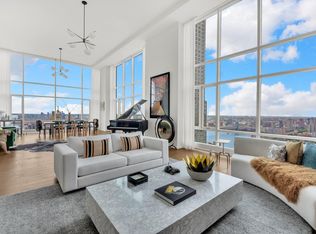
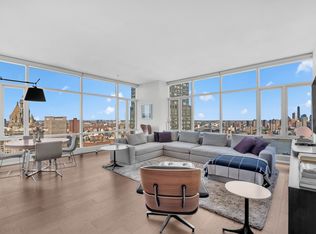
THE PENTHOUSE With 16' ceiling heights and glass windows to match, the pinnacle penthouse at The Beekman Residences encompasses the entire 51st floor, exhibiting panoramic 360 views from the downtown cityscape, river-to-river views, and the iconic New York City skyline. Comprised of three bedrooms and three and half baths, spread across 3,554 square feet, the PH features seven-and-a-half-inch wide oak flooring throughout and a 155 square foot private terrace custom designed by Thomas Juul-Hansen. This sanctuary in the sky provides modern luxury living at its finest with a nearly 50' long great room showcasing double exposures of the river, all three bridges, and the city's iconic skyscrapers through floor-to-ceiling windows, perfect for grand entertaining or relaxing next to the 16' marble fireplace. The windowed eat-in chef's kitchen, with direct access to the private terrace, is designed with custom textured metal cabinetry, Madreperola Quartzite Waterfall Island, countertops and backsplash, recessed under-cabinet task lighting, top-of-the-line Miele appliances including a full-height wine refrigerator and Waterworks accessories. The corner north and west facing master bedroom suite has two generous walk in closets and a five-fixture master bath with Gioia Venatino Bow-Tie patterned marble radiant heated floors, Honed Gascoigne Blue limestone walls and two separate vanities in Chelsea gray limestone. An expansive walk-in steam shower and over-sized freestanding soaking tub framed by two dramatic windows creates the ultimate spa-like retreat. All bedrooms quietly tucked away from the entertaining wing are completed with en-suite baths, featuring custom designed vanities, gleaming Bianco Dolomiti walls with Shetland grey floors. A discreet laundry room featuring a Miele washer & dryer and a luxurious powder room with a custom Star White marble vanity, Stellar White marble floors and a striking polished Bosco marble accent wall completed with custom mirror, light fixture and Waterworks fixtures completes this thoughtfully designed Penthouse. Being on top of it all comes with its benefits, including The Beekman Black Card, providing direct access to a personalized house account, used for a bevy of onsite a-la-carte hotel services and personal concierge, including priority reservations at the Tom Colicchio and Keith McNally restaurants that are just a direct elevator ride away. Exclusive residential amenities include an 11th floor retreat with a private dining room and Chef's table, Media room and a rooftop terrace. A state-of-the-art fitness center located at The Beekman hotel has direct elevator access from the residences. Other services offered by the concierge include travel reservations, fresh flower delivery, housekeeping, and in-house event planning. The complete terms are in an offering plan available from the Sponsor (File No: CD14-0075)
This property is off market, which means it's not currently listed for sale or rent on Zillow. This may be different from what's available on other websites or public sources.