5 Benlamond Avenue Apartments for Rent in Upper Beaches, Toronto
About
Looking for your next apartment in the Upper Beaches?
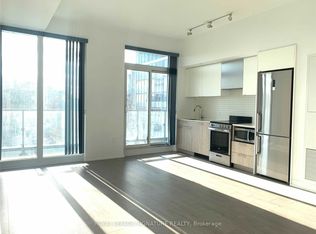
Welcome to 5 Benlamond Avenue, a professionally managed apartment community offering spacious 2-bedroom apartments in one of Toronto's most desirable east-end neighbourhoods. Bright, thoughtfully designed suites feature stainless steel appliances, private balconies, and large windows that fill your home with natural light. Residents enjoy secure entry, on-site laundry, and heat and water included for added comfort and convenience.
Our suites are also rent-controlled, offering residents added peace of mind and greater predictability when it comes to future rent increases.
Just minutes from Main Street Station, Danforth GO Station, local shops, cafes, and Toronto's beautiful waterfront, 5 Benlamond Avenue offers the perfect blend of relaxed neighbourhood living and excellent city connectivity.
Community Amenities
- Elevators
- Laundry facilities
- Convenience store
- Public transit
- Shopping nearby
- Parks nearby
- Beach nearby
- Schools nearby
- Restaurants nearby
- Entertainment and sports facilities
- Supermarket nearby
- Coffee shops nearby
- Gas station nearby
Suite Amenities
- Fridge
- Stove
- Balconies
- Stainless Steel Appliances
Utilities Included
- Heat
- Water
Apartment for rent
Apartment
Available now
Cats, dogs OK
Shared laundry
What's special
- 20 days |
- -- |
- -- |
Zillow last checked:
Listing updated:
Learn more about the building:
Travel times

Let’s turn your rent into credit progress
Build credit history with every on-time payment and get credit for the payment you’re already making.
Facts & features
Interior
Bedrooms & bathrooms
- Bedrooms: 2
- Bathrooms: 1
- Full bathrooms: 1
Appliances
- Included: Range Oven, Refrigerator
- Laundry: Shared
Features
- Elevator
Interior area
- Total interior livable area: 896 sqft
Property
Parking
- Details: Contact manager
Features
- Stories: 4
- Patio & porch: Patio
- Exterior features: Balcony
Construction
Type & style
- Home type: Apartment
- Property subtype: Apartment
Condition
- Year built: 1955
Utilities & green energy
- Utilities for property: Water
Building
Management
- Pets allowed: Yes
Community & HOA
Location
- Region: Toronto
Financial & listing details
- Lease term: Contact For Details
Nearby apartments for rent

Price history
| Date | Event | Price |
|---|---|---|
| 11/7/2026 | Price change | C$2,200+24.6%C$2/sqft |
Source: Zillow Rentals Report a problem | ||
| 11/6/2026 | Price change | C$1,765-19.8%C$2/sqft |
Source: Zillow Rentals Report a problem | ||
| 11/4/2026 | Price change | C$2,200+24.3%C$2/sqft |
Source: Zillow Rentals Report a problem | ||
| 10/29/2026 | Listed for rent | C$1,770-19.5%C$2/sqft |
Source: Zillow Rentals Report a problem | ||
| 10/8/2026 | Listing removed | C$2,200C$2/sqft |
Source: Zillow Rentals Report a problem | ||
| 9/3/2026 | Price change | C$2,200+2.3%C$2/sqft |
Source: Zillow Rentals Report a problem | ||
| 8/22/2026 | Price change | C$2,150-6.5%C$2/sqft |
Source: Zillow Rentals Report a problem | ||
| 7/22/2026 | Price change | C$2,300+4.5%C$3/sqft |
Source: Zillow Rentals Report a problem | ||
| 5/16/2026 | Listed for rent | C$2,200+10.2%C$2/sqft |
Source: Zillow Rentals Report a problem | ||
| 3/3/2026 | Listing removed | C$1,997C$2/sqft |
Source: Zillow Rentals Report a problem | ||
| 2/11/2026 | Price change | C$1,997-11.2%C$2/sqft |
Source: Zillow Rentals Report a problem | ||
| 1/20/2026 | Listed for rent | C$2,250C$3/sqft |
Source: Zillow Rentals Report a problem | ||
Neighborhood: East End
Nearby schools
GreatSchools rating
No schools nearby
We couldn't find any schools near this home.