Welcome to the Grove, a thoughtfully planned new construction community of energy-efficient homes set along the Connecticut River in scenic Charlestown. Built on land with a conservation-focused legacy, this neighborhood is designed to preserve a natural beauty while offering modern, comfortable living with a peaceful, rural feel. This brand-new 3-bedroom, 2.5-bath home features a bright, open-concept layout filled with natural light-perfect for everyday living and easy entertaining. The kitchen, dining and living areas flow seamlessly together, creating a warm and inviting main living space. Upstairs, you'll find three comfortable bedrooms, including spacious primary suite with a private bath. The home includes a full concrete basement offering excellent storage and future potential to finish for additional living space, a home gym or media room. A 1-car garage adds everyday convenience, while the level yard provides space to relax, garden or play. Enjoy the best of NH living with nearby walking trails and paths to the Connecticut River, ideal for peaceful strolls, outdoor recreation and soaking in the natural surroundings. Located in the scenic Sugar River Valley, you'll have easy access to Claremont, Keene and the Upper Valley while still enjoying a quiet country setting. Designed and built by Chinburg Builders, a trusted Energy Star builder for over 20 yers, these homes offer lower energy costs, enhanced comfort and quality construction verified by independent testing. The Grove delivers a rare opportunity to own a brand-new, energy-efficient home in a beautifully planned riverside community.
Active
Listed by: Galloway Real Estate LLC • Kathryn A Beam
$499,000
Lot 5 Blackberry Lane, Charlestown, NH 03603
3beds
1,297sqft
Single Family Residence
Built in 2026
0.44 Acres Lot
$497,400 Zestimate®
$385/sqft
$-- HOA
What's special
Three comfortable bedrooms
- 172 days |
- 193 |
- 7 |
Zillow last checked:
Listing updated:
Listed by:
Kathryn A Beam,
Galloway Real Estate LLC 603-756-3661
Source: PrimeMLS,MLS#: 5077571
Facts & features
Interior
Bedrooms & bathrooms
- Bedrooms: 3
- Bathrooms: 3
- Full bathrooms: 1
- 3/4 bathrooms: 1
- 1/2 bathrooms: 1
Heating
- Electric, Mini Split
Cooling
- Mini Split
Appliances
- Included: ENERGY STAR Qualified Dishwasher, Electric Range
Features
- Kitchen/Dining, Kitchen/Living, Primary BR w/ BA, Natural Light
- Flooring: Vinyl Plank
- Basement: Concrete,Concrete Floor,Full,Partially Finished,Interior Entry
Interior area
- Total structure area: 1,752
- Total interior livable area: 1,297 sqft
- Finished area above ground: 1,297
- Finished area below ground: 0
Property
Parking
- Total spaces: 1
- Parking features: Paved, Off Street
- Garage spaces: 1
Features
- Levels: Two
- Stories: 2
- Patio & porch: Porch
- Exterior features: Garden
Lot
- Size: 0.44 Acres
- Features: Country Setting, Level, Open Lot, Neighborhood
Details
- Zoning description: Residential
- Other equipment: Radon Mitigation
Construction
Type & style
- Home type: SingleFamily
- Architectural style: Modern Architecture
- Property subtype: Single Family Residence
Materials
- Wood Frame, Vinyl Siding
- Foundation: Poured Concrete
- Roof: Asphalt Shingle
Condition
- New construction: No
- Year built: 2026
Utilities & green energy
- Electric: 200+ Amp Service
- Sewer: Private Sewer, Septic Tank
- Utilities for property: Cable Available, Phone Available
Community & HOA
HOA
- Additional fee info: Fee: $388
Location
- Region: Charlestown
Financial & listing details
- Price per square foot: $385/sqft
- Date on market: 2/26/2026
- Road surface type: Paved
Estimated market value
$497,400
$473,000 - $522,000
$2,516/mo
Price history
| Date | Event | Price |
|---|---|---|
| 2/26/2026 | Listed for sale | $499,000$385/sqft |
Source:  PrimeMLS #5077571 Report a problem PrimeMLS #5077571 Report a problem | ||
Public tax history
Tax history is unavailable.
Monthly payment
Est. payment
Payment breakdown
Explore the cost of this home by adjusting the details. Changes won't be saved.Climate risks
Neighborhood: 03603
Nearby schools
GreatSchools rating
- 2/10Charlestown Middle SchoolGrades: 5-8Distance: 5.7 mi
- 2/10Fall Mountain Regional High SchoolGrades: 9-12Distance: 10.5 mi
- 8/10Charlestown Primary SchoolGrades: PK-4Distance: 6 mi
Schools provided by the listing agent
- Elementary: Charlestown Village School
- Middle: Charlestown Middle School
- High: Fall Mountain High School
- District: Fall Mountain Reg SD SAU #60
Source: PrimeMLS. This data may not be complete. We recommend contacting the local school district to confirm school assignments for this home.
- $499,0003 bd3 ba1.2k sqft689 River Rd LOT 5, Charlestown, NH 03603New Construction
- $429,0002 bd2 ba1k sqft689 River Rd LOT 6, Charlestown, NH 03603New Construction
- $---- bd-- ba-- sqft689 River Rd, Charlestown, NH 03603Off Market
- $300,3003 bd1 ba1.7k sqft572 River Rd, Charlestown, NH 03603Off Market

- from $499,0003 bd2 ba1.4k sqftSugar River Cottage Plan, The Grove, Charlestown, NH 03603New Construction
- from $429,0002 bd2 ba1k sqftLittle Sugar River Cottage Plan, The Grove, Charlestown, NH 03603New Construction
- $477,7003 bd2 ba2.3k sqft690 River Rd, Charlestown, NH 03603Off Market
- $277,2004 bd2 ba1.7k sqft37 Ox Brook Rd, Charlestown, NH 03603Off Market
A local agent can set up tours, give advice and negotiate with sellers.
Similar homes
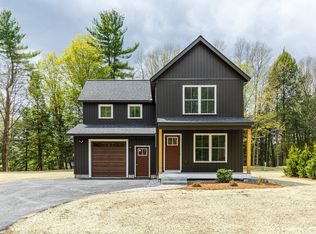
- $499,0003 bd3 ba1.2k sqftLot 4 Blackberry Lane, Charlestown, NH 03603Active
 MLS ID #5077569, Kathryn A Beam. PrimeMLS
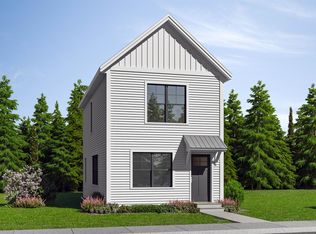
 - $429,0002 bd2 ba940 sqftLot 6 Blackberry Lane, Charlestown, NH 03603Active
 MLS ID #5078447, Kathryn A Beam. PrimeMLS
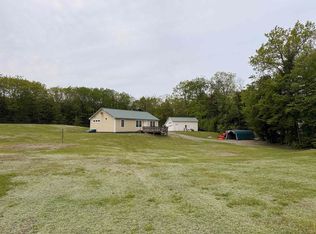
 - $414,0002 bd2 ba1.1k sqft469 Meany Road, Charlestown, NH 03603Active
 MLS ID #5090338, April Shepard. PrimeMLS
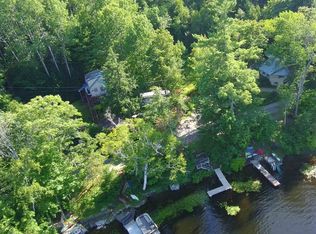
 - $534,9002 bd2 ba1.2k sqft219 Crescent Lake Road, Acworth, NH 03773Active
 MLS ID #5105230, Marie Lovell. PrimeMLS
 - $379,9003 bd2 ba1.5k sqft19 Bible Hill Road, Claremont, NH 03743ActiveMLS ID #5023420, Jennifer Baker. PrimeMLS
- $524,9003 bd2 ba1.4k sqft00 Riverview Road, Newport, NH 03773ActiveMLS ID #5100605, Shane Lampinen. PrimeMLS
- $--3 bd2 ba1.2k sqft11 Crotty Dr, Bellows Falls, VT 05101AuctionXome
- $465,0003 bd2 ba1.9k sqft105 Craigue Hill, Springfield, VT 05156ActiveMLS ID #5085886, Carol A Cole. PrimeMLS
- $375,0003 bd2 ba1.5k sqft13 Leet Drive, Claremont, NH 03743ActiveMLS ID #5086766, Ross P Doody. PrimeMLS
- $499,0003 bd2 ba1.7k sqft105 East Mountain Road, Newport, NH 03773ActiveMLS ID #5098257, Margaret Weathers. PrimeMLS
- $499,9003 bd3 ba1.5k sqft37 Brookview Road, Newport, NH 03773ActiveMLS ID #5102884, Shane Lampinen. PrimeMLS
- $447,0003 bd3 ba1.5k sqft501 Stoughton Pond Road, Weathersfield, VT 05151ActiveMLS ID #5083955, Marie Elena Potter. PrimeMLS
- $390,0003 bd2 ba1.2k sqft54 Commonwealth Avenue, Springfield, VT 05156ActiveMLS ID #5103106, Robert Alger. PrimeMLS
- $529,9003 bd3 ba1.8k sqft27 Brook View Road, Newport, NH 03773ActiveMLS ID #5099020, Cheryl Demetriou. PrimeMLS
- $349,9002 bd2 ba1.8k sqft29 River Street, Charlestown, NH 03603ActiveMLS ID #5084282, Ashley Feleen. PrimeMLS
- $474,9003 bd2 ba1.3k sqft11 Hill Street, Newport, NH 03773ActiveMLS ID #5104377, Susan Latham. PrimeMLS
- $--3 bd1 ba1k sqft567 Cross Rd, Goshen, NH 03752AuctionServiceLink Auction
- $549,5003 bd2 ba1.7k sqft1043 Town Farm Road, Ludlow, VT 05149ActiveMLS ID #5104314, Mendi Michael. PrimeMLS
- $499,9992 bd1 ba836 sqft150 New Hampshire Route 12A, Langdon, NH 03602ActiveMLS ID #5099190, Colleen Whitney. PrimeMLS
- $550,0003 bd1 ba1.1k sqft129 Stocker Pond Road, Grantham, NH 03753ActiveMLS ID #5104664, O'Halloran Group. PrimeMLS
