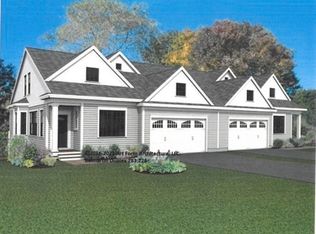
WELCOME to Deer Run in the heart of West Newbury! This center entrance colonial was once the original home on property has now been completely rebuilt in keeping with the other units in this community of 8 condex style homes. This will be attached to Unit #7 (see MLS 73193311). As you enter through the front door there is a front to back living room with wood burning fireplace that is the focal point of the room and 3/4 bath making this room possible for living area, office or space for overnight guests. Open concept kitchen, stainless appliances, quartz counters and windows overlooking the outdoor space and letting in maximum natural light. Dining room open to kitchen with "see through" wood burning fireplace and deck to enjoy. The great room with fireplace that connects to the dining room making this great room a warm and welcoming place to relax! Upstairs in the primary with bath and walk-in closet, two additional bedrooms, full guest bath and laundry. Two car garage and mudroom.
Sold for $905,000
$905,000
5 Boyd Dr #5, Newburyport, MA 01950
3beds
2,376sqft
Condex
Built in 1973
-- sqft lot
$-- Zestimate®
$381/sqft
$-- Estimated rent
Home value
Not available
Estimated sales range
Not available
Not available
Zestimate® history
Owner options
List your home for rent
Find your next renter with Zillow Rental Manager. Plus, with online applications, you can quickly screen prospective tenants – for free.
Refinance and save
$5,631/mo
Est. payment
Refinancing to a lower rate could help reduce your monthly payments and save thousands over the life of the loan.
$5,631/mo
Est. payment
Explore your selling options
Work with a Zillow partner agent
Leverage their expertise and Zillow's premium Showcase listings to get your home seen by more buyers.
Get startedList with your own agent
Get your home in front of millions of buyers by listing it on Zillow.
Learn how to do itSell it yourself
Take full control of how buyers see your home on Zillow by listing For Sale by Owner (FSBO).
List your homeWhat's special
Wood burning fireplaceOpen concept kitchenGreat roomHeart of west newburyOutdoor spaceFull guest bathStainless appliances
Zillow last checked:
Listing updated:
Listed by:
Melanie Cosgrove 978-835-6328,
RE/MAX Bentley's 978-572-1200,
Melanie Cosgrove 978-835-6328
Bought with:
Annette Gregorio
Leading Edge Real Estate
Source: MLS PIN,MLS#: 73194757
Facts & features
Interior
Bedrooms & bathrooms
- Bedrooms: 3
- Bathrooms: 3
- Full bathrooms: 3
- Main level bathrooms: 1
Primary bedroom
- Features: Bathroom - Full, Walk-In Closet(s), Flooring - Wood, Recessed Lighting
- Level: Second
Bedroom 2
- Features: Closet, Flooring - Wood, Recessed Lighting
- Level: Second
Bedroom 3
- Features: Closet, Flooring - Wood, Recessed Lighting
- Level: Second
Primary bathroom
- Features: Yes
Bathroom 1
- Features: Bathroom - 3/4, Bathroom - Tiled With Shower Stall, Closet - Linen, Flooring - Stone/Ceramic Tile, Countertops - Stone/Granite/Solid, Lighting - Sconce
- Level: Main,First
Bathroom 2
- Features: Bathroom - Full, Bathroom - With Tub & Shower, Closet - Linen, Flooring - Stone/Ceramic Tile, Countertops - Stone/Granite/Solid, Lighting - Sconce
- Level: Second
Bathroom 3
- Features: Bathroom - Full, Bathroom - Double Vanity/Sink, Bathroom - Tiled With Shower Stall, Closet - Linen, Flooring - Stone/Ceramic Tile, Countertops - Stone/Granite/Solid, Lighting - Sconce
- Level: Second
Dining room
- Features: Flooring - Hardwood, Balcony / Deck, Open Floorplan, Recessed Lighting
- Level: Main,First
Family room
- Features: Flooring - Hardwood, Cable Hookup, Recessed Lighting
- Level: Main,First
Kitchen
- Features: Flooring - Hardwood, Countertops - Stone/Granite/Solid, Kitchen Island, Deck - Exterior, Open Floorplan, Recessed Lighting, Stainless Steel Appliances
- Level: Main,First
Living room
- Features: Flooring - Hardwood, Recessed Lighting
- Level: Main,First
Heating
- Heat Pump, Electric
Cooling
- Heat Pump, Unit Control
Appliances
- Included: Range, Dishwasher, Microwave, Refrigerator
- Laundry: Electric Dryer Hookup, Washer Hookup, Second Floor, In Unit
Features
- Mud Room
- Flooring: Wood, Tile, Pine, Flooring - Stone/Ceramic Tile
- Has basement: Yes
- Number of fireplaces: 3
- Fireplace features: Dining Room, Family Room, Living Room
Interior area
- Total structure area: 2,376
- Total interior livable area: 2,376 sqft
Property
Parking
- Total spaces: 4
- Parking features: Attached, Under, Garage Door Opener, Assigned, Off Street, Paved
- Attached garage spaces: 2
- Uncovered spaces: 2
Features
- Entry location: Unit Placement(Ground)
- Patio & porch: Porch, Deck, Deck - Composite
- Exterior features: Porch, Deck, Deck - Composite, Rain Gutters
Details
- Zoning: RC
Construction
Type & style
- Home type: SingleFamily
- Property subtype: Condex
- Attached to another structure: Yes
Materials
- Frame
- Roof: Shingle
Condition
- Year built: 1973
- Major remodel year: 2023
Utilities & green energy
- Electric: 200+ Amp Service
- Sewer: Private Sewer
- Water: Public
- Utilities for property: for Electric Range, for Electric Oven, for Electric Dryer, Washer Hookup
Community & HOA
Community
- Features: Walk/Jog Trails, Stable(s), Conservation Area, Highway Access, Public School
Location
- Region: Newburyport
Financial & listing details
- Price per square foot: $381/sqft
- Date on market: 12/16/2025
- Listing terms: Contract
Price history
| Date | Event | Price |
|---|---|---|
| 6/25/2024 | Sold | $905,000$381/sqft |
Source: MLS PIN #73194757 Report a problem | ||
| 2/14/2024 | Contingent | $905,000$381/sqft |
Source: MLS PIN #73194757 Report a problem | ||
| 1/18/2024 | Listed for sale | $905,000$381/sqft |
Source: MLS PIN #73194757 Report a problem | ||
Public tax history
Tax history is unavailable.
Neighborhood: 01950
Nearby homes
- $1,084,2006 bd5 ba4.6k sqft5-7 Major Boyd Dr, West Newbury, MA 01985Off Market
- $869,0003 bd3 ba2.3k sqft7 Boyd Dr #7, Newburyport, MA 01950Sold

- $1,337,8006 bd5 ba4.4k sqft13 Major Boyd Dr, West Newbury, MA 01985Off Market
- $950,0003 bd3 ba2.4k sqft6 Major Boyd Dr #6, West Newbury, MA 01985Sold
- $949,0003 bd3 ba2.4k sqft8 Major Boyd Dr #8, West Newbury, MA 01985Sold
- $834,4005 bd4 ba2.6k sqft511 Main St, West Newbury, MA 01985Off Market
- $1,060,4004 bd2 ba2.5k sqft3 Pheasant Holw, West Newbury, MA 01985Off Market
- $887,5004 bd2 ba2.3k sqft495 Main St, West Newbury, MA 01985Off Market
Nearby schools
GreatSchools rating
- 9/10Dr John C Page SchoolGrades: PK-6Distance: 0.9 mi
- 6/10Pentucket Regional Middle SchoolGrades: 7-8Distance: 2.3 mi
- 7/10Pentucket Regional Sr High SchoolGrades: 9-12Distance: 2.3 mi
Schools provided by the listing agent
- Elementary: Page
- Middle: Pentucket
- High: Pentucket
Source: MLS PIN. This data may not be complete. We recommend contacting the local school district to confirm school assignments for this home.


Get pre-qualified for a loan
At Zillow Home Loans, we can pre-qualify you in as little as 5 minutes with no impact to your credit score.An equal housing lender. NMLS #10287.
- Massachusetts
- Essex County
- West Newbury
- 01950
- 5 Boyd Dr Unit 5
Nearby cities
Nearby zip codes
Other West Newbury Topics
