Welcome to Deer Run in the heart of West Newbury! TO BE BUILT - NEW CONSTRUCTION! This new community will have a total of eight condex units set on 35 acres surrounded by nature, access to Essex County Trail Association and minutes to Mill Pond/Pipestave recreational areas. An inviting front porch welcomes you inside where you'll find an open concept floor plan with living room that leads to the deck, dining room and kitchen. The kitchen with an island, stainless appliances and pantry make entertaining and everyday living easy! Mudroom and first floor bath complete the first level. Second floor with primary bedroom and bath. Two additional bedrooms, laundry and a bonus room over the garage for additional living space or home office. Two car garage. Unfinished basement ideal for storage or can be finished for additional living area. Easy access to major routes and highways make this is a convenient place to call HOME! Buyer selections on some interior finishes welcome!
Sold for $869,000
$869,000
7 Boyd Dr #7, Newburyport, MA 01950
3beds
2,344sqft
Condex
Built in 2024
-- sqft lot
$-- Zestimate®
$371/sqft
$-- Estimated rent
Home value
Not available
Estimated sales range
Not available
Not available
Zestimate® history
Owner options
List your home for rent
Find your next renter with Zillow Rental Manager. Plus, with online applications, you can quickly screen prospective tenants – for free.
Refinance and save
$5,440/mo
Est. payment
Refinancing to a lower rate could help reduce your monthly payments and save thousands over the life of the loan.
$5,440/mo
Est. payment
Explore your selling options
Work with a Zillow partner agent
Leverage their expertise and Zillow's premium Showcase listings to get your home seen by more buyers.
Get startedList with your own agent
Get your home in front of millions of buyers by listing it on Zillow.
Learn how to do itSell it yourself
Take full control of how buyers see your home on Zillow by listing For Sale by Owner (FSBO).
List your homeWhat's special
Bonus roomOpen concept floor planFront porch
Zillow last checked:
Listing updated:
Listed by:
Cosgrove-Yeastedt Group 978-346-0440,
RE/MAX Bentley's 978-572-1200,
Melanie Cosgrove 978-835-6328
Bought with:
Faith Clarke
Stone Ridge Properties, Inc.
Source: MLS PIN,MLS#: 73193311
Facts & features
Interior
Bedrooms & bathrooms
- Bedrooms: 3
- Bathrooms: 3
- Full bathrooms: 2
- 1/2 bathrooms: 1
Primary bedroom
- Level: Second
Bedroom 2
- Level: Second
Bedroom 3
- Level: Second
Primary bathroom
- Features: Yes
Dining room
- Level: First
Kitchen
- Level: First
Living room
- Level: First
Heating
- Heat Pump, Electric
Cooling
- Heat Pump
Appliances
- Included: Range, Dishwasher, Microwave, Refrigerator
- Laundry: Second Floor, In Unit, Electric Dryer Hookup, Washer Hookup
Features
- Bonus Room
- Flooring: Tile, Hardwood
- Has basement: Yes
- Has fireplace: No
- Common walls with other units/homes: End Unit
Interior area
- Total structure area: 2,344
- Total interior livable area: 2,344 sqft
Property
Parking
- Total spaces: 4
- Parking features: Attached, Garage Door Opener, Off Street, Paved
- Attached garage spaces: 2
- Uncovered spaces: 2
Features
- Entry location: Unit Placement(Street,Ground)
- Patio & porch: Porch, Deck - Composite
- Exterior features: Porch, Deck - Composite, Rain Gutters, Professional Landscaping
Details
- Zoning: RC
Construction
Type & style
- Home type: MultiFamily
- Property subtype: Condex
- Attached to another structure: Yes
Materials
- Frame
- Roof: Shingle
Condition
- Year built: 2024
Utilities & green energy
- Electric: 200+ Amp Service
- Sewer: Private Sewer
- Water: Public
- Utilities for property: for Electric Range, for Electric Oven, for Electric Dryer, Washer Hookup
Community & HOA
Community
- Features: Park, Walk/Jog Trails, Stable(s), Conservation Area, Highway Access, Public School
Location
- Region: Newburyport
Financial & listing details
- Price per square foot: $371/sqft
- Date on market: 12/24/2025
- Listing terms: Contract
Price history
| Date | Event | Price |
|---|---|---|
| 8/2/2024 | Sold | $869,000$371/sqft |
Source: MLS PIN #73193311 Report a problem | ||
| 2/1/2024 | Contingent | $869,000$371/sqft |
Source: MLS PIN #73193311 Report a problem | ||
| 1/13/2024 | Listed for sale | $869,000$371/sqft |
Source: MLS PIN #73193311 Report a problem | ||
Public tax history
Tax history is unavailable.
Neighborhood: 01950
Nearby homes
- $1,074,5006 bd5 ba4.6k sqft5-7 Major Boyd Dr, West Newbury, MA 01985Off Market
- $905,0003 bd3 ba2.3k sqft5 Boyd Dr #5, Newburyport, MA 01950Sold

- $950,0003 bd3 ba2.4k sqft6 Major Boyd Dr #6, West Newbury, MA 01985Sold
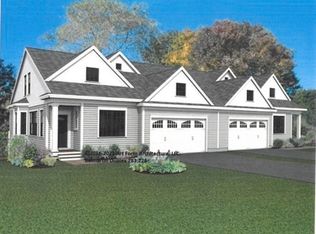
- $949,0003 bd3 ba2.4k sqft8 Major Boyd Dr #8, West Newbury, MA 01985Sold
- $1,337,8006 bd5 ba4.4k sqft13 Major Boyd Dr, West Newbury, MA 01985Off Market
- $1,066,0004 bd2 ba2.5k sqft3 Pheasant Holw, West Newbury, MA 01985Off Market
- $842,9005 bd4 ba2.6k sqft511 Main St, West Newbury, MA 01985Off Market
- $1,130,6005 bd3 ba2.6k sqft1 Pheasant Holw, West Newbury, MA 01985Off Market
Nearby schools
GreatSchools rating
- 9/10Dr John C Page SchoolGrades: PK-6Distance: 0.9 mi
- 6/10Pentucket Regional Middle SchoolGrades: 7-8Distance: 2.3 mi
- 7/10Pentucket Regional Sr High SchoolGrades: 9-12Distance: 2.3 mi
Schools provided by the listing agent
- Elementary: Page
- Middle: Pentucket
- High: Pentucket
Source: MLS PIN. This data may not be complete. We recommend contacting the local school district to confirm school assignments for this home.


Get pre-qualified for a loan
At Zillow Home Loans, we can pre-qualify you in as little as 5 minutes with no impact to your credit score.An equal housing lender. NMLS #10287.
- Massachusetts
- Essex County
- West Newbury
- 01950
- 7 Boyd Dr Unit 7
Nearby cities
Nearby zip codes
Other West Newbury Topics
