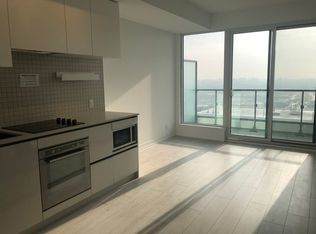
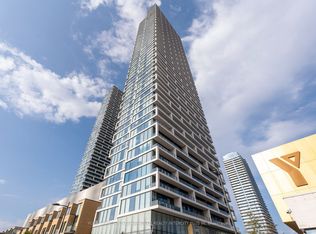
Welcome to Transit City 2 - Suite 5505, one of Vaughan's Most sought-after Addresses. Lovingly maintained by the original owner, this bright 2-bedroom + study, 2-bathroom suite offers the perfect blend of modern design and everyday convenience. Soaring 9-ft ceilings, pot lights, and floor-to-ceiling windows fill the open-concept living space with natural light, while the chef-inspired kitchen impresses with quartz countertops, built-in stainless steel appliances, and sleek contemporary finishes. Step out onto your private 105 sq ft balcony and take in a fully unobstructed south-facing view, including a clear sightline to the CN Tower - a true extension of your living space, ideal for morning coffee or evening relaxation. Residents enjoy resort-style amenities including 24-hour concierge, a stylish lobby lounge, party room, BBQ terrace, and complimentary visitor parking. The location truly can't be beat: steps to VMC Subway Station, VIVA and YRT transit, Walmart, Shoppers Drug Mart, and a complimentary YMCA membership next door. Minutes to Hwy 400 & 407, York University, Vaughan Mills, Costco, IKEA, and Vaughan's best dining and shopping. Rogers high-speed internet is included in maintenance fees for added value. Motivated sellers - bring your offer! This is a rare opportunity to own in one of Vaughan's most desirable transit-oriented communities. Perfect for professionals, small families, or savvy investors.
For sale
C$399,000
5 Buttermill Ave #5505, Vaughan, ON L4K 3X4
2beds
2baths
Apartment
Built in ----
-- sqft lot
$-- Zestimate®
C$--/sqft
C$481/mo HOA
What's special
Pot lightsFloor-to-ceiling windowsOpen-concept living spaceChef-inspired kitchenQuartz countertopsBuilt-in stainless steel appliancesSleek contemporary finishes
- 1 day
- 18
- 1
Zillow last checked:
Listing updated:
Listed by:
SUTTON GROUP-ADMIRAL REALTY INC.
Source: TRREB,MLS®#: N13758408 Originating MLS®#: Toronto Regional Real Estate Board
Originating MLS®#: Toronto Regional Real Estate BoardFacts & features
Interior
Bedrooms & bathrooms
- Bedrooms: 2
- Bathrooms: 2
Primary bedroom
- Level: Flat
- Dimensions: 3.33 x 2.97
Bedroom 2
- Level: Flat
- Dimensions: 2.49 x 2.59
Dining room
- Level: Flat
- Dimensions: 3.05 x 2.56
Kitchen
- Level: Flat
- Dimensions: 3.38 x 2.9
Living room
- Level: Flat
- Dimensions: 3.07 x 2.56
Heating
- Forced Air, Gas
Cooling
- Central Air
Appliances
- Included: Built-In Oven, Countertop Range
- Laundry: Ensuite
Features
- Flooring: Carpet Free
- Basement: None
- Has fireplace: No
Interior area
- Living area range: 600-699 null
Video & virtual tour
Property
Features
- Exterior features: Open Balcony
- Waterfront features: None
Details
- Parcel number: 299721733
Construction
Type & style
- Home type: Apartment
- Property subtype: Apartment
Materials
- Concrete
Community & HOA
HOA
- Amenities included: Community BBQ, Concierge, Guest Suites, Gym, Rooftop Deck/Garden
- Services included: Heat Included, Building Insurance Included, Common Elements Included
- HOA fee: C$481 monthly
- HOA name: YRSC
Location
- Region: Vaughan
Financial & listing details
- Annual tax amount: C$2,509
- Date on market: 9/9/2026
Price history
Price history is unavailable.
Public tax history
Tax history is unavailable.
Climate risks
Neighborhood: L4K
Nearby schools
GreatSchools rating
No schools nearby
We couldn't find any schools near this home.


Similar homes
- C$399,0002 bd2 ba-- sqft225 Commerce St #5609, Vaughan, ON L4K 0R1For Sale
 MLS ID #N13762150, CENTURY 21 LEADING EDGE REALTY INC.. TRREB
 - C$389,0002 bd2 ba-- sqftNord Condos, Vaughan, ON L4K 0G3For Sale
 MLS ID #N13719648, SOTHEBY'S INTERNATIONAL REALTY CANADA. TRREB
 - C$400,0001 bd1 ba-- sqftTransit City Condos 3, Vaughan, ON L4K 4Z4For Sale
 MLS ID #N13730444, CENTURY 21 ATRIA REALTY INC.. TRREB
 - C$448,8882 bd2 ba-- sqft898 Portage Pkwy #3207, Vaughan, ON L4K 4Z4For Sale
 MLS ID #N13716308, AIMHOME REALTY INC.. TRREB
