Welcome to this bright and modern 1 bedroom + den suite in the heart of Vaughan Metropolitan Centre, offering elevated living on the 55th floor with breathtaking, unobstructed south-facing views. Designed with both style and functionality in mind, this unit features a sleek open-concept layout, 9-foot ceilings, and floor-to-ceiling windows that flood the space with natural light. The contemporary kitchen showcases quartz countertops, built-in stainless steel appliances, a stylish backsplash, and under-cabinet lighting-perfect for everyday living and entertaining. The spacious living area flows seamlessly to a private balcony where you can take in expansive city views. The bedroom is bright and inviting, while the versatile den is ideal for a home office, guest space, or second bedroom. Enjoy access to premium amenities including a 24-hour concierge, party room, games room, lounge, and outdoor BBQ terrace, along with access to the YMCA. Located just steps from the Vaughan Metropolitan Centre Subway Station, Viva and Zum transit, and minutes to Highways 400 & 407. Walking distance to shopping, dining, and entertainment including Vaughan Mills and Canada's Wonderland. Includes built-in fridge, oven, cooktop, dishwasher, microwave, range hood, stacked washer & dryer, all window coverings, and light fixtures. An exceptional opportunity for first-time buyers, professionals, or investors seeking modern urban living in one of Vaughan's fastest-growing communities.**Parking Could be arranged through Smart Center**
For sale
C$439,999
5 Buttermill Ave #5512, Vaughan, ON L4K 4Z4
2beds
1baths
Apartment
Built in ----
-- sqft lot
$-- Zestimate®
C$--/sqft
C$415/mo HOA
What's special
- 68 days |
- 3 |
- 0 |
Zillow last checked:
Listing updated:
Listed by:
ROYAL LEPAGE MAXIMUM REALTY
Source: TRREB,MLS®#: N13121058 Originating MLS®#: Toronto Regional Real Estate Board
Originating MLS®#: Toronto Regional Real Estate BoardFacts & features
Interior
Bedrooms & bathrooms
- Bedrooms: 2
- Bathrooms: 1
Heating
- Forced Air, Gas
Cooling
- Central Air
Appliances
- Laundry: Ensuite
Features
- Other, None
- Basement: None
- Has fireplace: No
Interior area
- Living area range: 500-599 null
Property
Parking
- Parking features: None
- Has garage: Yes
Features
- Exterior features: Open Balcony
Details
- Parcel number: 299721740
Construction
Type & style
- Home type: Apartment
- Property subtype: Apartment
Materials
- Concrete
Community & HOA
HOA
- Services included: Common Elements Included, Building Insurance Included
- HOA fee: C$415 monthly
- HOA name: YRSCP
Location
- Region: Vaughan
Financial & listing details
- Annual tax amount: C$2,154
- Date on market: 5/13/2026
ROYAL LEPAGE MAXIMUM REALTY
ROYAL LEPAGE MAXIMUM REALTY
By pressing Contact Agent, you agree that the real estate professional identified above may call/text you about your search, which may involve use of automated means and pre-recorded/artificial voices. You don't need to consent as a condition of buying any property, goods, or services. Message/data rates may apply. You also agree to our Terms of Use. Zillow does not endorse any real estate professionals. We may share information about your recent and future site activity with your agent to help them understand what you're looking for in a home.
Price history
Price history is unavailable.
Public tax history
Tax history is unavailable.
Climate risks
Neighborhood: L4K
Nearby schools
GreatSchools rating
No schools nearby
We couldn't find any schools near this home.
- C$629,9003 bd2 ba-- sqft5 Buttermill Ave #5702, Vaughan, ON L4K4Z4For Sale

- C$--2 bd2 ba700 sqft5 Buttermill Ave #605, Vaughan, ON L4K4Z4Off Market
- C$2,3502 bd2 ba-- sqft5 Buttermill Ave #3205, Vaughan, ON L4K4Z4For Rent
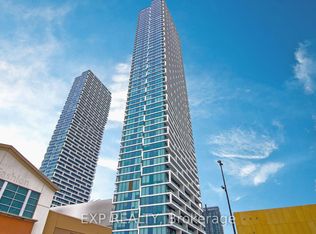
- C$2,5502 bd2 ba-- sqft5 Buttermill Ave #2710, Vaughan, ON L4K4Z4For Rent
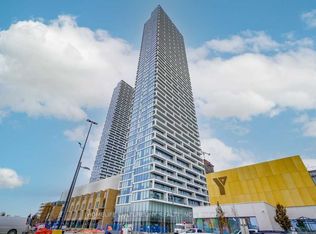
- C$3,2003 bd2 ba-- sqft5 Buttermill Ave #5002, Vaughan, ON L4K4Z4For Rent
- C$1,8001 bd1 ba-- sqft5 Buttermill Ave #803, Vaughan, ON L4K4Z4For Rent
- C$2,8003 bd2 ba-- sqft5 Buttermill Ave #5301, Vaughan, ON L4K4Z4For Rent
- C$609,0003 bd2 ba-- sqft5 Buttermill Ave #2501, Vaughan, ON L4K4Z4For Sale
- C$2,5003 bd2 ba-- sqft5 Buttermill Ave #2209, Vaughan, ON L4K4Z4For Rent
Similar homes
- C$439,9002 bd1 ba-- sqft950 Portage Pkwy #5901, Vaughan, ON L4K 4Z4For Sale
 MLS ID #N13168664, RE/MAX REALTRON REALTY INC.. TRREB
 - C$448,0002 bd1 ba-- sqftTransit City II, Vaughan, ON L4K 4Z4For Sale
 MLS ID #N13041488, RE/MAX REALTRON RASHIDA DHALLA REALTY. TRREB
 - C$499,0002 bd2 ba-- sqftTransit City Condos 3, Vaughan, ON L4K 0J7For Sale
 MLS ID #N13093334, RE/MAX REALTRON REALTY INC.. TRREB
 - C$399,0001 bd1 ba-- sqft5 Buttermill Ave #1511, Vaughan, ON L4K 3X4For Sale
 MLS ID #N13071582, ROYAL LEPAGE CREDIT VALLEY REAL ESTATE. TRREB
 - C$489,0002 bd1 ba-- sqft38 Honeycrisp Cres #1611, Vaughan, ON L4K 0M8New ConstructionMLS ID #N13475366, RE/MAX REALTRON REALTY INC.. TRREB
- C$569,0002 bd2 ba-- sqft1000 Portage Pkwy #3603, Vaughan, ON L4K 0L1For SaleMLS ID #N13142526, RE/MAX REAL ESTATE CENTRE INC.. TRREB
- C$549,0002 bd2 ba-- sqft2908 Highway 7 Rd #325, Vaughan, ON L4K 1W8For SaleMLS ID #N13532064, ROYAL LEPAGE FLOWER CITY REALTY. TRREB
- C$523,0002 bd2 ba-- sqft2908 Highway 7 #2306, Vaughan, ON L4K 1W8New ConstructionMLS ID #N12947390, HOME STANDARDS BRICKSTONE REALTY. TRREB
- C$500,0001 bd1 ba-- sqftNord Condos, Vaughan, ON L4K 0G3For SaleMLS ID #N13442104, ROYAL LEPAGE TERREQUITY SW REALTY. TRREB
- C$595,0002 bd2 ba-- sqftCG Tower, Vaughan, ON L4K 0H8For SaleMLS ID #N13483508, ROYAL LEPAGE PREMIUM ONE REALTY. TRREB
- C$489,0002 bd2 ba-- sqft10 De Boers Dr #615, Toronto, ON M3J 0H1For SaleMLS ID #W13581074, ROYAL LEPAGE SIGNATURE REALTY. TRREB
- C$369,0001 bd1 ba-- sqftMobilio Condos, Vaughan, ON L4K 0N5For SaleMLS ID #N13123696, ROYAL LEPAGE SIGNATURE REALTY. TRREB
- C$659,9002 bd2 ba-- sqft2920 Highway 7 Rd #4807, Vaughan, ON L4K 0H8For SaleMLS ID #N12996944, ENGEL & VOLKERS TORONTO CITY. TRREB
- C$418,0001 bd1 ba-- sqft7 Golden Lion Hts #N908, Toronto, ON M2M 0C1For SaleMLS ID #C13457206, CENTURY 21 LEADING EDGE REALTY INC.. TRREB
- C$429,0002 bd1 ba-- sqft17 Bathurst St #806, Toronto, ON M5V 2N9For SaleMLS ID #C13554138, HOMELIFE LANDMARK REALTY INC.. TRREB
- C$519,0002 bd1 ba-- sqftMajestic 2, Toronto, ON M2N 7H7For SaleMLS ID #C13525436, HOMELIFE/BAYVIEW REALTY INC.. TRREB
- C$379,0001 bd1 ba-- sqftOscar Residences, Toronto, ON M6G 1Y7For SaleMLS ID #C13586322, RE/MAX REALTRON REALTY INC.. TRREB
- C$495,0002 bd1 ba-- sqft9201 Yonge St #802, Richmond Hill, ON L4C 1H9For SaleMLS ID #N13144780, ROYAL LEPAGE SIGNATURE REALTY. TRREB
- C$499,9992 bd1 ba-- sqft52 Forest Manor Rd #1009, Toronto, ON M2J 0E2For SaleMLS ID #C13500720, HOMELIFE BROADWAY REALTY INC.. TRREB
- C$449,9002 bd2 ba-- sqft225 Veterans Dr #1201, Brampton, ON L7A 4S6For SaleMLS ID #W13544772, ROYAL LEPAGE CREDIT VALLEY REAL ESTATE. TRREB
