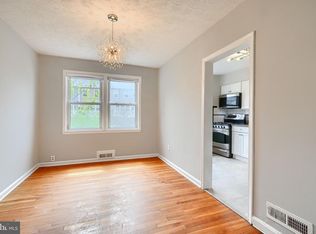
Welcome to 5 Cardinal Road, a beautifully updated 3-bedroom, 2.5-bath brick townhome tucked away on a quiet cul-de-sac in Essex. Combining modern updates with timeless charm, this move-in-ready home offers three finished levels of comfortable living space in a convenient location close to shopping, dining, parks, major commuter routes, I-695, I-95, and the Baltimore waterfront. The main level features beautiful finished hardwood floors throughout, a spacious living room, a separate formal dining room, and an updated kitchen complete with granite countertops, stainless steel appliances, and ample cabinet space. Step outside onto the rear wood deck overlooking the fully fenced backyard, providing the perfect space for relaxing, entertaining, or enjoying outdoor activities. Upstairs, you'll find three generously sized bedrooms and a full bathroom with a tub/shower combination. The finished lower level offers additional living space with luxury vinyl plank flooring, a full bathroom with a stand-up shower, and endless possibilities for a family room, recreation room, home office, gym, or guest space. Additional highlights include a welcoming covered front porch, brick exterior, and a thoughtfully updated interior that still maintains plenty of character. Don't miss the opportunity to make this beautiful Essex home your own—schedule your private tour today!
Pending
Price cut: $5.1K (8/21)
$249,900
5 Cardinal Rd, Baltimore, MD 21221
3beds
1,868sqft
Townhouse
Built in 1953
1,872 Square Feet Lot
$-- Zestimate®
$134/sqft
$-- HOA
What's special
Brick exteriorQuiet cul-de-sac in essexRear wood deckFully fenced backyardStainless steel appliancesSeparate formal dining roomAmple cabinet space
- 71 days
- 163
- 16
Zillow last checked:
Listing updated:
Listed by:
Luke Skovira 443-987-0795,
Cummings & Co. Realtors (410) 823-0033,
Listing Team: The Skovira Group
Source: Bright MLS,MLS#: MDBC2169320
Facts & features
Interior
Bedrooms & bathrooms
- Bedrooms: 3
- Bathrooms: 3
- Full bathrooms: 2
- 1/2 bathrooms: 1
- Main level bathrooms: 1
Basement
- Area: 812
Heating
- Central, Natural Gas
Cooling
- Central Air, Electric
Appliances
- Included: Microwave, Dryer, Ice Maker, Refrigerator, Cooktop, Stainless Steel Appliance(s), Washer, Water Heater, Gas Water Heater
- Laundry: Lower Level, Hookup
Features
- Bathroom - Tub Shower, Bathroom - Stall Shower, Ceiling Fan(s), Dining Area, Floor Plan - Traditional, Kitchen - Efficiency, Recessed Lighting, Dry Wall
- Flooring: Hardwood, Luxury Vinyl, Wood
- Windows: Double Pane Windows
- Basement: Finished,Full,Rear Entrance,Interior Entry,Exterior Entry
- Has fireplace: No
Interior area
- Total structure area: 1,980
- Total interior livable area: 1,868 sqft
- Finished area above ground: 1,168
- Finished area below ground: 700
Property
Parking
- Parking features: On Street
- Has uncovered spaces: Yes
Accessibility
- Accessibility features: Other
Features
- Levels: Three
- Stories: 3
- Patio & porch: Porch, Deck
- Pool features: None
- Fencing: Back Yard,Aluminum
Lot
- Size: 1,872 Square Feet
Details
- Additional structures: Above Grade, Below Grade
- Parcel number: 04151519610620
- Zoning: R
- Special conditions: Standard
Construction
Type & style
- Home type: Townhouse
- Architectural style: Colonial
- Property subtype: Townhouse
Materials
- Brick
- Foundation: Block
- Roof: Shingle
Condition
- Excellent
- New construction: No
- Year built: 1953
- Major remodel year: 2026
Utilities & green energy
- Electric: 200+ Amp Service
- Sewer: Public Sewer
- Water: Public
- Utilities for property: Natural Gas Available
Community & HOA
Community
- Subdivision: Essex
HOA
- Has HOA: No
Location
- Region: Baltimore
Financial & listing details
- Price per square foot: $134/sqft
- Tax assessed value: $161,000
- Annual tax amount: $1,816
- Date on market: 7/10/2026
- Listing agreement: Exclusive Agency
- Listing terms: Cash,FHA,VA Loan,Conventional
- Ownership: Fee Simple
Estimated market value
Not available
Estimated sales range
Not available
Not available
Price history
| Date | Event | Price |
|---|---|---|
| 8/27/2026 | Pending sale | $249,900$134/sqft |
Source:  Bright MLS #MDBC2169320 Report a problem Bright MLS #MDBC2169320 Report a problem | ||
| 8/21/2026 | Price change | $249,900-2%$134/sqft |
Source: Bright MLS #MDBC2169320 Report a problem | ||
| 7/10/2026 | Listed for sale | $255,000+292.3%$137/sqft |
Source: Bright MLS #MDBC2169320 Report a problem | ||
| 2/2/2022 | Sold | $65,000$35/sqft |
Source: Public Record Report a problem | ||
Public tax history
| Year | Property taxes | Tax assessment |
|---|---|---|
| 2025 | $2,784 +65.5% | $149,867 +8% |
| 2024 | $1,681 +8.7% | $138,733 +8.7% |
| 2023 | $1,547 +2.8% | $127,600 |
| 2022 | $1,505 +2.8% | $127,600 +5.7% |
| 2021 | $1,463 +2.9% | $120,733 +2.9% |
| 2020 | $1,422 +2.7% | $117,300 |
| 2019 | $1,384 +2.8% | $117,300 +5.6% |
| 2018 | $1,346 +2.9% | $111,033 +2.9% |
| 2017 | $1,308 -12.3% | $107,900 +1.1% |
| 2016 | $1,491 | $106,767 +1.1% |
| 2015 | $1,491 | $105,633 +1.1% |
| 2014 | $1,491 | $104,500 |
| 2013 | -- | $104,500 |
| 2012 | -- | $104,500 -27.6% |
| 2011 | -- | $144,400 +5.7% |
| 2010 | -- | $136,596 +6.1% |
| 2009 | -- | $128,753 +6.5% |
| 2008 | -- | $120,910 +11.8% |
| 2007 | -- | $108,116 +13.4% |
| 2006 | -- | $95,323 +15.5% |
| 2005 | -- | $82,530 +4.7% |
| 2004 | -- | $78,802 +5% |
| 2003 | -- | $75,076 +5.2% |
| 2002 | -- | $71,350 +0.3% |
| 2001 | -- | $71,106 |
Find assessor info on the county website
Monthly payment
Est. payment
Payment breakdown
Explore the cost of this home by adjusting the details. Changes won't be saved.Climate risks
Neighborhood: 21221
Nearby schools
Schools provided by the listing agent
- District: Baltimore County Public Schools
Source: Bright MLS. This data may not be complete. We recommend contacting the local school district to confirm school assignments for this home.
Similar homes
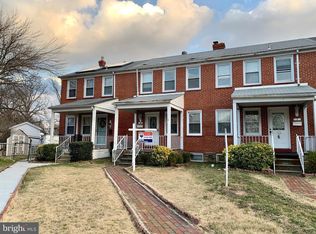
- $285,0003 bd2 ba1.5k sqft2128 Redthorn Rd, Baltimore, MD 21220For Sale
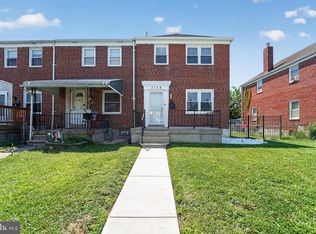
 MLS ID #MDBC2166290, Din Khaled, Houwzer, LLC. Bright MLS
 - $214,9003 bd2 ba1.1k sqft2123 Graythorn Rd, Middle River, MD 21220For Sale
 MLS ID #MDBC2172106, Mark Richa, Cummings & Co. Realtors. Bright MLS
 - $210,0002 bd2 ba1.3k sqft1637 Manor Rd, Dundalk, MD 21222For Sale
 MLS ID #MDBC2176260, John Xu, Evergreen Properties. Bright MLS
 - $240,0003 bd2 ba1.4k sqft3649 Mactavish Ave, Baltimore, MD 21229For Sale
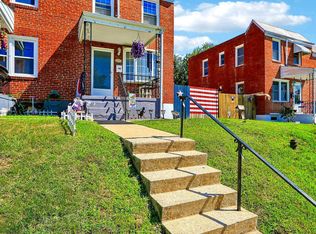 MLS ID #MDBA2221066, Michelle Guarino, Hyatt & Company Real Estate, LLC. Bright MLS
 - $224,9003 bd1 ba1k sqft2002 Larkhall Rd, Dundalk, MD 21222For SaleMLS ID #MDBC2175744, Susan Shterengarts, Long & Foster Real Estate, Inc.. Bright MLS
- $199,9903 bd1 ba1k sqft2207 Hawthorne Rd, Baltimore, MD 21220For SaleMLS ID #MDBC2168648, Marissa Henn, Hyatt & Company Real Estate, LLC. Bright MLS
- $250,0004 bd3 ba1.8k sqft7510 Harford Rd, Baltimore, MD 21234For SaleMLS ID #MDBA2219408, Max Burton, Mr. Lister Realty. Bright MLS
- $259,0003 bd2 ba1.8k sqft1343 Stonewood Rd, Baltimore, MD 21239For SaleMLS ID #MDBA2229780, Michele Reid, Cummings & Co. Realtors. Bright MLS
- $255,0003 bd2 ba1.8k sqft1650 Sherwood Ave, Baltimore, MD 21239For SaleMLS ID #MDBA2222218, Max Burton, Mr. Lister Realty. Bright MLS
- $249,9003 bd1 ba1.1k sqft8303 Edgedale Rd, Baltimore, MD 21234For SaleMLS ID #MDBC2172732, Jeremy McDonough, Mr. Lister Realty. Bright MLS
- $260,0003 bd3 ba1.8k sqftGreater Northwood Cov Assoc., Baltimore, MD 21218For SaleMLS ID #MDBA2229146, Bob Chew, Samson Properties. Bright MLS
- $245,0003 bd2 ba1.5k sqft1624 Hartsdale Rd, Baltimore, MD 21239For SaleMLS ID #MDBA2221020, Stephanie Handy, EXP Realty, LLC. Bright MLS
- $250,0003 bd4 ba1.3k sqft418 N Chester St, Baltimore, MD 21231For SaleMLS ID #MDBA2224606, Kimberly Orange, KLR Real Estate Inc. Bright MLS
- $199,9502 bd2 ba1.3k sqft1216 Narcissus Ave, Baltimore, MD 21237For SaleMLS ID #MDBC2173138, Jim Bim, Winning Edge. Bright MLS
- $224,9004 bd2 ba1.7k sqft540 46th St, Baltimore, MD 21224For SaleMLS ID #MDBC2171366, Ben Garner, Cummings & Co. Realtors. Bright MLS
- $259,9993 bd2 ba1.7k sqft5810 Falkirk Rd, Baltimore, MD 21239For SaleMLS ID #MDBA2218270, Joseph Harrison, Samson Properties. Bright MLS
- $199,0003 bd2 ba1.6k sqft408 Gwynn Ave, Baltimore, MD 21229For SaleMLS ID #MDBA2231546, Kate Barnhart, Keller Williams Gateway LLC. Bright MLS
- $212,5003 bd1 ba1.2k sqft1233 Delbert Ave, Baltimore, MD 21222For SaleMLS ID #MDBA2222952, Bob Lomonico, Coldwell Banker Realty. Bright MLS
- $229,9003 bd2 ba1.6k sqft1807 E Belvedere Ave, Baltimore, MD 21239For SaleMLS ID #MDBA2226970, Karla Gutierrez, Long & Foster Real Estate, Inc.. Bright MLS
- $249,9003 bd2 ba2.6k sqft4652 Kernwood Ave, Baltimore, MD 21212For SaleMLS ID #MDBA2222164, Ms. THERESE NZEKIO, Samson Properties. Bright MLS
