This charming home offers an affordable path to homeownership in a VERY small and quiet community, conveniently located in a desirable area within a great school district. Lot rent is only $480/ month and includes water and sewer, keeping additional expenses at a minimum. Step inside and you’ll immediately appreciate the efficient, functional layout. The living area flows seamlessly into the kitchen, where ample cabinet storage and a walk-in pantry/ laundry room provide plenty of opportunity for organization. The home features 3 well-proportioned bedrooms, each with great natural light and closet space. The primary bathroom boasts a garden tub, a separate shower, and two sinks! Every square foot here is thoughtfully used, giving you the comfort you need without wasted space. The hot water heater was recently replaced in 2024. Outside, enjoy a low-maintenance setting offering enough room to enjoy yourself without the burden of heavy upkeep. A brand new french drain system was just installed to ensure the yard is all usable space- never damp or wet! Additionally, the entire perimeter of skirting was just updated as well. Whether you’re looking to downsize, buy your first home, or finally break free from rising rent costs, this home is a practical and appealing option!
Pending
$35,000
5 Chesapeake Dr, Abbottstown, PA 17301
3beds
1,064sqft
Manufactured Home
Built in 1998
-- sqft lot
$-- Zestimate®
$33/sqft
$-- HOA
What's special
- 85 days |
- 33 |
- 1 |
Zillow last checked:
Listing updated:
Listed by:
Jessica Shull 717-521-9991,
Homes and Farms Real Estate 443-508-3280
Source: Bright MLS,MLS#: PAYK2102600
Facts & features
Interior
Bedrooms & bathrooms
- Bedrooms: 3
- Bathrooms: 2
- Full bathrooms: 2
- Main level bathrooms: 2
- Main level bedrooms: 3
Basement
- Area: 0
Heating
- Central, Propane
Cooling
- Central Air, Electric
Appliances
- Included: Electric Water Heater
Features
- Has basement: No
- Has fireplace: No
Interior area
- Total structure area: 1,064
- Total interior livable area: 1,064 sqft
- Finished area above ground: 1,064
- Finished area below ground: 0
Property
Parking
- Parking features: On Street, Parking Lot
- Has uncovered spaces: Yes
Accessibility
- Accessibility features: None
Features
- Levels: One
- Stories: 1
- Pool features: None
- Park: Jjd Group
Details
- Additional structures: Above Grade, Below Grade
- Parcel number: 42000GD003300M0004
- Zoning: RESIDENTIAL
- Special conditions: Standard
Construction
Type & style
- Home type: MobileManufactured
- Architectural style: Other
- Property subtype: Manufactured Home
Materials
- Vinyl Siding, Aluminum Siding
Condition
- Average,Good
- New construction: No
- Year built: 1998
Utilities & green energy
- Sewer: Public Sewer
- Water: Public
Community & HOA
Community
- Subdivision: None Available
HOA
- Has HOA: Yes
Location
- Region: Abbottstown
- Municipality: PARADISE TWP
Financial & listing details
- Price per square foot: $33/sqft
- Tax assessed value: $20,780
- Annual tax amount: $726
- Date on market: 5/2/2026
- Listing agreement: Exclusive Agency
- Listing terms: Cash,Conventional,FHA,Negotiable
- Inclusions: All Kitchen Appliances + Refrigerator
- Exclusions: Clothes Washer & Dryer
- Ownership: Ground Rent
- Body type: Single Wide
Jessica Shull
Jessica Shull
(717) 521-9991
By pressing Contact Agent, you agree that the real estate professional identified above may call/text you about your search, which may involve use of automated means and pre-recorded/artificial voices. You don't need to consent as a condition of buying any property, goods, or services. Message/data rates may apply. You also agree to our Terms of Use. Zillow does not endorse any real estate professionals. We may share information about your recent and future site activity with your agent to help them understand what you're looking for in a home.
Estimated market value
Not available
Estimated sales range
Not available
$1,340/mo
Price history
| Date | Event | Price |
|---|---|---|
| 5/6/2026 | Pending sale | $35,000$33/sqft |
Source:  Bright MLS #PAYK2102600 Report a problem Bright MLS #PAYK2102600 Report a problem | ||
| 5/2/2026 | Listed for sale | $35,000+40%$33/sqft |
Source: Bright MLS #PAYK2102600 Report a problem | ||
| 3/24/2021 | Listing removed | -- |
Source: Owner Report a problem | ||
| 6/28/2016 | Listing removed | $25,000$23/sqft |
Source: Owner Report a problem | ||
| 4/28/2016 | Listed for sale | $25,000+0.4%$23/sqft |
Source: Owner Report a problem | ||
| 7/25/2005 | Sold | $24,900+6.6%$23/sqft |
Source: Agent Provided Report a problem | ||
| 11/29/2002 | Sold | $23,350$22/sqft |
Source: Agent Provided Report a problem | ||
Public tax history
| Year | Property taxes | Tax assessment |
|---|---|---|
| 2025 | $693 +1.1% | $20,780 |
| 2024 | $686 | $20,780 |
| 2023 | $686 +4.5% | $20,780 |
| 2022 | $656 -1.3% | $20,780 |
| 2021 | $665 +1.7% | $20,780 |
| 2020 | $654 +2.2% | $20,780 |
| 2019 | $640 +1.4% | $20,780 |
| 2018 | $631 +330.3% | $20,780 |
| 2017 | $147 | $20,780 |
| 2016 | -- | $20,780 |
| 2015 | -- | $20,780 |
| 2014 | -- | $20,780 |
| 2013 | -- | $20,780 |
| 2012 | -- | $20,780 |
| 2011 | -- | $20,780 |
| 2010 | -- | $20,780 |
| 2009 | -- | $20,780 |
| 2008 | -- | $20,780 |
| 2007 | -- | $20,780 |
| 2006 | -- | $20,780 -35.5% |
| 2005 | -- | $32,240 |
| 2004 | -- | $32,240 |
| 2003 | -- | $32,240 |
| 2002 | -- | $32,240 |
| 2000 | -- | $32,240 |
| 1999 | -- | $32,240 |
Find assessor info on the county website
Monthly payment
Climate risks
Neighborhood: 17301
Nearby schools
GreatSchools rating
- 7/10Paradise El SchoolGrades: K-4Distance: 2.7 mi
- 5/10Spring Grove Area Middle SchoolGrades: 7-8Distance: 5 mi
- 6/10Spring Grove Area Senior High SchoolGrades: 9-12Distance: 4.4 mi
Schools provided by the listing agent
- District: Spring Grove Area
Source: Bright MLS. This data may not be complete. We recommend contacting the local school district to confirm school assignments for this home.
- $---- bd-- ba-- sqft15 Chesapeake Dr, Abbottstown, PA 17301Off Market
- $5,540-- bd-- ba-- sqft13 Chesapeake Dr, Abbottstown, PA 17301Off Market
- $---- bd-- ba-- sqft7519 Lincoln Hwy, Abbottstown, PA 17301Off Market
- $305,9005 bd1 ba2.3k sqft7516 Lincoln Hwy, Abbottstown, PA 17301Off Market
- $302,0003 bd2 ba2.2k sqft7506 Lincoln Hwy, Abbottstown, PA 17301Off Market
- $32,930-- bd-- ba19k sqft7506 Lincoln Hwy, Abbottstown, PA 17301Off Market
- $84,4003 bd2 ba1k sqft7 Chesapeake Dr, Abbottstown, PA 17301Off Market
- $64,9003 bd2 ba924 sqft3 Chesapeake Dr, Abbottstown, PA 17301Off Market
Similar homes
- $32,5002 bd2 ba720 sqft96 Buttonwood Dr, Dillsburg, PA 17019For Sale
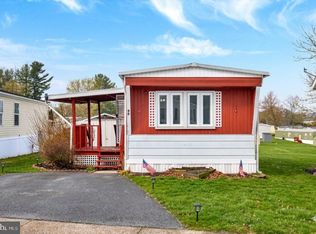
 MLS ID #PAYK2097818, JOY DANIELS, Joy Daniels Real Estate Group, Ltd. Bright MLS
 - $25,0003 bd2 ba910 sqft307 Benning Ave, Gettysburg, PA 17325For Sale
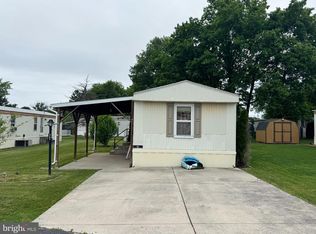 MLS ID #PAAD2024018, David Monsour, Keller Williams Keystone Realty. Bright MLS
 - $49,9002 bd2 ba980 sqft563 Pine Dr, York, PA 17406For Sale
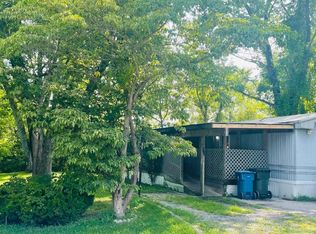 MLS ID #PAYK2108024, Denise Newnam, Berkshire Hathaway HomeServices Homesale Realty. Bright MLS
 - $50,0003 bd1 ba924 sqft2581 Old Harrisburg Rd, Gettysburg, PA 17325For Sale
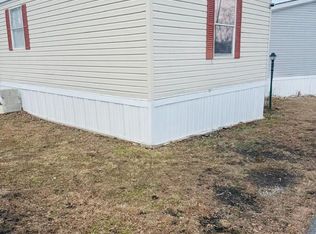 MLS ID #PAAD2021434, Kettybel Velazquez-Diaz, Realty One Group Generations. Bright MLS
 - $24,9003 bd2 ba1.1k sqft3A Wilson Rd, York Haven, PA 17370For SaleMLS ID #PAYK2107232, Angela Card, RE/MAX Components. Bright MLS
- $19,9952 bd1 ba624 sqft3720 Davidsburg Rd Lot A2, Dover, PA 17315For SaleMLS ID #PAYK2106000, Chris Carr, HomeZu. Bright MLS
